Welcome to 1013 Clearvue Drive, a well-maintained home located in the Alden School District. Offering 4 bedrooms and 2 full baths across 1,574 sq. ft., this property sits on a large, beautifully landscaped lot. Inside, the spacious living room features high ceilings and an open flow into the kitchen, with hardwood floors preserved under the carpeting. Thoughtful storage is found throughout with custom built-ins and ample closet space.
The attached 2-car garage includes a rear workshop with a gas heater and convenient first-floor laundry. Recent updates include a newer bathroom floor and updated electrical, while central air provides year-round comfort. Additional highlights include a bright four-seasons front room, paver patio, storage shed, and electric pet fencing.
A perfect blend of space, functionality, and comfort—ready to welcome its next owner.
Open House on Sunday, September 21st from 1-3 PM.
Closed
$237,000
1013 Clearvue Dr, Alden, NY 14004
4beds
1,574sqft
Single Family Residence
Built in 1955
0.5 Acres Lot
$245,900 Zestimate®
$151/sqft
$2,159 Estimated rent
Home value
$245,900
$231,000 - $263,000
$2,159/mo
Zestimate® history
Owner options
List your home for rent
$2,159/mo
Rent Zestimate®
Find your next renter with Zillow Rental Manager. Plus, with online applications, you can quickly screen prospective tenants – for free.
$2,159/mo
Rent Zestimate®
Refinance and save
$1,363/mo
Est. payment
Refinancing to a lower rate could help reduce your monthly payments and save thousands over the life of the loan.
$1,363/mo
Est. payment
Explore your selling options
Work with a Zillow partner agent
Leverage their expertise and Zillow's premium Showcase listings to get your home seen by more buyers.
Get startedList with your own agent
Get your home in front of millions of buyers by listing it on Zillow.
Learn how to do itSell it yourself
Take full control of how buyers see your home on Zillow by listing For Sale by Owner (FSBO).
List your homeWhat's special
Central airPaver patioBeautifully landscaped lotFirst-floor laundryNewer bathroom floorCustom built-insHigh ceilings
Zillow last checked:
Listing updated:
Listed by:
Scott Perkins 716-796-1404,
Realty ONE Group Empower
Bought with:
Julie Emerson, 10401363008
Iconic Real Estate
Source: NYSAMLSs,MLS#: B1638299 Originating MLS: Buffalo
Originating MLS: BuffaloFacts & features
Interior
Bedrooms & bathrooms
- Bedrooms: 4
- Bathrooms: 2
- Full bathrooms: 2
- Main level bathrooms: 2
- Main level bedrooms: 4
Bedroom 1
- Level: First
- Dimensions: 10.00 x 15.00
Bedroom 2
- Level: First
- Dimensions: 11.00 x 12.00
Bedroom 3
- Level: First
- Dimensions: 11.00 x 9.00
Bedroom 4
- Level: First
- Dimensions: 12.00 x 9.00
Dining room
- Level: First
- Dimensions: 12.00 x 11.00
Kitchen
- Level: First
- Dimensions: 12.00 x 9.00
Living room
- Level: First
- Dimensions: 22.00 x 11.00
Heating
- Gas, Forced Air
Cooling
- Central Air
Appliances
- Included: Appliances Negotiable, Dryer, Dishwasher, Gas Oven, Gas Range, Gas Water Heater, Refrigerator, Washer
- Laundry: Main Level
Features
- Ceiling Fan(s), Eat-in Kitchen, Living/Dining Room, Bedroom on Main Level
- Flooring: Carpet, Laminate, Varies, Vinyl
- Basement: Crawl Space
- Has fireplace: No
Interior area
- Total structure area: 1,574
- Total interior livable area: 1,574 sqft
Property
Parking
- Total spaces: 2
- Parking features: Attached, Garage, Heated Garage, Storage, Workshop in Garage, Water Available, Garage Door Opener
- Attached garage spaces: 2
Features
- Levels: One
- Stories: 1
- Exterior features: Blacktop Driveway, Concrete Driveway
- Fencing: Pet Fence
Lot
- Size: 0.5 Acres
- Dimensions: 100 x 218
- Features: Near Public Transit, Rectangular, Rectangular Lot, Residential Lot
Details
- Additional structures: Shed(s), Storage
- Parcel number: 1420891181000004022000
- Special conditions: Standard
Construction
Type & style
- Home type: SingleFamily
- Architectural style: Ranch
- Property subtype: Single Family Residence
Materials
- Vinyl Siding, Copper Plumbing
- Foundation: Block
- Roof: Rolled/Hot Mop
Condition
- Resale
- Year built: 1955
Utilities & green energy
- Sewer: Septic Tank
- Water: Connected, Public
- Utilities for property: Cable Available, High Speed Internet Available, Water Connected
Community & HOA
Community
- Subdivision: Holland Land Company's Su
Location
- Region: Alden
Financial & listing details
- Price per square foot: $151/sqft
- Tax assessed value: $125,000
- Annual tax amount: $3,770
- Date on market: 9/15/2025
- Cumulative days on market: 25 days
- Listing terms: Cash,Conventional,FHA,USDA Loan,VA Loan
Price history
| Date | Event | Price |
|---|---|---|
| 1/2/2026 | Sold | $237,000-5.2%$151/sqft |
Source:  NYSAMLSs #B1638299 Report a problem NYSAMLSs #B1638299 Report a problem | ||
| 10/11/2025 | Pending sale | $249,900$159/sqft |
Source: NYSAMLSs #B1638299 Report a problem | ||
| 9/16/2025 | Listed for sale | $249,900+4.2%$159/sqft |
Source: NYSAMLSs #B1638299 Report a problem | ||
| 8/18/2025 | Listing removed | $239,900$152/sqft |
Source: NYSAMLSs #B1625229 Report a problem | ||
| 8/8/2025 | Pending sale | $239,900$152/sqft |
Source: NYSAMLSs #B1625229 Report a problem | ||
| 8/3/2025 | Price change | $239,900+4.3%$152/sqft |
Source: NYSAMLSs #B1625229 Report a problem | ||
| 7/24/2025 | Listed for sale | $229,900+87.7%$146/sqft |
Source: NYSAMLSs #B1625229 Report a problem | ||
| 9/14/2018 | Sold | $122,500+22.6%$78/sqft |
Source: NYSAMLSs #B1120165 Report a problem | ||
| 6/6/2018 | Pending sale | $99,900$63/sqft |
Source: Lancaster #B1120165 Report a problem | ||
| 5/24/2018 | Listed for sale | $99,900$63/sqft |
Source: Keller Williams Realty Lancaster #B1120165 Report a problem | ||
Public tax history
| Year | Property taxes | Tax assessment |
|---|---|---|
| 2025 | -- | $125,000 |
| 2024 | -- | $125,000 |
| 2023 | -- | $125,000 |
| 2022 | -- | $125,000 |
| 2021 | -- | $125,000 |
| 2020 | -- | $125,000 |
| 2019 | -- | $125,000 |
| 2018 | -- | $125,000 |
| 2017 | $1,989 +39% | $125,000 |
| 2016 | $1,431 | $125,000 |
| 2015 | -- | $125,000 +90.8% |
| 2014 | -- | $65,500 |
| 2013 | -- | $65,500 |
| 2012 | -- | $65,500 |
| 2011 | -- | $65,500 |
| 2010 | -- | $65,500 |
| 2009 | -- | $65,500 |
| 2008 | -- | $65,500 |
| 2007 | -- | $65,500 |
| 2006 | -- | $65,500 |
| 2005 | -- | $65,500 |
| 2004 | -- | $65,500 |
| 2003 | -- | $65,500 |
| 2002 | -- | $65,500 |
| 2001 | -- | $65,500 |
| 2000 | -- | $65,500 |
Find assessor info on the county website
Neighborhood: Town Line
Nearby homes
- $205,4002 bd1 ba1.2k sqft1003 Clearvue Dr, Alden, NY 14004Off Market
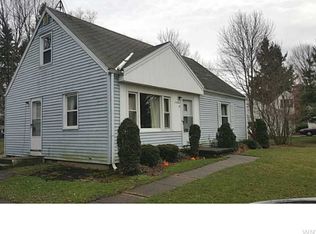
- $230,7003 bd1 ba930 sqft1025 Clearvue Dr, Alden, NY 14004Off Market
- $239,1003 bd1 ba1.1k sqft1037 Clearvue Dr, Alden, NY 14004Off Market
- $308,8003 bd1 ba1.3k sqft982 Two Rod Rd, Alden, NY 14004Off Market
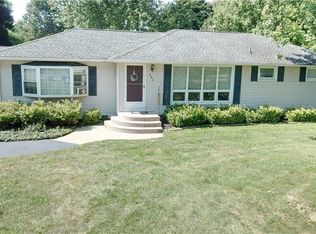
- $243,0003 bd1 ba1.2k sqft989 Clearvue Dr, Alden, NY 14004Sold
- $274,4003 bd1 ba1.2k sqft968 Two Rod Rd, Alden, NY 14004Off Market
- $286,5003 bd1 ba1.2k sqft998 Two Rod Rd, Alden, NY 14004Off Market
- $138,2984 bd1 ba1.6k sqft1022 Clearvue Dr, Alden, NY 14004Off Market
Nearby schools
GreatSchools rating
- NAAlden Primary At TownlineGrades: K-2,5Distance: 0.8 mi
- 4/10Alden Middle SchoolGrades: 6-8Distance: 3.2 mi
- 7/10Alden Senior High SchoolGrades: 9-12Distance: 3.1 mi
Schools provided by the listing agent
- District: Alden
Source: NYSAMLSs. This data may not be complete. We recommend contacting the local school district to confirm school assignments for this home.
Sell for more on Zillow
Get a Zillow Showcase℠ listing at no additional cost and you could sell for .
$245,900
2% more
+$4,918
With Zillow Showcase(estimated)
$250,818
- New York
- Erie County
- Alden
- 14004
- Town Line
- 1013 Clearvue Dr
Nearby cities
Nearby neighborhoods
Nearby zip codes
Other Alden Topics
