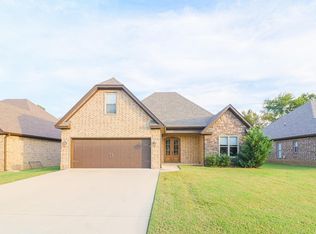
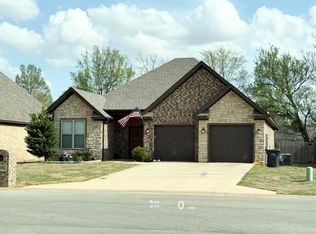
This 1933 sq ft house plan features 3 bedrooms, 2 bathrooms, and a 2-car garage. The master bedroom includes a spacious walk-in closet. An open-concept layout seamlessly integrates the kitchen, dining, and living areas, complemented by a cozy fireplace for warmth and ambiance. A covered patio extends the living space outdoors, while a welcoming front porch enhances curb appeal. A versatile bonus room can function as an office, playroom, or guest suite, offering flexibility for modern family lifestyles.
This property is not currently displayed as for sale or rent on Zillow. This may be different from what's on other websites or public sources.