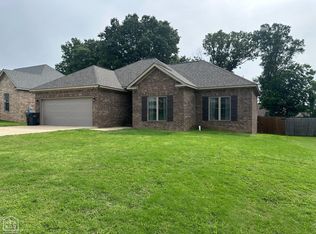
Welcome to this beautifully maintained home in the desirable Cypress Pointe area of Jonesboro! Featuring 3 bedrooms, 2 bathrooms, and approximately 1873 square feet, this home offers the perfect blend of comfort, style, and functionality. Step inside to an inviting open-concept layout with a spacious living area highlighted by a stunning fireplace and vaulted ceilings, creating a warm and welcoming atmosphere. The kitchen is designed for both everyday living and entertaining, complete with granite countertops, quality cabinetry, and a seamless flow into the dining space. The split-bedroom floor plan provides privacy, with a comfortable primary suite and well-sized guest rooms. Throughout the home, you'll find durable, modern premium luxury plank flooring and tasteful finishes that make it move-in ready. Out back is where this home truly shines-enjoy your beautiful covered back porch, perfect for relaxing evenings, morning coffee, or hosting friends and family year-round. The outdoor space offers plenty of room to unwind and enjoy the peaceful setting. Situated in a quiet, family-friendly neighborhood with convenient access to schools, shopping, and dining, this home checks all
Active
Price cut: $5K (8/8)
$319,900
4341 Cypress Pointe Ln, Jonesboro, AR 72405
3beds
1,873sqft
Single Family Residence
Built in 2018
9,583 Square Feet Lot
$316,300 Zestimate®
$171/sqft
$-- HOA
What's special
Peaceful settingTasteful finishesVaulted ceilingsComfortable primary suiteWell-sized guest roomsInviting open-concept layoutStunning fireplace
- 46 days
- 326
- 24
Zillow last checked:
Listing updated:
Listed by:
Wade Gay 870-974-2590,
Arkansas Elite Realty 870-938-0123
Source: CARMLS,MLS#: 26029854
Facts & features
Interior
Bedrooms & bathrooms
- Bedrooms: 3
- Bathrooms: 2
- Full bathrooms: 2
Dining room
- Features: Breakfast Bar
Heating
- Electric
Cooling
- Electric
Appliances
- Included: Microwave, Electric Range, Dishwasher, Disposal, Electric Water Heater
- Laundry: Washer Hookup, Electric Dryer Hookup, Laundry Room
Features
- Walk-In Closet(s), Built-in Features, Ceiling Fan(s), Walk-in Shower, Breakfast Bar, Sheet Rock, Sheet Rock Ceiling, Vaulted Ceiling(s), Primary Bedroom/Main Lv, Guest Bedroom/Main Lv, Primary Bedroom Apart, 2 Bedrooms Same Level, 3 Bedrooms Same Level
- Flooring: Luxury Vinyl
- Doors: Insulated Doors
- Windows: Window Treatments, Insulated Windows
- Basement: None
- Has fireplace: Yes
- Fireplace features: Gas Logs Present
Interior area
- Total structure area: 1,873
- Total interior livable area: 1,873 sqft
Property
Parking
- Total spaces: 2
- Parking features: Garage, Two Car
- Has garage: Yes
Features
- Levels: One
- Stories: 1
- Patio & porch: Porch
- Exterior features: Rain Gutters
- Fencing: Wood
Lot
- Size: 9,583 Square Feet
- Features: Level, Subdivided
Details
- Parcel number: 0114410423800
Construction
Type & style
- Home type: SingleFamily
- Architectural style: Contemporary
- Property subtype: Single Family Residence
Materials
- Brick, Metal/Vinyl Siding, Stone
- Foundation: Slab
- Roof: Shingle
Condition
- New construction: No
- Year built: 2018
Utilities & green energy
- Sewer: Public Sewer
- Water: Public
Green energy
- Energy efficient items: Doors
Community & HOA
Community
- Security: Smoke Detector(s)
- Subdivision: CYPRESS POINT ADDN
HOA
- Has HOA: No
Location
- Region: Jonesboro
Financial & listing details
- Price per square foot: $171/sqft
- Tax assessed value: $230,490
- Annual tax amount: $2,373
- Date on market: 7/23/2026
- Listing terms: VA Loan,FHA,Conventional,Cash
- Road surface type: Paved
Estimated market value
$316,300
$300,000 - $332,000
$2,059/mo
Price history
| Date | Event | Price |
|---|---|---|
| 8/8/2026 | Price change | $319,900-1.5%$171/sqft |
Source:  CARMLS #26029854 Report a problem CARMLS #26029854 Report a problem | ||
| 7/23/2026 | Listed for sale | $324,900$173/sqft |
Source: CARMLS #26029854 Report a problem | ||
| 7/15/2026 | Listing removed | $324,900$173/sqft |
Source: CARMLS #26025666 Report a problem | ||
| 6/25/2026 | Listed for sale | $324,900-0.8%$173/sqft |
Source: CARMLS #26025666 Report a problem | ||
| 6/23/2026 | Listing removed | $327,500$175/sqft |
Source: CARMLS #26014416 Report a problem | ||
| 6/3/2026 | Price change | $327,500-0.7%$175/sqft |
Source: Northeast Arkansas BOR #10128823 Report a problem | ||
| 4/13/2026 | Listed for sale | $329,900+10%$176/sqft |
Source: Northeast Arkansas BOR #10128823 Report a problem | ||
| 6/20/2025 | Sold | $300,000-1.6%$160/sqft |
Source: Northeast Arkansas BOR #10121045 Report a problem | ||
| 5/14/2025 | Pending sale | $305,000$163/sqft |
Source: Northeast Arkansas BOR #10121045 Report a problem | ||
| 4/7/2025 | Listed for sale | $305,000+53.3%$163/sqft |
Source: Northeast Arkansas BOR #10121045 Report a problem | ||
| 11/13/2018 | Sold | $199,000+468.6%$106/sqft |
Source: Public Record Report a problem | ||
| 4/11/2018 | Sold | $35,000$19/sqft |
Source: Public Record Report a problem | ||
Public tax history
| Year | Property taxes | Tax assessment |
|---|---|---|
| 2025 | $1,773 +7.7% | $46,098 +0.3% |
| 2024 | $1,646 +1.1% | $45,970 +9.5% |
| 2023 | $1,628 +2.7% | $41,970 |
| 2022 | $1,584 +2.5% | $41,970 +5% |
| 2021 | $1,546 -19.5% | $39,970 |
| 2020 | $1,921 | $39,970 |
| 2019 | $1,921 | $39,970 |
Find assessor info on the county website
Monthly payment
Est. payment
Payment breakdown
Explore the cost of this home by adjusting the details. Changes won't be saved.Climate risks
Neighborhood: Prospect
Nearby schools
Schools provided by the listing agent
- Elementary: Nettleton
- Middle: Nettleton
- High: Nettleton
Source: CARMLS. This data may not be complete. We recommend contacting the local school district to confirm school assignments for this home.

Similar homes
- $289,9003 bd2 ba1.7k sqft4224 Lynx Ln, Jonesboro, AR 72405For Sale
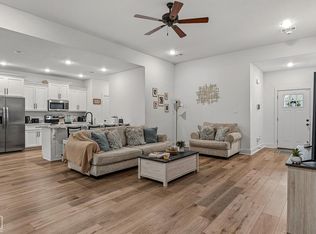 MLS ID #10132062, Derek Jacobs, EXP Realty. Northeast Arkansas BOR
 - $340,0004 bd3 ba2.1k sqft4204 Clowder Ln, Jonesboro, AR 72405For Sale
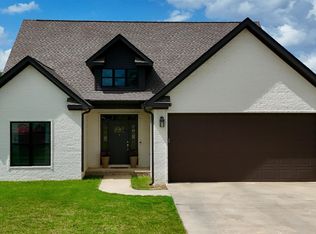
 MLS ID #26023540, Danna Johnson, Johnson Real Estate Group. CARMLS
 - $309,0004 bd3 ba1.9k sqft4108 Sandra Ln, Jonesboro, AR 72405For Sale
 MLS ID #26025535, Martha L Tolson, Coldwell Banker Village Communities. CARMLS
 - $289,9003 bd2 ba1.8k sqft264 Prospect Farm Ln, Jonesboro, AR 72405For Sale
 MLS ID #10128918, Jeana Ray, Image Realty. Northeast Arkansas BOR
 - $354,0003 bd3 ba2.1k sqft4104 Wetherfield Cv, Jonesboro, AR 72405For SaleMLS ID #26033288, Julie Webbe, Halsey Real Estate. CARMLS
- $304,9003 bd2 ba1.8k sqft4312 Lynx Ln, Jonesboro, AR 72405For SaleMLS ID #26026563, Mac Rees, Halsey Real Estate. CARMLS
- $285,0003 bd2 ba1.9k sqft4717 Lochmoor Cir, Jonesboro, AR 72405For SaleMLS ID #26029896, Deana D Householder, Coldwell Banker Village Communities. CARMLS
- $375,0005 bd2 ba2.3k sqft5312 Bridger Park Ct, Jonesboro, AR 72405For SaleMLS ID #26028794, Stephanie McDaniel, Century 21 Portfolio. CARMLS
- $249,9993 bd2 ba1.5k sqft5621 Brookshire Dr, Jonesboro, AR 72401For SaleMLS ID #26036477, Jessica Copeland, Halsey Real Estate. CARMLS
- $225,0003 bd2 ba1.5k sqft1116 Gregory Ct, Jonesboro, AR 72405For SaleMLS ID #26032761, Isabella Pearson, Compass Rose Realty. CARMLS
- $289,9003 bd2 ba1.8k sqft264 Prospect Farms Ln, El Paso, AR 72045For SaleMLS ID #26014275, Jeana Ray, IMAGE Realty. CARMLS
- $217,0003 bd2 ba1.3k sqft397 Wildwood Point, Jonesboro, AR 72405For SaleMLS ID #26034593, Kimberly D Kellums, Journey Real Estate. CARMLS
- $319,0003 bd2 ba1.5k sqft1663 County Road 751, Jonesboro, AR 72401For SaleMLS ID #26019235, Nathan R Carter, Farmland Realty. CARMLS
- $269,9003 bd2 ba1.8k sqft6024 Whitecliff Dr, Jonesboro, AR 72405For SaleMLS ID #25036847, Delaine Landrum, Ridgetop Realty. CARMLS
- $271,9903 bd2 ba1.5k sqft(Undisclosed Address), Jonesboro, AR 72405New ConstructionMLS ID #26015480, Ashlyn M Clayton, D.R. Horton Jonesboro. CARMLS
