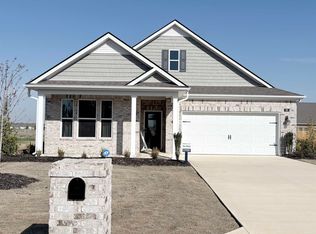
Lovely traditionally styled brick exterior w/a lovely modern open floor plan on the interior with 9-foot ceilings! Nearly new DR Horton 2025 constructed 1904 SF 4 bedroom/2 bathroom home (Cameron Floor Plan). Gorgeous kitchen with all appliances to convey, large island with granite counters and a big walk-in pantry overlooking a nice dining space and living area with built-in decorative fireplace. Neutral colors thru-out, and easy maintenance luxury vinyl flooring in the great room, carpeting in the bedrooms and tile in the bathrooms and laundry room. Primary bedroom is separated nicely from the other 3 bedrooms in the home and Bedroom 4 would make an excellent office space! Location is excellent, 9 miles to the Jonesboro Airport, 8 miles to the University of Arkansas. All the conveniences within easy access.
Active
$319,900
72 Clearwater Dr, Brookland, AR 72417
4beds
1,904sqft
:
Get pre-qualified$2,018/mo
Single Family Residence
Built in 2025
9,583 Square Feet Lot
$-- Zestimate®
$168/sqft
$21/mo HOA
What's special
All appliances to conveyCarpeting in the bedroomsTraditionally styled brick exteriorNeutral colors thru-outModern open floor planGorgeous kitchenNice dining space
- 10 days |
- 85 |
- 1 |
Zillow last checked:
Listing updated:
Listed by:
Heather A Spangler 971-322-7945,
Keller Williams Realty Mena 479-391-3213
Source: CARMLS,MLS#: 26029210
Facts & features
Interior
Bedrooms & bathrooms
- Bedrooms: 4
- Bathrooms: 2
- Full bathrooms: 2
Rooms
- Room types: Great Room
Dining room
- Features: Kitchen/Dining Combo, Breakfast Bar
Heating
- Central Heat-Unspecified
Cooling
- Central Air
Appliances
- Included: Free-Standing Range, Microwave, Electric Range, Dishwasher, Refrigerator, Plumbed For Ice Maker, Electric Water Heater
- Laundry: Washer Hookup, Laundry Room
Features
- Walk-In Closet(s), Ceiling Fan(s), Breakfast Bar, Granite Counters, Pantry, Sheet Rock, Primary Bedroom/Main Lv, Guest Bedroom/Main Lv, 4 Bedrooms Same Level
- Flooring: Carpet, Tile, Luxury Vinyl
- Basement: None
- Has fireplace: No
- Fireplace features: None
Interior area
- Total structure area: 1,904
- Total interior livable area: 1,904 sqft
Property
Parking
- Total spaces: 4
- Parking features: Garage, Parking Pad, Four Car or More
- Has garage: Yes
Features
- Levels: One
- Stories: 1
- Patio & porch: Patio
- Exterior features: Rain Gutters
Lot
- Size: 9,583 Square Feet
- Features: Level, Subdivided
Details
- Parcel number: 1115520417200
Construction
Type & style
- Home type: SingleFamily
- Architectural style: Traditional
- Property subtype: Single Family Residence
Materials
- Brick
- Foundation: Slab
- Roof: Composition
Condition
- New construction: No
- Year built: 2025
Details
- Builder name: DR Horton
Utilities & green energy
- Electric: Elec-Municipal (+Entergy)
- Sewer: Public Sewer
- Water: Public
Community & HOA
Community
- Subdivision: Hidden Creek III
HOA
- Has HOA: Yes
- HOA fee: $250 annually
Location
- Region: Brookland
Financial & listing details
- Price per square foot: $168/sqft
- Tax assessed value: $47,000
- Annual tax amount: $428
- Date on market: 7/19/2026
- Listing terms: VA Loan,FHA,Conventional,Cash,USDA Loan
- Road surface type: Paved
Estimated market value
Not available
Estimated sales range
Not available
Not available
Price history
| Date | Event | Price |
|---|---|---|
| 7/19/2026 | Listed for sale | $319,900+9.9%$168/sqft |
Source:  CARMLS #26029210 Report a problem CARMLS #26029210 Report a problem | ||
| 10/15/2025 | Sold | $290,990$153/sqft |
Source: CARMLS #25024610 Report a problem | ||
| 9/9/2025 | Contingent | $290,990$153/sqft |
Source: CARMLS #25024610 Report a problem | ||
| 9/9/2025 | Pending sale | $290,990$153/sqft |
Source: Northeast Arkansas BOR #10122815 Report a problem | ||
| 6/21/2025 | Listed for sale | $290,990$153/sqft |
Source: Northeast Arkansas BOR #10122815 Report a problem | ||
Public tax history
| Year | Property taxes | Tax assessment |
|---|---|---|
| 2025 | $429 | $9,400 |
| 2024 | -- | -- |
| 2023 | -- | -- |
| 2022 | -- | -- |
Find assessor info on the county website
Monthly payment
Est. payment
Payment breakdown
Explore the cost of this home by adjusting the details. Changes won't be saved.Climate risks
Neighborhood: 72417
Nearby schools
GreatSchools rating
- 7/10Brookland Middle SchoolGrades: 4-6Distance: 0.4 mi
- 6/10Brookland Junior High SchoolGrades: 7-9Distance: 0.4 mi
- 7/10Brookland High SchoolGrades: 10-12Distance: 0.4 mi
Schools provided by the listing agent
- Elementary: Brookland
- Middle: Brookland
- High: Brookland
Source: CARMLS. This data may not be complete. We recommend contacting the local school district to confirm school assignments for this home.
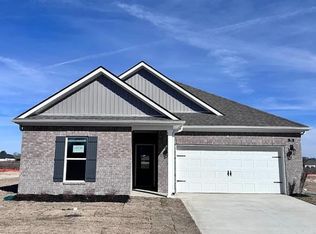
- $261,9903 bd2 ba1.5k sqft70 Clearwater Dr, Brookland, AR 72417Sold
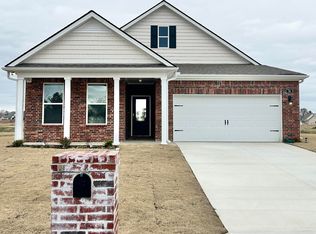
- $286,9903 bd2 ba1.6k sqft74 Clearwater Dr, Brookland, AR 72417Sold
- $268,9903 bd2 ba1.6k sqft71 Clearwater Dr, Brookland, AR 72417New Construction

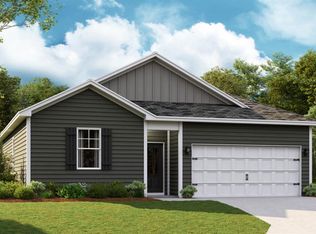
- $258,9904 bd2 ba1.4k sqft68 Clearwater Dr, Brookland, AR 72417Sold
- $255,9904 bd2 ba1.4k sqft69 Clearwater Dr, Brookland, AR 72417New Construction
- $275,9904 bd2 ba1.7k sqft73 Clearwater Dr, Brookland, AR 72417New Construction
- $283,9903 bd2 ba1.6k sqft93 Clearwater Dr, Brookland, AR 72417Sold
- $251,9903 bd2 ba1.4k sqft67 Clearwater Dr, Brookland, AR 72417New Construction
A local agent can set up tours, give advice and negotiate with sellers.
A local lender can help you make sure your offer is ready when you are.
Similar homes
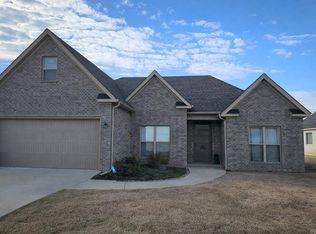
- $339,9004 bd3 ba2k sqft106 Hidden Creek Dr, Brookland, AR 72417For Sale
 MLS ID #26013721, Danna Johnson, Johnson Real Estate Group. CARMLS
 - $274,9003 bd2 ba1.8k sqft104 Sophie Dr, Brookland, AR 72417For Sale
 MLS ID #10130041, Mark Flowers, New Horizon Real Estate. Northeast Arkansas BOR
 - $288,5003 bd2 ba2.1k sqft114 Teresa Dr, Brookland, AR 72417For Sale
 MLS ID #10129552, Greg Baugh, BAUGH REAL ESTATE. Northeast Arkansas BOR
 - $284,9903 bd2 ba1.7k sqft96 Clearwater Dr, Brookland, AR 72417New Construction
 CARMLS
 - $410,0004 bd2 ba1.8k sqft896 County Road 940, Brookland, AR 72417For SaleMLS ID #26029370, Angelic Davis, Prestige Real Estate Group. CARMLS
- $225,0003 bd2 ba1.4k sqft112 Margie Dr, Brookland, AR 72417For Sale By Owner
- $324,9003 bd2 ba1.8k sqft4341 Cypress Pointe Ln, Jonesboro, AR 72405For SaleMLS ID #26029854, Wade Gay, Arkansas Elite Realty. CARMLS
- $299,9003 bd2 ba1.9k sqft4717 Lochmoor Cir, Jonesboro, AR 72405For SaleMLS ID #26029896, Deana D Householder, Coldwell Banker Village Communities. CARMLS
- $160,0003 bd2 ba1.7k sqft71 Manley Ln, Brookland, AR 72417For SaleMLS ID #26018063, Kevin W Kercheval, Coldwell Banker Village Communities. CARMLS
- $305,0004 bd3 ba2.4k sqft5622 Valley Ridge Trl, Jonesboro, AR 72404For Sale By Owner
- $309,9003 bd2 ba1.8k sqft5816 Fairview Rd, Paragould, AR 72450For SaleMLS ID #26029191, Aaron N Mobley, Farmland Realty. CARMLS
- $249,9904 bd2 ba1.4k sqft(Undisclosed Address), Brookland, AR 72417New ConstructionCARMLS
- $289,9004 bd2 ba1.8k sqft509 Wiregrass Way, Jonesboro, AR 72405For SaleMLS ID #10130320, Duke Lipsky, Halsey Real Estate. Northeast Arkansas BOR
- $289,9004 bd2 ba1.8k sqft823 Gloucester Dr, Jonesboro, AR 72401For SaleMLS ID #26022988, Dana Farley, Crye-Leike Realtors Jonesboro. CARMLS
- $289,9004 bd2 ba2.8k sqft6253 Highway 351, Jonesboro, AR 72405For SaleMLS ID #25039319, Stephanie McDaniel, Century 21 Portfolio. CARMLS
- $289,9003 bd2 ba1.8k sqft118 E Hills Dr, Bono, AR 72416For SaleMLS ID #10130882, Ashley Davis, Century 21 Portfolio. Northeast Arkansas BOR
- $294,9003 bd2 ba1.7k sqft4224 Lynx Ln, Jonesboro, AR 72405For SaleMLS ID #10129838, Derek Jacobs, EXP Realty. Northeast Arkansas BOR
- $270,0003 bd2 ba1.5k sqft758 County Road 648, Jonesboro, AR 72401For SaleMLS ID #26027215, Stacey Allred, Johnson Real Estate Group. CARMLS
- $289,9003 bd2 ba1.8k sqft264 Prospect Farm Ln, Jonesboro, AR 72405For SaleMLS ID #10128918, Jeana Ray, Image Realty. Northeast Arkansas BOR
- $313,4703 bd2 ba1.9k sqft4317 Lynx Ln, Jonesboro, AR 72405For SaleMLS ID #10130693, Beth Crockett, Mark Morris Realty. Northeast Arkansas BOR
