Welcome to this stunning 4/2, all brick home! Built in 2012, it features an open, split floor plan with incredible upgrades. In 2020, the plumbing, HVAC, roof, and windows were updated, offering peace of mind and efficiency. Inside, you'll find beautiful hardwood floors, a gas log fireplace, and crown molding above doorways and windows. In the kitchen, you'll love the custom cabinets, breakfast bar, granite countertops, and refrigerator to stay. The master suite features a jet tub and walk-in tile shower along with a double sink vanity and two walk in closets. Outside, you'll love the fully fenced back yard and a screened, covered porch with pull-down blinds. Washer and dryer to stay along with bookshelves and master bedroom set if wanted.
Active
Price cut: $10K (7/7)
$289,900
823 Gloucester Dr, Jonesboro, AR 72401
4beds
1,853sqft
:
Get pre-qualified$1,840/mo
Single Family Residence
Built in 2012
0.25 Acres Lot
$286,800 Zestimate®
$156/sqft
$13/mo HOA
What's special
Gas log fireplaceMaster suiteDouble sink vanityWalk-in tile showerBeautiful hardwood floorsOpen split floor planJet tub
- 49 days |
- 306 |
- 12 |
Likely to sell faster than
Zillow last checked:
Listing updated:
Listed by:
Dana Farley 870-273-5890,
Crye-Leike Realtors Jonesboro 870-935-0701,
Macy M Strait 870-926-4944,
Crye-Leike Realtors Jonesboro
Source: CARMLS,MLS#: 26022988
Facts & features
Interior
Bedrooms & bathrooms
- Bedrooms: 4
- Bathrooms: 2
- Full bathrooms: 2
Rooms
- Room types: None
Dining room
- Features: Eat-in Kitchen
Heating
- Electric
Cooling
- Electric
Appliances
- Included: Microwave, Electric Range, Dishwasher, Refrigerator, Washer, Dryer
Features
- 4 Bedrooms Same Level
- Flooring: Carpet, Wood, Tile
- Has fireplace: Yes
- Fireplace features: Gas Starter
Interior area
- Total structure area: 1,853
- Total interior livable area: 1,853 sqft
Property
Parking
- Parking features: Garage
- Has garage: Yes
Features
- Levels: One
- Stories: 1
- Patio & porch: Screened
Lot
- Size: 0.25 Acres
- Features: Level
Details
- Parcel number: 0114411415000
Construction
Type & style
- Home type: SingleFamily
- Architectural style: Contemporary
- Property subtype: Single Family Residence
Materials
- Brick
- Foundation: Slab
- Roof: Shingle
Condition
- New construction: No
- Year built: 2012
Utilities & green energy
- Sewer: Public Sewer
- Water: Public
Community & HOA
Community
- Subdivision: BRIDGER PLACE
HOA
- Has HOA: Yes
- HOA fee: $150 annually
Location
- Region: Jonesboro
Financial & listing details
- Price per square foot: $156/sqft
- Tax assessed value: $214,295
- Annual tax amount: $2,207
- Date on market: 6/8/2026
- Road surface type: Paved
Estimated market value
$286,800
$272,000 - $301,000
$1,779/mo
Price history
| Date | Event | Price |
|---|---|---|
| 7/7/2026 | Price change | $289,900-3.3%$156/sqft |
Source:  CARMLS #26022988 Report a problem CARMLS #26022988 Report a problem | ||
| 6/8/2026 | Listed for sale | $299,900+7.3%$162/sqft |
Source: CARMLS #26022988 Report a problem | ||
| 9/29/2022 | Sold | $279,500$151/sqft |
Source: Northeast Arkansas BOR #10101558 Report a problem | ||
| 9/3/2022 | Pending sale | $279,500$151/sqft |
Source: Northeast Arkansas BOR #10101558 Report a problem | ||
| 9/1/2022 | Listed for sale | $279,500-3.6%$151/sqft |
Source: Northeast Arkansas BOR #10101558 Report a problem | ||
| 8/24/2022 | Listing removed | -- |
Source: Owner Report a problem | ||
| 8/24/2022 | Pending sale | $290,000$157/sqft |
Source: Owner Report a problem | ||
| 8/17/2022 | Listed for sale | $290,000+23.9%$157/sqft |
Source: Owner Report a problem | ||
| 9/11/2020 | Sold | $234,000-0.4%$126/sqft |
Source: CARMLS #20019199 Report a problem | ||
| 7/21/2020 | Pending sale | $234,900$127/sqft |
Source: ARKANSAS ELITE REALTY #10087398 Report a problem | ||
| 6/23/2020 | Listed for sale | $234,900+134.9%$127/sqft |
Source: ARKANSAS ELITE REALTY #10087398 Report a problem | ||
| 5/15/2020 | Sold | $100,000-54.5%$54/sqft |
Source: CARMLS #20015213 Report a problem | ||
| 4/15/2020 | Pending sale | $219,900$119/sqft |
Source: CRYE-LEIKE REALTORS #10085613 Report a problem | ||
| 4/9/2020 | Listed for sale | $219,900$119/sqft |
Source: CRYE-LEIKE REALTORS #10085613 Report a problem | ||
| 3/13/2020 | Pending sale | $219,900$119/sqft |
Source: CRYE-LEIKE REALTORS #10085613 Report a problem | ||
| 3/11/2020 | Listed for sale | $219,900+17.6%$119/sqft |
Source: CRYE-LEIKE REALTORS #10085613 Report a problem | ||
| 7/10/2012 | Sold | $187,000+567.9%$101/sqft |
Source: Public Record Report a problem | ||
| 1/19/2012 | Sold | $28,000$15/sqft |
Source: Public Record Report a problem | ||
| 8/18/2010 | Sold | $28,000$15/sqft |
Source: Public Record Report a problem | ||
Public tax history
| Year | Property taxes | Tax assessment |
|---|---|---|
| 2025 | $2,207 +10.3% | $42,859 |
| 2024 | $2,001 | $42,859 +10% |
| 2023 | $2,001 +38.5% | $38,978 |
| 2022 | $1,445 +2.6% | $38,978 +5% |
| 2021 | $1,409 +157.2% | $37,118 +93.4% |
| 2020 | $548 -59.6% | $19,192 -46.7% |
| 2019 | $1,356 +0.5% | $36,010 |
| 2018 | $1,350 +6.1% | $36,010 |
| 2017 | $1,272 | $36,010 +12% |
| 2016 | $1,272 +6.5% | $32,140 |
| 2015 | $1,195 | $32,140 |
| 2014 | $1,195 | $32,140 |
| 2013 | -- | -- |
| 2012 | -- | $5,600 +100% |
| 2010 | -- | $2,800 |
| 2009 | -- | $2,800 |
| 2008 | -- | $2,800 |
Find assessor info on the county website
Monthly payment
Est. payment
Payment breakdown
Explore the cost of this home by adjusting the details. Changes won't be saved.Climate risks
Neighborhood: Prospect
Nearby schools
GreatSchools rating
- 4/10University Heights School of Medical ArtsGrades: 3-6Distance: 1.7 mi
- 5/10Nettleton Junior High SchoolGrades: 7-8Distance: 3.1 mi
- 3/10Nettleton High SchoolGrades: 9-12Distance: 3.2 mi
- $295,300-- bd2 ba2k sqft901 Gloucester Dr, Jonesboro, AR 72401Off Market
- $274,0003 bd2 ba1.7k sqft901 Gloucester, Jonesboro, AR 72401Off Market
- $289,0004 bd2 ba1.9k sqft819 Gloucester Dr, Jonesboro, AR 72401Off Market
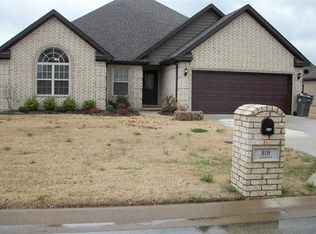
- $350,7004 bd3 ba2.3k sqft804 Gloucester Cv, Jonesboro, AR 72401Off Market
- $299,5003 bd2 ba-- sqft808 Gloucester Cv, Jonesboro, AR 72401Off Market
- $358,200-- bd2 ba2.4k sqft728 Smithfield Dr, Jonesboro, AR 72401Off Market
- $311,7004 bd2 ba1.8k sqft905 Gloucester Dr, Jonesboro, AR 72401Off Market
- $348,5004 bd3 ba2.3k sqft815 Gloucester Cl, Jonesboro, AR 72401Off Market
A local agent can set up tours, give advice and negotiate with sellers.
A local lender can help you make sure your offer is ready when you are.
Similar homes
- $289,9004 bd2 ba1.8k sqft509 Wiregrass Way, Jonesboro, AR 72405For Sale
 MLS ID #10130320, Duke Lipsky, Halsey Real Estate. Northeast Arkansas BOR
 - $285,0004 bd2 ba2k sqft1920 Alex Dr, Jonesboro, AR 72401For Sale

 MLS ID #26013221, Brandon J Gillis, Johnson Real Estate Group. CARMLS
 - $324,9003 bd2 ba1.8k sqft4341 Cypress Pointe Ln, Jonesboro, AR 72405For Sale
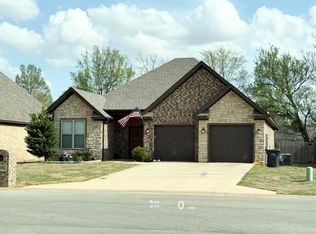 MLS ID #26029854, Wade Gay, Arkansas Elite Realty. CARMLS
 - $284,8004 bd2 ba1.9k sqft4700 Peter Trl, Jonesboro, AR 72405For Sale
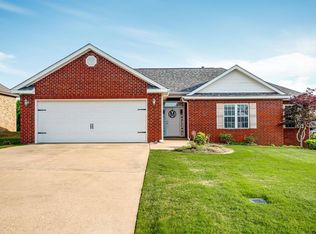 MLS ID #26016505, Brad Watson, Westbrook & Reeves Real Estate, LLC. CARMLS
 - $299,9003 bd2 ba1.9k sqft4717 Lochmoor Cir, Jonesboro, AR 72405For SaleMLS ID #26029896, Deana D Householder, Coldwell Banker Village Communities. CARMLS
- $289,9003 bd2 ba1.8k sqft264 Prospect Farm Ln, Jonesboro, AR 72405For SaleMLS ID #10128918, Jeana Ray, Image Realty. Northeast Arkansas BOR
- $294,9003 bd2 ba1.7k sqft4224 Lynx Ln, Jonesboro, AR 72405For SaleMLS ID #10129838, Derek Jacobs, EXP Realty. Northeast Arkansas BOR
- $270,0003 bd2 ba1.5k sqft758 County Road 648, Jonesboro, AR 72401For SaleMLS ID #26027215, Stacey Allred, Johnson Real Estate Group. CARMLS
- $289,9003 bd2 ba1.8k sqft264 Prospect Farms Ln, El Paso, AR 72045For SaleMLS ID #26014275, Jeana Ray, IMAGE Realty. CARMLS
- $275,0004 bd3 ba2.6k sqft5227 Harrisburg Rd, Jonesboro, AR 72404For SaleMLS ID #10130946, Hannah Sills, Coldwell Banker/Village Comm. Northeast Arkansas BOR
- $269,9003 bd2 ba1.8k sqft6024 Whitecliff Dr, Jonesboro, AR 72405For SaleMLS ID #25036847, Delaine Landrum, Ridgetop Realty. CARMLS
- $344,9004 bd2 ba2.4k sqft2001 Arrowhead Farm Rd, Jonesboro, AR 72401For SaleMLS ID #10127717, Karen Merryman, Century 21 Portfolio. Northeast Arkansas BOR
- $170,0003 bd2 ba1.9k sqft507 Edwardian Ln, Jonesboro, AR 72401For SaleMLS ID #26025408, Rick McKenzie, Crye-Leike Realtors Jonesboro. CARMLS
- $336,0003 bd2 ba2k sqft4004 Sandra Ln, Jonesboro, AR 72405For SaleMLS ID #26027556, Mac Rees, Halsey Real Estate. CARMLS
- $249,9003 bd2 ba1.7k sqft1914 Cherrywood Dr, Jonesboro, AR 72404For SaleMLS ID #26029698, Meredith C Edwards, Coldwell Banker Village Communities. CARMLS
- $245,0003 bd2 ba1.5k sqft2583 Chad Dr, Jonesboro, AR 72405For Sale By Owner
- $234,9003 bd2 ba1.5k sqft5735 Brookshire Dr, Jonesboro, AR 72401For Sale By Owner
- $314,9003 bd2 ba1.8k sqft4312 Lynx Ln, Jonesboro, AR 72405For SaleMLS ID #26026563, Mac Rees, Halsey Real Estate. CARMLS
- $309,9003 bd2 ba2.3k sqft2706 Rankin Dr, Jonesboro, AR 72404For SaleMLS ID #10130232, Laura Blalock, Arkansas Elite Realty. Northeast Arkansas BOR
- $295,0003 bd3 ba2.1k sqft201 Hunters Ridge Dr, Jonesboro, AR 72404For SaleMLS ID #10130655, Karri Marshall, Ridge Realty. Northeast Arkansas BOR
