Skip main navigation
Off market
  • $348,800

    804 Gloucester Cv, Jonesboro, AR 72401

    4beds
    2,350sqft
    SingleFamily
    Built in 2009
    0.25 Acres Lot
    $348,800 Zestimate®
    $148/sqft
    $1,949 Estimated rent

    Home value

    $348,800

    $331,000 - $366,000

    $1,949/mo

    Zestimate® history
    Loading
    Loading...

    Owner options

    List your home for rent

    $1,949/mo

    Rent Zestimate®

    Find your next renter with Zillow Rental Manager. Plus, with online applications, you can quickly screen prospective tenants – for free.

    Learn more

    $1,949/mo

    Rent Zestimate®

    Refinance and save

    $2,074/mo

    Est. payment

    Refinancing to a lower rate could help reduce your monthly payments and save thousands over the life of the loan.

    See today's rates

    $2,074/mo

    Est. payment

    Explore your selling options

    Work with a Zillow partner agent

    Leverage their expertise and Zillow's premium Showcase listings to get your home seen by more buyers.

    Get started

    List with your own agent

    Get your home in front of millions of buyers by listing it on Zillow.

    Learn how to do it

    Sell it yourself

    Take full control of how buyers see your home on Zillow by listing For Sale by Owner (FSBO).

    List your home

    What's special

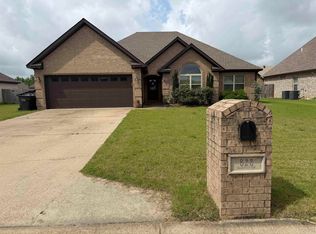
    Beautiful 4 bedroom & 3 bathroom brick home located in a cul-de-sac. The entryway flows into the formal dining & family room w/fireplace & tray ceiling. Eat-in kitchen is open and offers a breakfast bar, abundant counter space and stainless appliances. The master suite w/tray ceiling, dual vanity, walk-in shower w/glass doors, large walk-in closet w/built-ins & a jet tub. Other amenities include a laundry room, granite throughout, upstairs bonus/bath, shade trees & a large screened porch w/fireplace.

    This property is off market, which means it's not currently listed for sale or rent on Zillow. This may be different from what's available on other websites or public sources.

    Facts & features

    Interior

    Bedrooms & bathrooms
    • Bedrooms: 4
    • Bathrooms: 3
    • Full bathrooms: 3
    Heating
    • Forced air, Heat pump, Electric
    Cooling
    • Central
    Appliances
    • Included: Dishwasher, Garbage disposal, Microwave, Range / Oven
    • Laundry: Washer Hookup, Electric Dryer Hookup
    Features
    • Ceiling Fan(s), Breakfast Bar, Separate Dining Room, Washer Connection, Dryer Connection-Electric, Water Heater-Electric, Whirlpool/Hot Tub/Spa, 4 Bedrooms Same Level, Master Bedroom/Main Lv
    • Flooring: Tile, Hardwood
    • Has fireplace: Yes
    • Fireplace features: Two, Insert Unit
    • Common walls with other units/homes: No Common Walls
    Interior area
    • Structure area source: Tax Records
    • Total interior livable area: 2,350 sqft

    Property

    Parking
    • Parking features: Garage - Attached
    Features
    • Patio & porch: Patio
    • Exterior features: Brick
    • Has spa: Yes
    • Spa features: Whirlpool/Hot Tub/Spa
    Lot
    • Size: 0.25 Acres
    • Features: Level, Cul-de-Sac, In Subdivision, Extra Landscaping
    • Topography: Level
    Details
    • Parcel number: 0114411413200

    Construction

    Type & style
    • Home type: SingleFamily
    • Architectural style: Two Story, Traditional
    Materials
    • masonry
    • Foundation: Slab
    • Roof: Asphalt
    Condition
    • Year built: 2009

    Utilities & green energy

    • Sewer: Public Sewer
    • Water: Public
    • Utilities for property: Electricity Connected, Water Connected, Sewer Connected

    Community & neighborhood

    Security
    • Security features: Security System, Smoke Detector(s)
    Location
    • Region: Jonesboro

    HOA & financial

    HOA
    • Has HOA: Yes
    • HOA fee: $8 monthly

    Other

    Other facts
    • Flooring: Wood, Carpet, Tile
    • Sewer: Public Sewer
    • WaterSource: Public
    • RoadSurfaceType: Paved
    • Topography: Level
    • Appliances: Dishwasher, Disposal, Microwave, Electric Range, Electric Water Heater, Free-Standing Stove, Washer Connection, Dryer Connection-Electric
    • FireplaceYN: true
    • InteriorFeatures: Ceiling Fan(s), Breakfast Bar, Separate Dining Room, Washer Connection, Dryer Connection-Electric, Water Heater-Electric, Whirlpool/Hot Tub/Spa, 4 Bedrooms Same Level, Master Bedroom/Main Lv
    • GarageYN: true
    • ArchitecturalStyle: Two Story, Traditional
    • SpaYN: true
    • HeatingYN: true
    • Utilities: Electricity Connected, Water Connected, Sewer Connected
    • CoolingYN: true
    • PatioAndPorchFeatures: Patio
    • FoundationDetails: Slab
    • FireplaceFeatures: Two, Insert Unit
    • ConstructionMaterials: Brick, Sheet Rock, Sheet Rock Ceiling
    • StoriesTotal: 2
    • Heating: Heat Pump, Central Heat-Electric
    • Cooling: Heat Pump, Central Cool-Electric
    • LotFeatures: Level, Cul-de-Sac, In Subdivision, Extra Landscaping
    • ElectricOnPropertyYN: True
    • CommonWalls: No Common Walls
    • BuildingAreaSource: Tax Records
    • SecurityFeatures: Security System, Smoke Detector(s)
    • LaundryFeatures: Washer Hookup, Electric Dryer Hookup
    • CurrentFinancing: Cash, New Loan-Conventional, New Loan-VA, New Loan-FHA
    • LotSizeSource: Tax Records
    • RoomMasterBedroomLevel: Main
    • ExteriorFeatures: Rain Gutters
    • SpaFeatures: Whirlpool/Hot Tub/Spa
    • Roof: Architectural Shingle
    • MlsStatus: Escape Clause
    • Road surface type: Paved

    Price history

    DateEventPrice
    9/24/2020Sold$296,000+28.1%$126/sqft
    Source: Northeast Arkansas BOR #10088963 Report a problem
    2/4/2020Sold$231,000+3.1%$98/sqft
    Source: CARMLS #19030605 Report a problem
    10/26/2012Sold$224,000+2.3%$95/sqft
    Source: Public Record Report a problem
    11/25/2009Sold$219,000+682.1%$93/sqft
    Source: Public Record Report a problem
    5/26/2009Sold$28,000$12/sqft
    Source: Public Record Report a problem

    Public tax history

    YearProperty taxesTax assessment
    2025$1,866 +7.8%$47,895 +0.2%
    2024$1,731 +1.3%$47,783 +9.5%
    2023$1,709 +2.8%$43,623
    2022$1,662 +2.5%$43,623 +5%
    2021$1,622 +101.1%$41,543 +69.1%
    2020$806 -59.6%$24,572 -40.8%
    2019$1,997 $41,540
    2018$1,997 +1.2%$41,540
    2017$1,973 $41,540 +11.9%
    2016$1,973 +10.5%$37,130
    2015$1,785 $37,130
    2014$1,785 $37,130
    2013-- --
    2012-- $37,130 +9.7%
    2011-- $33,850
    2010-- $33,850 +1108.9%
    2009-- $2,800
    2008-- $2,800

    Find assessor info on the county website

    Neighborhood: Prospect

    Nearby schools

    GreatSchools rating
    Schools provided by the listing agent
    • Elementary: NETTLETON
    • Middle: NETTLETON
    • High: NETTLETON

    Source: The MLS. This data may not be complete. We recommend contacting the local school district to confirm school assignments for this home.

    Get pre-qualified for a loan
    At Zillow Home Loans, we can pre-qualify you in as little as 5 minutes with no impact to your credit score.

    An equal housing lender. NMLS #10287.