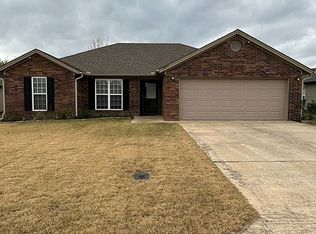
Three Bedroom Two Bath home with a two car garage. Electric Fireplace, breakfast bar, luxury vinyl floors, laundry room. All Electric, all city utilities. ASSUMABLE LOAN . Financing Available: This house comes with a REDUCED RATE as of 3/18/2026 through List & Lock™. This is a seller paid rate-buydown that reduces the buyer's interest rate and monthly payment. Terms apply, see disclosures for more information.
Active
$269,900
6024 Whitecliff Dr, Jonesboro, AR 72405
3beds
1,806sqft
:
Get pre-qualified$1,701/mo
Single Family Residence
Built in 2009
8,276 Square Feet Lot
$-- Zestimate®
$149/sqft
$-- HOA
What's special
Two car garageLaundry roomTwo bathThree bedroomElectric fireplaceBreakfast barLuxury vinyl floors
- 323 days |
- 199 |
- 12 |
Zillow last checked:
Listing updated:
Listed by:
Delaine Landrum 870-335-5575,
Ridgetop Realty 870-335-5575
Source: CARMLS,MLS#: 25036847
Facts & features
Interior
Bedrooms & bathrooms
- Bedrooms: 3
- Bathrooms: 2
- Full bathrooms: 2
Dining room
- Features: Breakfast Bar
Heating
- Electric
Cooling
- Electric
Appliances
- Included: Built-In Range, Microwave, Dishwasher, Disposal
- Laundry: Laundry Room
Features
- Primary Bedroom/Main Lv, Guest Bedroom Apart, 3 Bedrooms Same Level
- Flooring: Carpet, Luxury Vinyl
- Has fireplace: Yes
- Fireplace features: Electric
Interior area
- Total structure area: 1,806
- Total interior livable area: 1,806 sqft
Property
Parking
- Total spaces: 2
- Parking features: Garage, Two Car
- Has garage: Yes
Features
- Levels: One
- Stories: 1
Lot
- Size: 8,276 Square Feet
- Features: Level, Subdivided
Details
- Parcel number: 0114401327500
Construction
Type & style
- Home type: SingleFamily
- Architectural style: Traditional
- Property subtype: Single Family Residence
Materials
- Brick
- Foundation: Slab
- Roof: Shingle
Condition
- New construction: No
- Year built: 2009
Utilities & green energy
- Electric: Elec-Municipal (+Entergy)
- Sewer: Public Sewer
- Water: Public
- Utilities for property: Cable Connected
Community & HOA
Community
- Subdivision: Metes & Bounds
HOA
- Has HOA: No
Location
- Region: Jonesboro
Financial & listing details
- Price per square foot: $149/sqft
- Tax assessed value: $190,180
- Annual tax amount: $1,829
- Date on market: 9/13/2025
- Listing terms: VA Loan
- Road surface type: Paved
Estimated market value
Not available
Estimated sales range
Not available
Not available
Price history
| Date | Event | Price |
|---|---|---|
| 10/3/2025 | Price change | $269,900-1.8%$149/sqft |
Source:  CARMLS #25036847 Report a problem CARMLS #25036847 Report a problem | ||
| 9/13/2025 | Listed for sale | $274,900+10%$152/sqft |
Source: CARMLS #25036847 Report a problem | ||
| 5/6/2022 | Sold | $249,900+42.8%$138/sqft |
Source: CARMLS #22014819 Report a problem | ||
| 2/11/2022 | Sold | $175,000+32.1%$97/sqft |
Source: Public Record Report a problem | ||
| 11/19/2008 | Sold | $132,500$73/sqft |
Source: Public Record Report a problem | ||
Public tax history
| Year | Property taxes | Tax assessment |
|---|---|---|
| 2025 | $1,774 | $38,036 |
| 2024 | -- | $38,036 +38.6% |
| 2023 | -- | $27,442 +4.7% |
| 2022 | -- | $26,212 +7% |
| 2021 | $803 | $24,500 |
| 2020 | $803 | $24,500 |
| 2019 | $803 -1.2% | $24,500 |
| 2018 | $813 +7% | $24,500 |
| 2017 | $760 | $24,500 +11.5% |
| 2016 | $760 +7.5% | $21,980 |
| 2015 | $707 | $21,980 |
| 2014 | $707 -29.7% | $21,980 +0.8% |
| 2013 | $1,006 | $21,810 |
| 2012 | -- | $21,810 -24% |
| 2011 | -- | $28,710 |
| 2010 | -- | $28,710 +600.2% |
| 2009 | -- | $4,100 |
| 2008 | -- | -- |
Find assessor info on the county website
Monthly payment
Est. payment
Payment breakdown
Explore the cost of this home by adjusting the details. Changes won't be saved.Climate risks
Neighborhood: Farville
Nearby schools
GreatSchools rating
- NABROOKLAND PRIMARY SCHOOLGrades: PK-KDistance: 3.1 mi
- 6/10Brookland Junior High SchoolGrades: 7-9Distance: 3.3 mi
- 7/10Brookland High SchoolGrades: 10-12Distance: 3.3 mi
- $250,800-- bd2 ba1.8k sqft6028 Whitecliff Dr, Jonesboro, AR 72405Off Market
- $253,8004 bd2 ba1.8k sqft6032 Whitecliff Dr, Jonesboro, AR 72405Sold

- $148,7003 bd2 ba1.4k sqft2637 Clayburne Dr, Jonesboro, AR 72405Sold

- $232,500-- bd2 ba1.7k sqft2641 Clayburne Dr, Jonesboro, AR 72405Off Market

- $266,7004 bd2 ba2k sqft3600 Dover St, Jonesboro, AR 72405Off Market
- $245,800-- bd2 ba1.8k sqft2633 Clayburne Dr, Jonesboro, AR 72405Off Market
- $220,7003 bd2 ba1.5k sqft2645 Clayburne Dr, Jonesboro, AR 72405Off Market
- $247,8003 bd2 ba1.7k sqft3562 Dover St, Jonesboro, AR 72401Off Market
A local agent can set up tours, give advice and negotiate with sellers.
Similar homes
- $269,9004 bd2 ba1.7k sqft2656 Clayburne Dr, Jonesboro, AR 72405For Sale

 MLS ID #26009084, Christina Ferguson, Ferguson Realty Group. CARMLS
 - $245,0003 bd2 ba1.5k sqft2583 Chad Dr, Jonesboro, AR 72405For Sale By Owner
- $299,9003 bd2 ba1.9k sqft4717 Lochmoor Cir, Jonesboro, AR 72405For Sale
 MLS ID #26029896, Deana D Householder, Coldwell Banker Village Communities. CARMLS
 - $284,9004 bd2 ba1.8k sqft509 Wiregrass Way, Jonesboro, AR 72405For Sale
 MLS ID #10130320, Duke Lipsky, Halsey Real Estate. Northeast Arkansas BOR
 - $235,0003 bd2 ba1.7k sqft4108 Oakhill Ln, Jonesboro, AR 72401For SaleMLS ID #10131260, Karen Merryman, Century 21 Portfolio. Northeast Arkansas BOR
- $289,9003 bd2 ba1.8k sqft264 Prospect Farm Ln, Jonesboro, AR 72405For SaleMLS ID #10128918, Jeana Ray, Image Realty. Northeast Arkansas BOR
- $275,0003 bd2 ba1.9k sqft1828 Crestview St, Jonesboro, AR 72401For SaleMLS ID #10131293, Lindsay Ivy, Century 21 Portfolio. Northeast Arkansas BOR
- $245,0003 bd2 ba1.5k sqft5735 Brookshire Dr, Jonesboro, AR 72401For SaleMLS ID #10131407, Beth Crockett, Mark Morris Realty. Northeast Arkansas BOR
- $324,9003 bd2 ba1.8k sqft4341 Cypress Pointe Ln, Jonesboro, AR 72405For SaleMLS ID #26029854, Wade Gay, Arkansas Elite Realty. CARMLS
- $289,9004 bd2 ba1.8k sqft823 Gloucester Dr, Jonesboro, AR 72401For SaleMLS ID #26022988, Dana Farley, Crye-Leike Realtors Jonesboro. CARMLS
- $220,0003 bd2 ba1.6k sqft4002 Sandstone Dr, Jonesboro, AR 72405For SaleMLS ID #46559, Shavona Davis. Eastern Arkansas Realtors Association
- $195,0002 bd2 ba1.5k sqft2204 Bridger Rd, Jonesboro, AR 72405For SaleMLS ID #10130291, Ashley Cheney, BAUGH REAL ESTATE. Northeast Arkansas BOR
- $270,0003 bd2 ba1.5k sqft758 County Road 648, Jonesboro, AR 72401For SaleMLS ID #26027215, Stacey Allred, Johnson Real Estate Group. CARMLS
- $285,0004 bd2 ba2k sqft1920 Alex Dr, Jonesboro, AR 72401For SaleMLS ID #26013221, Brandon J Gillis, Johnson Real Estate Group. CARMLS
- $--3 bd2 ba1.6k sqft822 Amber Cir, Bono, AR 72416AuctionXome
- $389,9004 bd3 ba2.6k sqft5003 Lynette Dr, Jonesboro, AR 72405For SaleMLS ID #10124083, Ashley Cheney, BAUGH REAL ESTATE. Northeast Arkansas BOR
- $249,9003 bd2 ba1.7k sqft1914 Cherrywood Dr, Jonesboro, AR 72404For SaleMLS ID #26029698, Meredith C Edwards, Coldwell Banker Village Communities. CARMLS
- $275,0004 bd3 ba2.6k sqft5227 Harrisburg Rd, Jonesboro, AR 72404For SaleMLS ID #10130946, Hannah Sills, Coldwell Banker/Village Comm. Northeast Arkansas BOR
- $289,9003 bd2 ba1.8k sqft264 Prospect Farms Ln, El Paso, AR 72045For SaleMLS ID #26014275, Jeana Ray, IMAGE Realty. CARMLS
- $254,9003 bd2 ba1.4k sqft279 County Road 7922 Rd, Brookland, AR 72417For SaleMLS ID #26022211, Alton Irwin, IMAGE Realty. CARMLS
