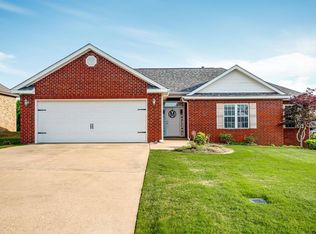
Welcome to 2656 Clayburne in Jonesboro — a place that instantly feels like home the moment you walk through the door. With fresh interior paint throughout, the home feels bright, clean, and ready for its next chapter. The roof, just a little over two years old, offers added peace of mind for years to come. This 4-bedroom home features a great floor plan that offers both comfort and functionality, creating a natural flow between the living spaces that makes everyday living easy. Whether you're hosting family gatherings, enjoying a quiet evening at home, or simply appreciating the space around you, this layout is designed for real life. With four bedrooms, there is plenty of room for family, guests, or even a home office. Conveniently located in Jonesboro near schools, shopping, and dining, this home combines space, updates, and location in one inviting package. If you’ve been searching for a home that feels warm, fresh, and ready for new memories to be made, 2656 Clayburne may be the one you’ve been waiting for.
Active
Price cut: $3K (5/27)
$269,900
2656 Clayburne Dr, Jonesboro, AR 72405
4beds
1,743sqft
:
Get pre-qualified$1,701/mo
Single Family Residence
Built in 2020
8,712 Square Feet Lot
$-- Zestimate®
$155/sqft
$-- HOA
What's special
Fresh interior paint throughout
- 142 days |
- 840 |
- 15 |
Zillow last checked:
Listing updated:
Listed by:
Christina Ferguson 870-219-5004,
Ferguson Realty Group 870-219-5004
Source: CARMLS,MLS#: 26009084
Facts & features
Interior
Bedrooms & bathrooms
- Bedrooms: 4
- Bathrooms: 2
- Full bathrooms: 2
Dining room
- Features: Kitchen/Dining Combo
Heating
- Electric
Cooling
- Electric
Appliances
- Included: Electric Range, Dishwasher, Refrigerator, Electric Water Heater
- Laundry: Laundry Room
Features
- Walk-In Closet(s), Ceiling Fan(s), Breakfast Bar, Primary Bedroom/Main Lv, 4 Bedrooms Same Level
- Flooring: Tile, Laminate
- Has fireplace: No
- Fireplace features: None
Interior area
- Total structure area: 1,743
- Total interior livable area: 1,743 sqft
Property
Parking
- Total spaces: 2
- Parking features: Garage, Two Car
- Has garage: Yes
Features
- Levels: One
- Stories: 1
- Patio & porch: Patio, Porch
- Exterior features: Rain Gutters
- Fencing: Full,Wood
Lot
- Size: 8,712 Square Feet
- Features: Level, Cul-De-Sac
Details
- Parcel number: 0114401326100
Construction
Type & style
- Home type: SingleFamily
- Architectural style: Traditional
- Property subtype: Single Family Residence
Materials
- Brick
- Foundation: Slab
- Roof: Shingle
Condition
- New construction: No
- Year built: 2020
Utilities & green energy
- Electric: Electric-Co-op
- Sewer: Public Sewer
- Water: Public
Community & HOA
Community
- Security: Smoke Detector(s)
- Subdivision: WINDSOR LANDING
HOA
- Has HOA: No
Location
- Region: Jonesboro
Financial & listing details
- Price per square foot: $155/sqft
- Tax assessed value: $197,700
- Annual tax amount: $1,243
- Date on market: 3/10/2026
- Listing terms: VA Loan,FHA,Conventional,Cash
- Road surface type: Paved
Estimated market value
Not available
Estimated sales range
Not available
Not available
Price history
| Date | Event | Price |
|---|---|---|
| 5/27/2026 | Price change | $269,900-1.1%$155/sqft |
Source:  CARMLS #26009084 Report a problem CARMLS #26009084 Report a problem | ||
| 5/11/2026 | Price change | $272,900-0.7%$157/sqft |
Source: CARMLS #26009084 Report a problem | ||
| 4/3/2026 | Price change | $274,900-1.8%$158/sqft |
Source: CARMLS #26009084 Report a problem | ||
| 3/10/2026 | Listed for sale | $279,900+15.7%$161/sqft |
Source: CARMLS #26009084 Report a problem | ||
| 4/24/2023 | Sold | $242,000-2.8%$139/sqft |
Source: Public Record Report a problem | ||
| 3/20/2023 | Listed for sale | $248,900+15.8%$143/sqft |
Source: Owner Report a problem | ||
| 5/31/2021 | Sold | $215,000+8.9%$123/sqft |
Source: Northeast Arkansas BOR #10092459 Report a problem | ||
| 5/3/2021 | Pending sale | $197,500$113/sqft |
Source:  Northeast Arkansas BOR #10092459 Report a problem Northeast Arkansas BOR #10092459 Report a problem | ||
| 4/28/2021 | Listed for sale | $197,500+24.2%$113/sqft |
Source: Northeast Arkansas BOR #10092459 Report a problem | ||
| 2/28/2013 | Sold | $159,000$91/sqft |
Source: Public Record Report a problem | ||
Public tax history
| Year | Property taxes | Tax assessment |
|---|---|---|
| 2025 | $1,244 -7.4% | $39,540 |
| 2024 | $1,344 -5.3% | $39,540 |
| 2023 | $1,419 -3.4% | $39,540 |
| 2022 | $1,469 +19.3% | $39,540 +18.4% |
| 2021 | $1,232 | $33,400 |
| 2020 | $1,232 +4.8% | $33,400 |
| 2019 | $1,175 +3.7% | $33,400 |
| 2018 | $1,132 +6.3% | $33,400 |
| 2017 | $1,065 | $33,400 +19.2% |
| 2016 | $1,065 +6.7% | $28,020 |
| 2015 | $998 | $28,020 +583.4% |
| 2014 | $998 +955.5% | $4,100 +100% |
| 2013 | $95 | $2,050 |
| 2012 | -- | $2,050 |
| 2010 | -- | $2,050 |
| 2009 | -- | $2,050 |
| 2008 | -- | -- |
Find assessor info on the county website
Monthly payment
Est. payment
Payment breakdown
Explore the cost of this home by adjusting the details. Changes won't be saved.Climate risks
Neighborhood: Farville
Nearby schools
GreatSchools rating
- NABROOKLAND PRIMARY SCHOOLGrades: PK-KDistance: 3.1 mi
- 6/10Brookland Junior High SchoolGrades: 7-9Distance: 3.2 mi
- 7/10Brookland High SchoolGrades: 10-12Distance: 3.2 mi
Schools provided by the listing agent
- Elementary: Brookland
- Middle: Brookland
- High: Brookland
Source: CARMLS. This data may not be complete. We recommend contacting the local school district to confirm school assignments for this home.
- $252,900-- bd2 ba1.8k sqft2652 Clayburne Dr, Jonesboro, AR 72405Off Market
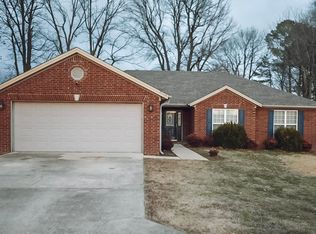
- $269,9004 bd2 ba1.9k sqft2660 Clayburne Dr, Jonesboro, AR 72405Sold
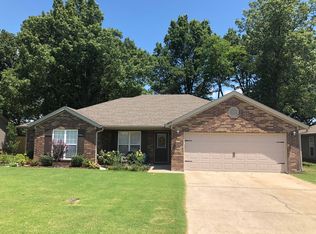
- $245,7004 bd2 ba1.8k sqft2648 Clayburne Dr, Jonesboro, AR 72405Off Market
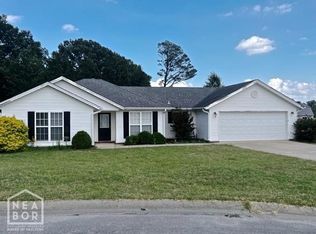
- $220,0003 bd2 ba1.7k sqft2664 Clayburne Dr, Jonesboro, AR 72405Sold
- $244,1004 bd2 ba1.8k sqft2649 Clayburne Dr, Jonesboro, AR 72405Off Market
- $204,9003 bd2 ba1.4k sqft2644 Clayburne Dr #3729, Jonesboro, AR 72405Sold
- $204,9003 bd2 ba1.5k sqft2644 Clayburne Dr, Jonesboro, AR 72405Sold
- $220,7003 bd2 ba1.5k sqft2645 Clayburne Dr, Jonesboro, AR 72405Off Market
A local agent can set up tours, give advice and negotiate with sellers.
Similar homes
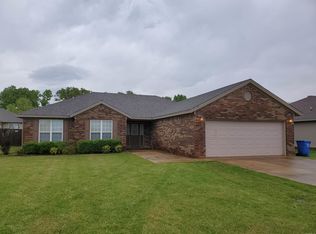
- $269,9003 bd2 ba1.8k sqft6024 Whitecliff Dr, Jonesboro, AR 72405For Sale
 MLS ID #25036847, Delaine Landrum, Ridgetop Realty. CARMLS
 - $284,8004 bd2 ba1.9k sqft4700 Peter Trl, Jonesboro, AR 72405For Sale
 MLS ID #26016505, Brad Watson, Westbrook & Reeves Real Estate, LLC. CARMLS
 - $299,9003 bd2 ba1.9k sqft4717 Lochmoor Cir, Jonesboro, AR 72405For Sale
 MLS ID #26029896, Deana D Householder, Coldwell Banker Village Communities. CARMLS
 - $249,9004 bd2 ba1.7k sqft4064 Gabriel Ct, Jonesboro, AR 72405For Sale
 MLS ID #10130738, Justin Dubar, Century 21 Portfolio. Northeast Arkansas BOR
 - $279,0003 bd2 ba1.9k sqft3401 Western Gales Dr, Jonesboro, AR 72405For SaleMLS ID #26021633, Jorje Resendiz Jr., Dustin White Realty. CARMLS
- $239,9004 bd2 ba1.5k sqft4913 Prospector Dr, Jonesboro, AR 72405For SaleMLS ID #26024738, Brandon Farris, Compass Rose Realty. CARMLS
- $234,9003 bd2 ba1.6k sqft4604 Gregory Cv, Jonesboro, AR 72405For SaleMLS ID #26025120, Mac Rees, Halsey Real Estate. CARMLS
- $294,9003 bd2 ba1.7k sqft4224 Lynx Ln, Jonesboro, AR 72405For SaleMLS ID #10129838, Derek Jacobs, EXP Realty. Northeast Arkansas BOR
- $209,9004 bd2 ba1.8k sqft4505 Prospect Rd, Jonesboro, AR 72405For SaleMLS ID #26023556, JC Cox, Dustin White Realty. CARMLS
- $330,0004 bd2 ba1.9k sqft4336 Lynx Ln, Jonesboro, AR 72405For SaleMLS ID #10130522, Beth Crockett, Mark Morris Realty. Northeast Arkansas BOR
- $285,0004 bd2 ba2k sqft1920 Alex Dr, Jonesboro, AR 72401For SaleMLS ID #26013221, Brandon J Gillis, Johnson Real Estate Group. CARMLS
- $299,9003 bd2 ba2.2k sqft4801 Lochmoor Cir, Jonesboro, AR 72405For SaleMLS ID #25048814, Chris C Conger, Arkansas Elite Realty. CARMLS
- $229,9003 bd2 ba1.6k sqft1513 Crepe Myrtle Dr, Jonesboro, AR 72405For SaleMLS ID #26025029, Kimberlee R Smith, Compass Rose Realty. CARMLS
- $336,0003 bd2 ba2k sqft4004 Sandra Ln, Jonesboro, AR 72405For SaleMLS ID #26027556, Mac Rees, Halsey Real Estate. CARMLS
- $340,0004 bd3 ba2.1k sqft4204 Clowder Ln, Jonesboro, AR 72405For SaleMLS ID #26023540, Danna Johnson, Johnson Real Estate Group. CARMLS
- $209,9003 bd2 ba1.3k sqft4104 Jessica Ln, Jonesboro, AR 72405For SaleMLS ID #26028859, Janie Hay, Select Properties. CARMLS
- $249,9003 bd2 ba2k sqft119 Cherry St, Brookland, AR 72417For SaleMLS ID #26018237, Linzey Machen, Century 21 Portfolio-Bold. CARMLS
- $299,9003 bd2 ba1.9k sqft595 County Road 713, Jonesboro, AR 72401For SaleMLS ID #10129671, David James, Century 21 Portfolio. Northeast Arkansas BOR
- $299,9004 bd3 ba2.2k sqft121 County Road 465, Jonesboro, AR 72404For SaleMLS ID #26029360, Linzey Machen, Century 21 Portfolio-Bold. CARMLS
- $299,0004 bd2 ba2.2k sqft311 W Elm Ave, Jonesboro, AR 72401For SaleMLS ID #26018261, Remington Hendrix-Brown, Keller Williams Realty NEA. CARMLS
