Secluded home situated on 2.66 acres at the end of a quiet dead-end road with only three homes, offering privacy and country living in the Valley View School District. Since purchasing the home, the sellers have upgraded the kitchen appliances, refreshed the kitchen, installed new toilets, updated lighting, added a shiplap accent wall around the fireplace, built an additional retaining wall, replaced the water heater in 2024, and installed a brand-new 1,000-gallon septic system in 2026. Inside, the open floor plan features a spacious kitchen, dining area, and living room centered around a gas fireplace. A screened-in patio overlooks the backyard, where deer are often spotted. The main level offers three generously sized bedrooms, two full baths, and ample closet space throughout. The finished basement provides excellent flexibility with a second living area, fourth bedroom, half bath, office or additional bedroom, oversized utility/storage room, and an exterior entranc emaking it ideal for guests, extended family, or older children. Outside, you'll find a fire pit area, half-circle driveway, chicken coop, bunny house, fenced animal area, and plenty of room to enjoy the outdoors.
Active
$299,900
121 County Road 465, Jonesboro, AR 72404
4beds
2,200sqft
Single Family Residence
Built in ----
2.66 Acres Lot
$-- Zestimate®
$136/sqft
$-- HOA
What's special
Fire pit areaFourth bedroomHalf bathFenced animal areaOffice or additional bedroomBunny houseAmple closet space throughout
- 94 days
- 1,221
- 167
Zillow last checked:
Listing updated:
Listed by:
Linzey Machen 870-882-4486,
Century 21 Portfolio-Bold 870-240-0900
Source: CARMLS,MLS#: 26029360
Facts & features
Interior
Bedrooms & bathrooms
- Bedrooms: 4
- Bathrooms: 3
- Full bathrooms: 2
- 1/2 bathrooms: 1
Rooms
- Room types: Game Room, Bonus Room, Basement
Dining room
- Features: Kitchen/Dining Combo
Heating
- Electric
Cooling
- Electric
Appliances
- Included: Microwave, Electric Range, Dishwasher
- Laundry: Laundry Room
Features
- Ceiling Fan(s), Primary Bedroom/Main Lv, Guest Bedroom Apart, 3 Bedrooms Same Level
- Flooring: Carpet, Laminate
- Basement: Full,Walk-Out Access,Heated,Cooled
- Has fireplace: Yes
- Fireplace features: Gas Logs Present
Interior area
- Total structure area: 2,200
- Total interior livable area: 2,200 sqft
Property
Parking
- Parking features: RV Access/Parking, Garage
- Has garage: Yes
Features
- Levels: Two
- Stories: 2
- Patio & porch: Deck, Screened
- Exterior features: Storage
Lot
- Size: 2.66 Acres
- Features: Sloped, Wooded, Cleared
Details
- Parcel number: 1213421402000
Construction
Type & style
- Home type: SingleFamily
- Architectural style: Ranch
- Property subtype: Single Family Residence
Materials
- Stone, Cedar
- Foundation: Other
- Roof: Composition
Condition
- New construction: No
Utilities & green energy
- Sewer: Septic Tank
Community & HOA
Community
- Security: Security System
- Subdivision: Metes & Bounds
HOA
- Has HOA: No
Location
- Region: Jonesboro
Financial & listing details
- Price per square foot: $136/sqft
- Tax assessed value: $198,505
- Annual tax amount: $1,491
- Date on market: 7/20/2026
- Listing terms: VA Loan,FHA,Conventional,Cash
- Road surface type: Gravel
Estimated market value
Not available
Estimated sales range
Not available
Not available
Price history
| Date | Event | Price |
|---|---|---|
| 7/18/2026 | Price change | $299,900-4.8%$136/sqft |
Source: Northeast Arkansas BOR #10130315 Report a problem | ||
| 6/12/2026 | Listed for sale | $314,900+16.6%$143/sqft |
Source: Northeast Arkansas BOR #10130315 Report a problem | ||
| 9/18/2024 | Sold | $270,000-0.7%$123/sqft |
Source:  CARMLS #24025397 Report a problem CARMLS #24025397 Report a problem | ||
| 8/22/2024 | Contingent | $271,888$124/sqft |
Source: CARMLS #24025397 Report a problem | ||
| 8/22/2024 | Pending sale | $271,888$124/sqft |
Source: Northeast Arkansas BOR #10115766 Report a problem | ||
| 7/14/2024 | Listed for sale | $271,888$124/sqft |
Source: Northeast Arkansas BOR #10115766 Report a problem | ||
Public tax history
| Year | Property taxes | Tax assessment |
|---|---|---|
| 2025 | $2,044 +88.7% | $39,701 +30.6% |
| 2024 | $1,084 -6.5% | $30,410 |
| 2023 | $1,159 -4.1% | $30,410 |
| 2022 | $1,209 -6.6% | $30,410 -3.5% |
| 2021 | $1,295 | $31,510 |
| 2020 | $1,295 +4.5% | $31,510 |
| 2019 | $1,239 +3.5% | $31,510 |
| 2018 | $1,197 +5.9% | $31,510 |
| 2017 | $1,130 | $31,510 +19.5% |
| 2016 | $1,130 +6.7% | $26,370 |
| 2015 | $1,060 | $26,370 |
| 2014 | $1,060 -17.2% | $26,370 +4.2% |
| 2013 | $1,280 | $25,300 -7% |
| 2012 | -- | $27,190 |
| 2011 | -- | $27,190 |
| 2010 | -- | $27,190 +17% |
| 2009 | -- | $23,230 |
| 2008 | -- | $23,230 -1.1% |
| 2007 | -- | $23,500 +29% |
| 2006 | -- | $18,220 |
| 2005 | -- | $18,220 |
| 2004 | -- | $18,220 +6.6% |
| 2003 | -- | $17,090 +3.5% |
| 2002 | -- | $16,520 +3.6% |
| 2001 | -- | $15,940 |
Find assessor info on the county website
Monthly payment
Est. payment
Payment breakdown
Explore the cost of this home by adjusting the details. Changes won't be saved.Climate risks
Neighborhood: 72404
Nearby schools
Schools provided by the listing agent
- Elementary: Valley View
- Middle: Valley View
- High: Valley View
Source: CARMLS. This data may not be complete. We recommend contacting the local school district to confirm school assignments for this home.
- $175,700-- bd2 ba1.4k sqft153 County Road 466, Jonesboro, AR 72404Off Market
- $271,1003 bd2 ba1.8k sqft132 County Road 465, Jonesboro, AR 72404Off Market

- $195,400-- bd2 ba2.4k sqft140 County Road 465, Jonesboro, AR 72404Off Market
- $372,5004 bd3 ba3.4k sqft327 County Road 464, Jonesboro, AR 72404Off Market

Similar homes
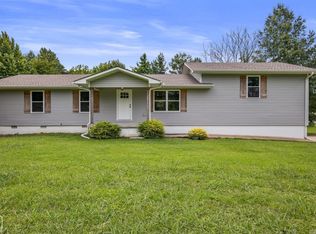
- $249,9004 bd4 ba2.1k sqft1505 Country Manor Ln, Jonesboro, AR 72404For Sale

 MLS ID #26042117, Remington Hendrix-Brown, Keller Williams Realty NEA. CARMLS
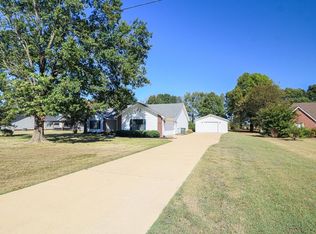
 - $299,9004 bd3 ba2.4k sqft5622 Valley Ridge Trl, Jonesboro, AR 72404For Sale
 MLS ID #26033068, Sydney Ford, Coldwell Banker Village Communities. CARMLS
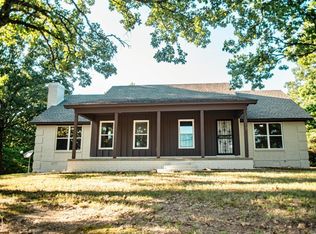
 - $259,9003 bd2 ba1.7k sqft261 County Road 620, Jonesboro, AR 72404For Sale
 MLS ID #26032897, Hannah L Beckwith, Coldwell Banker Village Communities. CARMLS
 - $349,9003 bd2 ba1.8k sqft2012 E Lawson Rd, Jonesboro, AR 72404For Sale
 MLS ID #26032774, Russell Wren Jr., Coldwell Banker Village Communities. CARMLS
 - $275,0003 bd2 ba1.8k sqft170 County Road 409, Jonesboro, AR 72404For SaleMLS ID #26014858, Spencer J Foley, Coldwell Banker Village Communities. CARMLS
- $245,0003 bd2 ba1.4k sqft1720 Ridge Oak Ln, Jonesboro, AR 72404For SaleMLS ID #26032554, Angie Mills, Century 21 Portfolio. CARMLS
- $369,9004 bd3 ba2.4k sqft3105 Bowden Dr, Jonesboro, AR 72404For SaleMLS ID #26042782, Remington Hendrix-Brown, Keller Williams Realty NEA. CARMLS
- $324,9004 bd3 ba2.2k sqft3114 Bowden Dr, Jonesboro, AR 72404For SaleMLS ID #26039890, Andrea J Andrews, Compass Rose Realty. CARMLS
- $349,9004 bd3 ba2.3k sqft2711 Wood St, Jonesboro, AR 72401For SaleMLS ID #26041127, Kevin W Kercheval, Coldwell Banker Village Communities. CARMLS
- $389,9003 bd2 ba2k sqft401 County Road 480, Jonesboro, AR 72404For SaleMLS ID #26025965, Janet C Janski, Century 21 Portfolio-Bold. CARMLS
- $335,0003 bd2 ba2.5k sqft447 Greene 731 Rd, Jonesboro, AR 72401For SaleMLS ID #26042429, Jessica R Hale, Weichert Realtors, Home Source. CARMLS
- $329,9003 bd3 ba2.2k sqft4126 Hickory Cir, Jonesboro, AR 72405For SaleMLS ID #26040881, Kevin W Kercheval, Coldwell Banker Village Communities. CARMLS
- $299,0004 bd2 ba2.2k sqft311 W Elm Ave, Jonesboro, AR 72401For SaleMLS ID #26018261, Remington Hendrix-Brown, Keller Williams Realty NEA. CARMLS
- $279,9003 bd2 ba1.9k sqft2009 Stillwater Dr, Jonesboro, AR 72404For SaleMLS ID #26033329, Pam Clark, ERA Doty Real Estate. CARMLS
