Madison Estates home ready for a new family, This 3 bedroom 2 bath with a bonus room is ready to be loved. In nettleton school district this home is move in ready with fresh carpet and tons to love. The large den is open to formal dining area with hardwood floors and fireplace. The kitchen has stainless appliances including refrigerator and built in microwave. Large master bedroom on main level with double vanity and separate shower and tub. Large Bonus room upstairs or 4th bedroom. Backyard has large screened in porch and fenced in backyard. Amble storage in the 2 car garage with mud/laundry room entrance. All of this and Manicured yard make this one a must see.
For sale
Price cut: $25K (10/13)
$299,900
1512 Sullivan Cir, Jonesboro, AR 72404
3beds
2,178sqft
Single Family Residence
Built in ----
0.25 Acres Lot
$296,100 Zestimate®
$138/sqft
$-- HOA
What's special
Bonus roomSeparate shower and tubDouble vanityHardwood floorsFenced in backyardManicured yardLarge screened in porch
- 113 days
- 603
- 49
Zillow last checked:
Listing updated:
Listed by:
Josh Olson 870-243-3993,
Jonesboro Realty Company 870-243-3993
Source: Northeast Arkansas BOR,MLS#: 10130741
Facts & features
Interior
Bedrooms & bathrooms
- Bedrooms: 3
- Bathrooms: 2
- Full bathrooms: 2
- Main level bedrooms: 3
Rooms
- Room types: Bonus Room
Primary bedroom
- Level: Main
Bedroom 2
- Level: Main
Bedroom 3
- Level: Main
Bedroom 4
- Description: Bedroom Or Bonus
- Level: Upper
Basement
- Area: 0
Heating
- Central
Cooling
- Central Air, Electric
Appliances
- Included: Dishwasher, Disposal, Electric Oven, Microwave, Refrigerator
- Laundry: Laundry Room
Features
- Built-in Features, Ceiling Fan(s), Climate Control
- Flooring: Carpet, Ceramic Tile, Laminate
- Windows: Blinds
- Number of fireplaces: 1
- Fireplace features: One
Interior area
- Total structure area: 2,178
- Total interior livable area: 2,178 sqft
- Finished area above ground: 2,178
Property
Parking
- Total spaces: 2
- Parking features: Attached
- Attached garage spaces: 2
Features
- Levels: Two
- Patio & porch: Patio Covered, Screened
- Has spa: Yes
- Spa features: Free Standing Hot Tub
- Fencing: Back Yard
Lot
- Size: 0.25 Acres
- Features: Landscaped
Details
- Parcel number: 0113408207800
Construction
Type & style
- Home type: SingleFamily
- Architectural style: Traditional
- Property subtype: Single Family Residence
Materials
- Brick
- Foundation: Slab
- Roof: 3-Tab Shingles
Condition
- Year built: 0
Utilities & green energy
- Electric: CW&L
- Sewer: City Sewer
- Water: Public
Community & HOA
Community
- Subdivision: Madison
Location
- Region: Jonesboro
Financial & listing details
- Price per square foot: $138/sqft
- Tax assessed value: $257,770
- Annual tax amount: $2,407
- Date on market: 6/30/2026
- Listing terms: Cash,Conventional,FHA,In House
Estimated market value
$296,100
$281,000 - $311,000
$2,000/mo
Price history
| Date | Event | Price |
|---|---|---|
| 10/13/2026 | Price change | $299,900-7.7%$138/sqft |
Source: Northeast Arkansas BOR #10130741 Report a problem | ||
| 6/30/2026 | Listed for sale | $324,900+66.6%$149/sqft |
Source: Northeast Arkansas BOR #10130741 Report a problem | ||
| 6/7/2012 | Sold | $195,000-6.3%$90/sqft |
Source: Public Record Report a problem | ||
| 8/26/2008 | Sold | $208,000+511.8%$96/sqft |
Source: Public Record Report a problem | ||
| 9/4/2007 | Sold | $34,000$16/sqft |
Source: Public Record Report a problem | ||
Public tax history
| Year | Property taxes | Tax assessment |
|---|---|---|
| 2025 | $2,054 -14.6% | $51,554 |
| 2024 | $2,407 +1.5% | $51,554 +11.2% |
| 2023 | $2,371 +32.5% | $46,370 |
| 2022 | $1,790 +2.4% | $46,370 +5% |
| 2021 | $1,747 | $44,160 |
| 2020 | $1,747 | $44,160 |
| 2019 | $1,747 +2.4% | $44,160 |
| 2018 | $1,706 +5.8% | $44,160 |
| 2017 | $1,612 | $44,160 +13.5% |
| 2016 | $1,612 +6.1% | $38,900 |
| 2015 | $1,519 | $38,900 |
| 2014 | $1,519 -4.7% | $38,900 +7.6% |
| 2013 | $1,594 | $36,150 |
| 2012 | -- | $36,150 -2.1% |
| 2011 | -- | $36,910 |
| 2010 | -- | $36,910 +442.8% |
| 2009 | -- | $6,800 +100% |
| 2008 | -- | $3,400 |
Find assessor info on the county website
Monthly payment
Est. payment
Payment breakdown
Explore the cost of this home by adjusting the details. Changes won't be saved.Climate risks
Neighborhood: Southside
Nearby schools
Schools provided by the listing agent
- Elementary: Nettleton
- Middle: Nettleton
- High: Nettleton
Source: Northeast Arkansas BOR. This data may not be complete. We recommend contacting the local school district to confirm school assignments for this home.
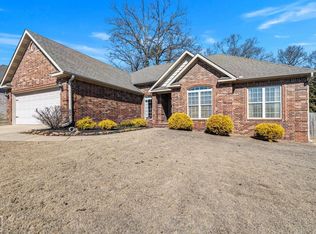
Similar homes
- $299,9003 bd2 ba2.4k sqft3700 Lafayette Ln, Jonesboro, AR 72404For Sale
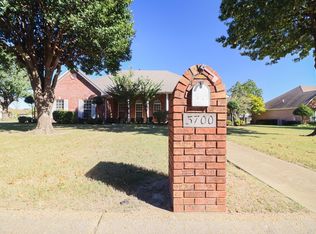
 MLS ID #26042206, Kevin W Kercheval, Coldwell Banker Village Communities. CARMLS
 - $249,9004 bd4 ba2.1k sqft1505 Country Manor Ln, Jonesboro, AR 72404For Sale
 MLS ID #26042117, Remington Hendrix-Brown, Keller Williams Realty NEA. CARMLS
 - $314,9004 bd3 ba2k sqft5457 Viney Creek Cv, Jonesboro, AR 72404For Sale
 MLS ID #26026770, Christina Ferguson, Ferguson Realty Group. CARMLS
 - $299,9004 bd3 ba2.2k sqft121 County Road 465, Jonesboro, AR 72404For Sale
 MLS ID #26029360, Linzey Machen, Century 21 Portfolio-Bold. CARMLS
 - $245,0003 bd2 ba1.4k sqft1720 Ridge Oak Ln, Jonesboro, AR 72404For SaleMLS ID #26032554, Angie Mills, Century 21 Portfolio. CARMLS
- $349,9003 bd2 ba1.8k sqft2012 E Lawson Rd, Jonesboro, AR 72404For SaleMLS ID #26032774, Russell Wren Jr., Coldwell Banker Village Communities. CARMLS
- $279,9003 bd2 ba1.9k sqft2009 Stillwater Dr, Jonesboro, AR 72404For SaleMLS ID #26033329, Pam Clark, ERA Doty Real Estate. CARMLS
- $274,9003 bd2 ba1.5k sqft5408 Deerfield Dr, Jonesboro, AR 72404For SaleMLS ID #26039992, Kyah Mancil, Compass Rose Realty. CARMLS
- $259,9003 bd2 ba1.7k sqft261 County Road 620, Jonesboro, AR 72404For SaleMLS ID #26032897, Hannah L Beckwith, Coldwell Banker Village Communities. CARMLS
- $399,9003 bd2 ba2.4k sqft3520 Flemon Rd, Jonesboro, AR 72404For SaleMLS ID #26042580, Andrea J Andrews, Compass Rose Realty. CARMLS
- $299,9003 bd3 ba2.8k sqft717 Melton Dr, Jonesboro, AR 72401For SaleMLS ID #26036151, Andrea J Andrews, Compass Rose Realty. CARMLS
- $280,0003 bd2 ba1.7k sqft2812 Glenwood Cv, Jonesboro, AR 72401For SaleMLS ID #26038557, Caleb Moss, Coldwell Banker Village Communities. CARMLS
- $324,9004 bd3 ba2.2k sqft3114 Bowden Dr, Jonesboro, AR 72404For SaleMLS ID #26039890, Andrea J Andrews, Compass Rose Realty. CARMLS
- $369,9004 bd3 ba2.4k sqft5412 Hollow Creek Ln, Jonesboro, AR 72404For SaleMLS ID #26038165, Nathan Lipsky, Halsey Real Estate. CARMLS
- $374,9004 bd3 ba2.7k sqft(Undisclosed Address), Jonesboro, AR 72404For SaleMLS ID #26038858, Russell Wren Jr., Coldwell Banker Village Communities. CARMLS
- $349,9004 bd3 ba2.3k sqft2711 Wood St, Jonesboro, AR 72401For SaleMLS ID #26041127, Kevin W Kercheval, Coldwell Banker Village Communities. CARMLS
- $219,9003 bd2 ba1.6k sqft4622 Richardson Dr, Jonesboro, AR 72404For SaleMLS ID #26037706, Tyna Ricker, Compass Rose Realty. CARMLS
