Located inside the Jonesboro city limits and just inside the bypass, 2711 Wood Street offers a rare combination of privacy, acreage, and convenience. Sitting on approximately 2.11 acres +/-, this property features mature oak trees, flowering dogwoods, and a winding driveway that gives it a true country feel while still being close to everything Jonesboro has to offer. The home has been fully remodeled with updates including a new roof, HVAC, cabinets, countertops, fixtures, flooring, and paint. It offers approximately 2,393 sq ft of living space, including a finished walk-out basement, plus a finished sunroom off the main living area. Inside, you'll find a functional layout with a spacious kitchen, den with fireplace, 3 bedrooms, and 2.5 baths. Laundry is available on the main level, with additional hookups in the basement. The basement also provides added flexibility and a solid option during storm season. Exterior features include an all-brick design and a large attached double carport. Properties like this acreage inside the city, fully updated, and move-in ready don't come along often.
Active
$349,900
2711 Wood St, Jonesboro, AR 72401
4beds
2,393sqft
Single Family Residence
Built in ----
2.11 Acres Lot
$-- Zestimate®
$146/sqft
$-- HOA
What's special
Finished walk-out basementAll-brick designMature oak treesLarge attached double carportWinding drivewayFlowering dogwoodsFunctional layout
- 2 days
- 381
- 20
Likely to sell faster than
Zillow last checked:
Listing updated:
Listed by:
Kevin W Kercheval 870-926-3225,
Coldwell Banker Village Communities 870-935-7800
Source: CARMLS,MLS#: 26041127
Facts & features
Interior
Bedrooms & bathrooms
- Bedrooms: 4
- Bathrooms: 3
- Full bathrooms: 2
- 1/2 bathrooms: 1
Rooms
- Room types: Sun Room
Dining room
- Features: Breakfast Bar, Separate Dining Room
Appliances
- Included: Microwave, Electric Range, Dishwasher
- Laundry: Laundry Room
Features
- Ceiling Fan(s), Breakfast Bar, 3 Bedrooms Same Level
- Flooring: Tile, Vinyl
- Basement: Partial
- Has fireplace: Yes
- Fireplace features: Other
Interior area
- Total structure area: 2,393
- Total interior livable area: 2,393 sqft
Property
Parking
- Total spaces: 2
- Parking features: Carport, Two Car
- Has carport: Yes
Features
- Levels: One
- Stories: 1
Lot
- Size: 2.11 Acres
- Features: Extra Landscaping
Details
- Parcel number: 0114325301600
- Zoning: R-1
Construction
Type & style
- Home type: SingleFamily
- Architectural style: Ranch
- Property subtype: Single Family Residence
Materials
- Brick
- Foundation: Other
- Roof: Composition
Condition
- New construction: No
Utilities & green energy
- Sewer: Public Sewer
Community & HOA
Community
- Subdivision: Metes & Bounds
HOA
- Has HOA: No
Location
- Region: Jonesboro
Financial & listing details
- Price per square foot: $146/sqft
- Tax assessed value: $218,070
- Annual tax amount: $1,509
- Date on market: 10/10/2026
- Listing terms: Cash
- Road surface type: Paved
Estimated market value
Not available
Estimated sales range
Not available
Not available
Price history
| Date | Event | Price |
|---|---|---|
| 10/10/2026 | Listed for sale | $349,900$146/sqft |
Source: Northeast Arkansas BOR #10132864 Report a problem | ||
| 10/10/2026 | Listing removed | $349,900$146/sqft |
Source: Northeast Arkansas BOR #10130982 Report a problem | ||
| 10/9/2026 | Price change | $349,900-2.8%$146/sqft |
Source: Northeast Arkansas BOR #10130982 Report a problem | ||
| 9/30/2026 | Listed for sale | $359,900$150/sqft |
Source:  CARMLS #26027886 Report a problem CARMLS #26027886 Report a problem | ||
| 8/15/2026 | Contingent | $359,900$150/sqft |
Source: CARMLS #26027886 Report a problem | ||
| 8/15/2026 | Pending sale | $359,900$150/sqft |
Source: Northeast Arkansas BOR #10130982 Report a problem | ||
| 7/10/2026 | Listed for sale | $359,900$150/sqft |
Source: CARMLS #26027886 Report a problem | ||
| 7/8/2026 | Listing removed | $359,900$150/sqft |
Source: Northeast Arkansas BOR #10128654 Report a problem | ||
| 4/1/2026 | Listed for sale | $359,900+195%$150/sqft |
Source: Northeast Arkansas BOR #10128654 Report a problem | ||
| 11/20/2025 | Sold | $122,000$51/sqft |
Source: Northeast Arkansas BOR #10126299 Report a problem | ||
Public tax history
| Year | Property taxes | Tax assessment |
|---|---|---|
| 2025 | $1,510 +7.7% | $36,650 +7.7% |
| 2024 | $1,402 +8.3% | $34,030 +8.3% |
| 2023 | $1,294 +9.1% | $31,410 +9.1% |
| 2022 | $1,186 +7.4% | $28,790 +10% |
| 2021 | $1,104 +75.6% | $26,170 -18.4% |
| 2020 | $629 | $32,090 |
| 2019 | $629 -3.8% | $32,090 |
| 2018 | $654 | $32,090 |
| 2017 | $654 | $32,090 +34.9% |
| 2016 | $654 0% | $23,790 |
| 2015 | $654 | $23,790 |
| 2014 | $654 -34.9% | $23,790 |
| 2013 | $1,004 | $23,790 -24% |
| 2012 | -- | $31,290 +1.2% |
| 2011 | -- | $30,930 |
| 2010 | -- | $30,930 -2% |
| 2009 | -- | $31,550 |
| 2008 | -- | $31,550 |
| 2007 | -- | $31,550 +33% |
| 2006 | -- | $23,730 |
| 2005 | -- | $23,730 |
| 2004 | -- | $23,730 -19.7% |
| 2003 | -- | $29,540 +17.2% |
| 2002 | -- | $25,215 +20.7% |
| 2001 | -- | $20,895 |
Find assessor info on the county website
Monthly payment
Est. payment
Payment breakdown
Explore the cost of this home by adjusting the details. Changes won't be saved.Climate risks
Neighborhood: Twin Oaks
Nearby schools
Schools provided by the listing agent
- Elementary: Jonesboro
- Middle: Middle: Jonesboro, Junior High: Annie Camp
- High: Jonesboro
Source: CARMLS. This data may not be complete. We recommend contacting the local school district to confirm school assignments for this home.
Similar homes
- $399,0004 bd3 ba2.6k sqft2005 Wood St, Jonesboro, AR 72401For Sale
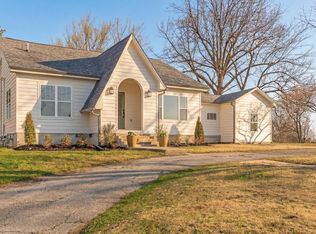
 MLS ID #26039386, Blair Cook, Coldwell Banker Village Communities. CARMLS
 - $319,9003 bd3 ba2.8k sqft717 Melton Dr, Jonesboro, AR 72401For Sale
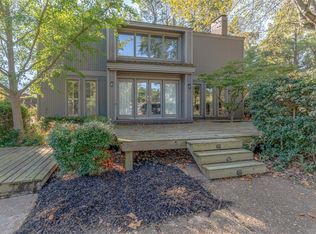 MLS ID #26036151, Andrea J Andrews, Compass Rose Realty. CARMLS
 - $338,0004 bd2 ba2.4k sqft2001 Arrowhead Farm Rd, Jonesboro, AR 72401For Sale
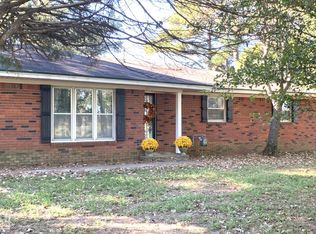 MLS ID #10127717, Karen Merryman, Century 21 Portfolio. Northeast Arkansas BOR
 - $369,9004 bd3 ba2.4k sqft3105 Bowden Dr, Jonesboro, AR 72404For Sale
 MLS ID #10132839, Remington Hendrix-Brown, Keller Williams NEA. Northeast Arkansas BOR
 - $280,0003 bd2 ba1.7k sqft2812 Glenwood Cv, Jonesboro, AR 72401For SaleMLS ID #26038557, Caleb Moss, Coldwell Banker Village Communities. CARMLS
- $380,0003 bd3 ba2.4k sqft1509 Hillcrest Dr, Jonesboro, AR 72401For SaleMLS ID #26026815, Lindsey D Burgess, Coldwell Banker Village Communities. CARMLS
- $299,9004 bd3 ba2.4k sqft5622 Valley Ridge Trl, Jonesboro, AR 72404For SaleMLS ID #26033068, Sydney Ford, Coldwell Banker Village Communities. CARMLS
- $370,6905 bd3 ba2.5k sqft373 County Road 466, Jonesboro, AR 72404For SaleMLS ID #26027953, Amanda L Baker, Westbrook & Reeves Real Estate, LLC. CARMLS
- $299,0004 bd2 ba2.2k sqft311 W Elm Ave, Jonesboro, AR 72401For SaleMLS ID #26018261, Remington Hendrix-Brown, Keller Williams Realty NEA. CARMLS
- $339,9003 bd2 ba1.9k sqft5469 Highway 1 S, Jonesboro, AR 72404For SaleMLS ID #26030871, Randall Nelms, Johnson Real Estate Group. CARMLS
- $349,9003 bd2 ba1.8k sqft2012 E Lawson Rd, Jonesboro, AR 72404For SaleMLS ID #26032774, Russell Wren Jr., Coldwell Banker Village Communities. CARMLS
- $399,9004 bd4 ba2.9k sqft5201 Providence Cir, Jonesboro, AR 72404For SaleMLS ID #26040246, Teagan J Cox, Dustin White Realty. CARMLS
- $299,9004 bd3 ba2.2k sqft121 County Road 465, Jonesboro, AR 72404For SaleMLS ID #26029360, Linzey Machen, Century 21 Portfolio-Bold. CARMLS
- $269,9004 bd2 ba2.4k sqft1804 Deerwood Dr, Jonesboro, AR 72404For SaleMLS ID #26038091, Nathan Lipsky, Halsey Real Estate. CARMLS
