Beautifully remodeled and move-in ready, this 4-BR, 3-BA home sits on a spacious .72-acre lot in a convenient central location. Extensively remodeled with no detail overlooked, this home features new plumbing, electrical, HVAC systems, roof, windows, flooring, paint, etc. Inside, you’ll find a bright open-concept layout filled with natural light and modern finishes throughout. The updated kitchen features quartz countertops, a gas cooktop, and stainless steel appliances, flowing into the main living area and a cozy secondary living space with an electric fireplace. The main level offers three oversized bedrooms with walk-in closets, including a spacious primary suite with dual vanities, a soaking tub, and a oversized tiled walk-in shower. A large laundry room leads to a flexible office or den with its own private exterior entrance, perfect for working from home. Upstairs includes an additional bedroom, full bath, with extra floored attic storage. Additional features include a 456 ± sq ft basement ideal for storage, man-cave, or storm shelter, a flat backyard with mature trees, and an outbuilding (26x8) — all conveniently located on the Southwest side of town, within the city limits
Active
$399,000
2005 Wood St, Jonesboro, AR 72401
4beds
2,670sqft
Single Family Residence
Built in ----
0.73 Acres Lot
$-- Zestimate®
$149/sqft
$-- HOA
What's special
Extra floored attic storageCozy secondary living spaceSpacious primary suiteModern finishes throughoutLarge laundry roomOversized tiled walk-in showerUpdated kitchen
- 17 days
- 639
- 77
Zillow last checked:
Listing updated:
Listed by:
Blair Cook 870-316-8778,
Coldwell Banker Village Communities 870-935-7800
Source: CARMLS,MLS#: 26039386
Facts & features
Interior
Bedrooms & bathrooms
- Bedrooms: 4
- Bathrooms: 3
- Full bathrooms: 3
Rooms
- Room types: Den/Family Room, Office/Study
Dining room
- Features: Eat-in Kitchen, Breakfast Bar
Appliances
- Included: Built-In Range, Microwave, Gas Range, Dishwasher, Disposal
- Laundry: Washer Hookup, Electric Dryer Hookup
Features
- Walk-In Closet(s), Built-in Features, Ceiling Fan(s), Walk-in Shower, Breakfast Bar, Kit Counter-Quartz, Sheet Rock, Primary Bedroom/Main Lv, Guest Bedroom Apart, 3 Bedrooms Same Level
- Flooring: Tile, Luxury Vinyl
- Windows: Insulated Windows
- Basement: Finished
- Has fireplace: Yes
- Fireplace features: Electric
Interior area
- Total structure area: 2,670
- Total interior livable area: 2,670 sqft
Property
Parking
- Total spaces: 2
- Parking features: Carport, Two Car
- Has carport: Yes
Features
- Levels: Two
- Stories: 2
- Patio & porch: Patio
- Exterior features: Storage
- Fencing: Partial
Lot
- Size: 0.73 Acres
- Features: Level
Details
- Parcel number: 0114325100700
Construction
Type & style
- Home type: SingleFamily
- Architectural style: Traditional
- Property subtype: Single Family Residence
Materials
- Foundation: Slab/Crawl Combination
- Roof: Shingle
Condition
- New construction: No
Utilities & green energy
- Electric: Elec-Municipal (+Entergy)
- Gas: Gas-Natural
- Sewer: Public Sewer
- Water: Public
- Utilities for property: Natural Gas Connected
Community & HOA
Community
- Subdivision: Not In List
HOA
- Has HOA: No
Location
- Region: Jonesboro
Financial & listing details
- Price per square foot: $149/sqft
- Tax assessed value: $87,340
- Annual tax amount: $719
- Date on market: 9/29/2026
- Listing terms: VA Loan,FHA,Conventional,Cash
- Road surface type: Paved
Estimated market value
Not available
Estimated sales range
Not available
Not available
Price history
| Date | Event | Price |
|---|---|---|
| 9/29/2026 | Listed for sale | $399,000$149/sqft |
Source:  CARMLS #26039386 Report a problem CARMLS #26039386 Report a problem | ||
| 9/24/2026 | Listing removed | $399,000$149/sqft |
Source: CARMLS #26009330 Report a problem | ||
| 9/8/2026 | Contingent | $399,000$149/sqft |
Source: CARMLS #26009330 Report a problem | ||
| 9/8/2026 | Pending sale | $399,000$149/sqft |
Source: Northeast Arkansas BOR #10128230 Report a problem | ||
| 8/14/2026 | Price change | $399,000-1.5%$149/sqft |
Source: Northeast Arkansas BOR #10128230 Report a problem | ||
| 6/23/2026 | Price change | $405,000-4.7%$152/sqft |
Source: Northeast Arkansas BOR #10128230 Report a problem | ||
| 4/8/2026 | Price change | $425,000-7.6%$159/sqft |
Source: CARMLS #26009330 Report a problem | ||
| 3/11/2026 | Listed for sale | $460,000+4.5%$172/sqft |
Source: CARMLS #26009330 Report a problem | ||
| 2/4/2026 | Listing removed | $440,000$165/sqft |
Source: Northeast Arkansas BOR #10121461 Report a problem | ||
| 12/1/2025 | Price change | $440,000-1.1%$165/sqft |
Source: Northeast Arkansas BOR #10121461 Report a problem | ||
| 11/19/2025 | Price change | $445,000-1.1%$167/sqft |
Source: Northeast Arkansas BOR #10121461 Report a problem | ||
| 10/30/2025 | Price change | $449,900-2.2%$169/sqft |
Source: Northeast Arkansas BOR #10121461 Report a problem | ||
| 10/7/2025 | Price change | $459,900-3.2%$172/sqft |
Source: Northeast Arkansas BOR #10121461 Report a problem | ||
| 7/19/2025 | Price change | $475,000-2.1%$178/sqft |
Source: Northeast Arkansas BOR #10121461 Report a problem | ||
| 6/30/2025 | Price change | $485,000-2%$182/sqft |
Source: Northeast Arkansas BOR #10121461 Report a problem | ||
| 5/15/2025 | Price change | $495,000-2.9%$185/sqft |
Source: Northeast Arkansas BOR #10121461 Report a problem | ||
| 5/1/2025 | Listed for sale | $510,000+264.3%$191/sqft |
Source: Northeast Arkansas BOR #10121461 Report a problem | ||
| 8/11/2023 | Sold | $140,000-6.6%$52/sqft |
Source: Northeast Arkansas BOR #10106093 Report a problem | ||
| 5/24/2023 | Pending sale | $149,900+36.3%$56/sqft |
Source: Northeast Arkansas BOR #10106093 Report a problem | ||
| 3/30/2000 | Sold | $110,000$41/sqft |
Source: Agent Provided Report a problem | ||
Public tax history
| Year | Property taxes | Tax assessment |
|---|---|---|
| 2025 | $720 -39.5% | $17,468 -39.5% |
| 2024 | $1,189 | $28,860 |
| 2023 | -- | $28,860 |
| 2022 | -- | $28,860 |
| 2021 | -- | $28,860 |
| 2020 | $1,218 +4.9% | $28,860 |
| 2019 | $1,161 | $28,860 |
| 2018 | $1,161 | $28,860 |
| 2017 | $1,161 | $28,860 +4.9% |
| 2016 | $1,161 | $27,520 |
| 2015 | $1,161 +8.3% | $27,520 +8.3% |
| 2014 | $1,072 +9.1% | $25,400 +9.1% |
| 2013 | $982 | $23,280 -19.3% |
| 2012 | -- | $28,860 |
| 2011 | -- | $28,860 |
| 2010 | -- | $28,860 +36.4% |
| 2009 | -- | $21,160 |
| 2008 | -- | $21,160 |
| 2007 | -- | $21,160 |
| 2006 | -- | $21,160 |
| 2005 | -- | $21,160 |
| 2004 | -- | $21,160 |
Find assessor info on the county website
Monthly payment
Est. payment
Payment breakdown
Explore the cost of this home by adjusting the details. Changes won't be saved.Climate risks
Neighborhood: Frierson Area
Nearby schools
Schools provided by the listing agent
- Elementary: Jonesboro
- Middle: Jonesboro
- High: Jonesboro
Source: CARMLS. This data may not be complete. We recommend contacting the local school district to confirm school assignments for this home.


Similar homes
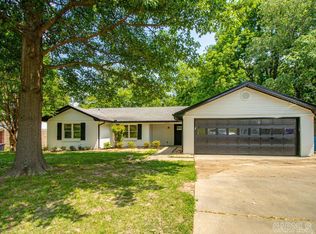
- $349,9004 bd3 ba2.3k sqft2711 Wood St, Jonesboro, AR 72401For Sale
 MLS ID #26041127, Kevin W Kercheval, Coldwell Banker Village Communities. CARMLS
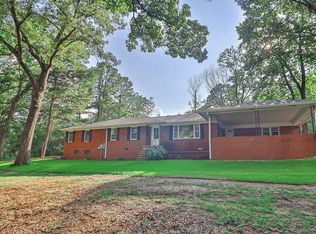
 - $399,9004 bd4 ba2.9k sqft5201 Providence Cir, Jonesboro, AR 72404For Sale
 MLS ID #26040246, Teagan J Cox, Dustin White Realty. CARMLS
 - $449,0004 bd2 ba1.7k sqft1824 N Culberhouse St, Jonesboro, AR 72401For Sale
 MLS ID #26027992, Miranda G Mancilla, Compass Rose Realty. CARMLS
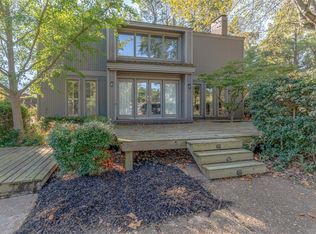
 - $319,9003 bd3 ba2.8k sqft717 Melton Dr, Jonesboro, AR 72401For Sale
 MLS ID #26036151, Andrea J Andrews, Compass Rose Realty. CARMLS
 - $454,9004 bd4 ba3.9k sqft2305 Paula Dr, Jonesboro, AR 72404For SaleMLS ID #26037397, Andrea J Andrews, Compass Rose Realty. CARMLS
- $299,0004 bd2 ba2.2k sqft311 W Elm Ave, Jonesboro, AR 72401For SaleMLS ID #26018261, Remington Hendrix-Brown, Keller Williams Realty NEA. CARMLS
- $390,0004 bd2 ba2.3k sqft3100 Creekview Ct, Jonesboro, AR 72404For SaleMLS ID #26037360, Kim Shelton, Halsey Real Estate. CARMLS
- $280,0003 bd2 ba1.7k sqft2812 Glenwood Cv, Jonesboro, AR 72401For SaleMLS ID #26038557, Caleb Moss, Coldwell Banker Village Communities. CARMLS
- $399,9004 bd3 ba2.6k sqft3412 Hudson Ct, Jonesboro, AR 72405For SaleMLS ID #26036543, Kinley Gatewood, Halsey Real Estate. CARMLS
- $495,0003 bd3 ba3.2k sqft5234 Providence Cir, Jonesboro, AR 72404For SaleMLS ID #26041353, Abby J Lee, Coldwell Banker Village Communities. CARMLS
- $370,6905 bd3 ba2.5k sqft373 County Road 466, Jonesboro, AR 72404For SaleMLS ID #26027953, Amanda L Baker, Westbrook & Reeves Real Estate, LLC. CARMLS
- $299,9004 bd3 ba2.4k sqft5622 Valley Ridge Trl, Jonesboro, AR 72404For SaleMLS ID #26033068, Sydney Ford, Coldwell Banker Village Communities. CARMLS
