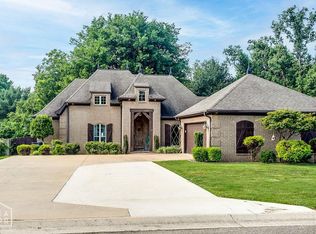
Beautiful two-story home located in the desirable Jamestown Subdivision in Valley View. This spacious 4-bedroom, 3.5 bath home offers approximately 3,208 square feet of living space on a 0.29-acre lot—an exceptional opportunity for comfortable living. The recently updated kitchen is a standout feature, equipped with professional-series double ovens that include microwave and air fryer functions. You’ll love cooking on the gas cooktop, complemented by a professional-grade vent hood. Inside, the home boasts vaulted ceilings and an abundance of natural light streaming through numerous windows, creating a bright and inviting atmosphere throughout. Step outside to your own private retreat featuring an in-ground swimming pool, a beautifully manicured yard, and attractive landscaping. A sprinkler system has been installed to ensure the lawn and landscaping remain lush and well-maintained with ease. Situated in a quiet, well-established subdivision within the Valley View School District, this home offers a rare combination of space, comfort, and convenience—perfect for today’s buyers.
Active
$485,000
5234 Providence Cir, Jonesboro, AR 72404
4beds
3,208sqft
Single Family Residence
Built in 2014
0.29 Acres Lot
$-- Zestimate®
$151/sqft
$25/mo HOA
What's special
In-ground swimming poolPrivate retreatAttractive landscapingRecently updated kitchenVaulted ceilingsTwo-story homeBright and inviting atmosphere
- 62 days
- 616
- 42
Zillow last checked:
Listing updated:
Listed by:
Kinley Gatewood 870-919-4930,
Halsey Real Estate 870-972-9191
Source: CARMLS,MLS#: 26027208
Facts & features
Interior
Bedrooms & bathrooms
- Bedrooms: 4
- Bathrooms: 4
- Full bathrooms: 3
- 1/2 bathrooms: 1
Rooms
- Room types: Formal Living Room
Dining room
- Features: Separate Dining Room, Eat-in Kitchen
Heating
- Natural Gas
Cooling
- Electric
Appliances
- Included: Built-In Range, Double Oven, Microwave, Dishwasher, Disposal, Oven, Convection Oven
- Laundry: Laundry Room
Features
- Balcony/Loft, Breakfast Bar, Primary Bedroom/Main Lv, 3 Bedrooms Upper Level
- Flooring: Tile, Concrete, Luxury Vinyl
- Windows: Window Treatments
- Has fireplace: Yes
- Fireplace features: Gas Logs Present
Interior area
- Total structure area: 3,208
- Total interior livable area: 3,208 sqft
Property
Parking
- Total spaces: 2
- Parking features: Garage, Parking Pad, Two Car
- Has garage: Yes
Features
- Levels: Two
- Stories: 2
- Patio & porch: Patio, Porch
- Exterior features: Storage, Rain Gutters
- Has private pool: Yes
- Pool features: In Ground
- Fencing: Full
Lot
- Size: 0.29 Acres
- Dimensions: 100 x 120
- Features: Level, Lawn Sprinkler
Details
- Parcel number: 0113302314400
Construction
Type & style
- Home type: SingleFamily
- Architectural style: Tudor
- Property subtype: Single Family Residence
Materials
- Brick, Stone
- Foundation: Slab
- Roof: Shingle
Condition
- New construction: No
- Year built: 2014
Utilities & green energy
- Electric: Elec-Municipal (+Entergy)
- Gas: Gas-Natural
- Sewer: Public Sewer
- Water: Public
- Utilities for property: Natural Gas Connected
Community & HOA
Community
- Subdivision: JAMESTOWN MANOR
HOA
- Has HOA: Yes
- HOA fee: $300 annually
Location
- Region: Jonesboro
Financial & listing details
- Price per square foot: $151/sqft
- Tax assessed value: $352,145
- Annual tax amount: $3,564
- Date on market: 7/6/2026
- Road surface type: Paved
Estimated market value
Not available
Estimated sales range
Not available
Not available
Price history
| Date | Event | Price |
|---|---|---|
| 7/6/2026 | Listed for sale | $485,000-2.8%$151/sqft |
Source: Northeast Arkansas BOR #10130808 Report a problem | ||
| 6/30/2026 | Listing removed | $499,000$156/sqft |
Source:  CARMLS #25048017 Report a problem CARMLS #25048017 Report a problem | ||
| 3/19/2026 | Price change | $499,000-0.2%$156/sqft |
Source: Northeast Arkansas BOR #10128387 Report a problem | ||
| 1/18/2026 | Price change | $499,900-5.7%$156/sqft |
Source: Northeast Arkansas BOR #10126274 Report a problem | ||
| 12/3/2025 | Listed for sale | $529,900+26.5%$165/sqft |
Source: Northeast Arkansas BOR #10126274 Report a problem | ||
| 9/28/2022 | Sold | $419,000-4.6%$131/sqft |
Source: Northeast Arkansas BOR #10102075 Report a problem | ||
| 8/8/2022 | Price change | $439,000-2.2%$137/sqft |
Source: Owner Report a problem | ||
| 7/26/2022 | Listed for sale | $449,000+60.4%$140/sqft |
Source: Owner Report a problem | ||
| 9/13/2019 | Sold | $280,000-6.5%$87/sqft |
Source: CARMLS #19017893 Report a problem | ||
| 8/5/2019 | Pending sale | $299,400$93/sqft |
Source: WESTBROOK AND REEVES REAL ESTATE #10080892 Report a problem | ||
| 6/3/2019 | Price change | $299,400-0.2%$93/sqft |
Source: WESTBROOK AND REEVES REAL ESTATE #10080892 Report a problem | ||
| 3/6/2019 | Listed for sale | $299,900+417.1%$93/sqft |
Source: Burch and Co. Real Estate #18036554 Report a problem | ||
| 10/19/2018 | Sold | $58,000-81.9%$18/sqft |
Source: Public Record Report a problem | ||
| 10/9/2018 | Price change | $319,900-7.2%$100/sqft |
Source: CENTURY 21 Wright-Pace Real Estate #10075592 Report a problem | ||
| 6/30/2018 | Listed for sale | $344,900+43.1%$108/sqft |
Source: CENTURY 21 Wright-Pace Real Estate #10075592 Report a problem | ||
| 1/22/2008 | Sold | $241,000$75/sqft |
Source: Public Record Report a problem | ||
Public tax history
| Year | Property taxes | Tax assessment |
|---|---|---|
| 2025 | $2,964 -3.3% | $70,429 |
| 2024 | $3,064 -2.4% | $70,429 +1.6% |
| 2023 | $3,139 +0.2% | $69,334 |
| 2022 | $3,133 +10.7% | $69,334 +11.6% |
| 2021 | $2,830 | $62,110 |
| 2020 | $2,830 | $62,110 |
| 2019 | $2,830 -0.9% | $62,110 |
| 2018 | $2,855 | $62,110 |
| 2017 | $2,855 | $62,110 +4.4% |
| 2016 | $2,855 +5% | $59,470 +4.4% |
| 2015 | $2,719 +4.9% | $56,990 +4.5% |
| 2014 | $2,591 -3.5% | $54,510 +4.8% |
| 2013 | $2,685 | $52,030 -13.7% |
| 2012 | -- | $60,300 +21.7% |
| 2011 | -- | $49,550 |
| 2010 | -- | $49,550 +1315.7% |
| 2009 | -- | $3,500 |
| 2008 | -- | $3,500 |
Find assessor info on the county website
Monthly payment
Est. payment