Welcome to 5238 Providence Circle in the desirable Jamestown subdivision, located in the Valley View School District! This beautifully designed 2,562 sq. ft. home truly checks all the boxes. Offering 4 spacious bedrooms, 3 full bathrooms, a formal dining room, and a versatile second living area, you'll have plenty of space for everyone. The additional living space is perfect for a home office, playroom, media room, or whatever fits your lifestyle. The heart of the home is the inviting kitchen, featuring granite countertops, a breakfast bar, and a stunning stone fireplace that creates the warm, cozy charm everyone loves. The primary suite offers a soaking tub, walk-in shower, and generous space to unwind. With its functional layout and beautiful finishes, this home is one you won't want to miss. Schedule your private showing today!
For sale
$429,900
5238 Providence Cir, Jonesboro, AR 72404
4beds
2,562sqft
:
Get pre-qualified$2,726/mo
Single Family Residence
Built in 2014
0.31 Acres Lot
$420,200 Zestimate®
$168/sqft
$17/mo HOA
What's special
Stunning stone fireplacePrimary suiteWalk-in showerSoaking tubGenerous space to unwindInviting kitchenFormal dining room
- 13 days |
- 7,094 |
- 66 |
Likely to sell faster than
Zillow last checked:
Listing updated:
Listed by:
Paula Westbrook 870-740-4990,
Westbrook & Reeves Real Estate 870-336-2019
Source: Northeast Arkansas BOR,MLS#: 10131005
Facts & features
Interior
Bedrooms & bathrooms
- Bedrooms: 4
- Bathrooms: 3
- Full bathrooms: 3
- Main level bedrooms: 4
Rooms
- Room types: Den/Study
Primary bedroom
- Level: Main
Bedroom 2
- Level: Main
Bedroom 3
- Level: Main
Bedroom 4
- Level: Main
Basement
- Area: 0
Heating
- Central, Electric
Cooling
- Central Air, Electric
Appliances
- Included: Countertop Electric, Dishwasher, Microwave, Electric Oven, Electric Water Heater
- Laundry: Laundry Room
Features
- Breakfast Bar, Ceiling Fan(s)
- Flooring: Carpet, Ceramic Tile, Hardwood
- Has basement: No
- Has fireplace: Yes
- Fireplace features: Gas Log
Interior area
- Total structure area: 2,562
- Total interior livable area: 2,562 sqft
- Finished area above ground: 2,562
Property
Parking
- Total spaces: 2
- Parking features: Attached
- Attached garage spaces: 2
Features
- Levels: One
- Fencing: Wood
Lot
- Size: 0.31 Acres
- Features: Landscaped, Level
Details
- Parcel number: 0113303413800
Construction
Type & style
- Home type: SingleFamily
- Architectural style: Traditional
- Property subtype: Single Family Residence
Materials
- Brick
- Foundation: Slab
- Roof: Shingle
Condition
- Year built: 2014
Utilities & green energy
- Electric: CW&L
- Gas: Natural Gas
- Sewer: City Sewer
- Water: Public
- Utilities for property: Natural Gas Connected
Community & HOA
Community
- Subdivision: Jamestown Manor
HOA
- Has HOA: Yes
- HOA fee: $17 monthly
Location
- Region: Jonesboro
Financial & listing details
- Price per square foot: $168/sqft
- Tax assessed value: $321,615
- Annual tax amount: $2,574
- Date on market: 7/12/2026
- Road surface type: Paved
Estimated market value
$420,200
$399,000 - $441,000
$2,267/mo
Price history
| Date | Event | Price |
|---|---|---|
| 7/12/2026 | Listed for sale | $429,900+14.3%$168/sqft |
Source: Northeast Arkansas BOR #10131005 Report a problem | ||
| 3/10/2023 | Sold | $376,000-3.6%$147/sqft |
Source: Northeast Arkansas BOR #10104030 Report a problem | ||
| 2/12/2023 | Pending sale | $390,000$152/sqft |
Source: Northeast Arkansas BOR #10104030 Report a problem | ||
| 1/31/2023 | Listed for sale | $390,000-2.3%$152/sqft |
Source: Northeast Arkansas BOR #10104030 Report a problem | ||
| 1/31/2023 | Listing removed | -- |
Source: Owner Report a problem | ||
| 1/19/2023 | Price change | $399,000-2.7%$156/sqft |
Source: Owner Report a problem | ||
| 11/13/2022 | Listed for sale | $410,000+39%$160/sqft |
Source: Owner Report a problem | ||
| 7/16/2020 | Sold | $295,000-1.5%$115/sqft |
Source: Public Record Report a problem | ||
| 5/23/2019 | Listing removed | $299,500$117/sqft |
Source: RE/MAX Real Estate Centre #19008925 Report a problem | ||
| 5/7/2019 | Price change | $299,500-1%$117/sqft |
Source: RE/MAX Real Estate Centre #19008925 Report a problem | ||
| 4/16/2019 | Price change | $302,500-2.1%$118/sqft |
Source: RE/MAX Real Estate Centre #19008925 Report a problem | ||
| 3/6/2019 | Listed for sale | $309,000+10.4%$121/sqft |
Source: REMAX REAL ESTATE CENTRE #10079415 Report a problem | ||
| 11/10/2016 | Sold | $280,000$109/sqft |
Source: Public Record Report a problem | ||
Public tax history
| Year | Property taxes | Tax assessment |
|---|---|---|
| 2025 | $1,079 -60.8% | $64,323 |
| 2024 | $2,755 -2.7% | $64,323 +4.1% |
| 2023 | $2,830 +2.9% | $61,760 |
| 2022 | $2,750 +3.4% | $61,760 +5% |
| 2021 | $2,660 | $58,820 |
| 2020 | $2,660 | $58,820 |
| 2019 | $2,660 -0.9% | $58,820 |
| 2018 | $2,685 | $58,820 |
| 2017 | $2,685 | $58,820 +17.9% |
| 2016 | $2,685 +20.8% | $49,870 |
| 2015 | $2,223 +335.2% | -- |
| 2014 | $511 | $9,900 |
| 2013 | -- | -- |
Find assessor info on the county website
Monthly payment
Est. payment
Payment breakdown
Explore the cost of this home by adjusting the details. Changes won't be saved.Climate risks
Neighborhood: Valley View
Nearby schools
GreatSchools rating
- 9/10Valley View Intermediate SchoolGrades: 3-6Distance: 0.7 mi
- 8/10Valley View Junior High SchoolGrades: 7-9Distance: 0.9 mi
- 7/10Valley View High SchoolGrades: 9-12Distance: 1.1 mi
Schools provided by the listing agent
- Elementary: Valley View
- Middle: Valley View
- High: Valley View
Source: Northeast Arkansas BOR. This data may not be complete. We recommend contacting the local school district to confirm school assignments for this home.
- $544,8004 bd5 ba3.3k sqft5242 Providence Cir, Jonesboro, AR 72404Off Market
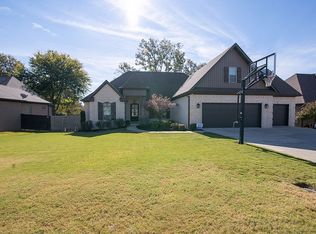
- $485,0004 bd4 ba3.2k sqft5234 Providence Cir, Jonesboro, AR 72404For Sale

- $442,300-- bd3 ba3.4k sqft5230 Providence Cir, Jonesboro, AR 72404Off Market
- $525,0004 bd3 ba3.3k sqft5246 Providence Cir, Jonesboro, AR 72404Sold

- $297,2004 bd2 ba1.9k sqft2202 Paul Dr, Jonesboro, AR 72404Off Market
- $424,5004 bd3 ba3k sqft5235 Providence Cir, Jonesboro, AR 72404Off Market
- $450,5005 bd3 ba2.9k sqft5239 Providence Cir, Jonesboro, AR 72404Off Market
- $463,100-- bd3 ba2.7k sqft5244 Providence Cir, Jonesboro, AR 72404Off Market
A local agent can set up tours, give advice and negotiate with sellers.
A local lender can help you make sure your offer is ready when you are.
Similar homes
- $409,9004 bd4 ba2.9k sqft5201 Providence Cir, Jonesboro, AR 72404For Sale
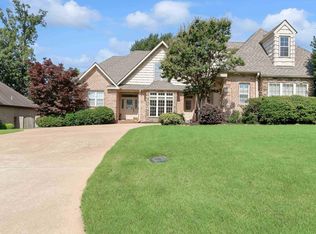
 MLS ID #26021467, JC Cox, Dustin White Realty. CARMLS
 - $485,0004 bd4 ba3.2k sqft5234 Providence Cir, Jonesboro, AR 72404For SaleMLS ID #26027208, Kinley Gatewood, Halsey Real Estate. CARMLS
- $399,0004 bd2 ba2k sqft5044 Rockport Dr, Jonesboro, AR 72404For Sale
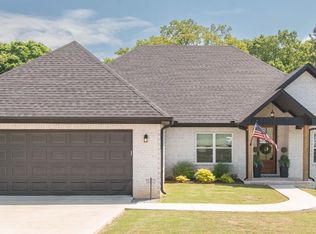 MLS ID #10129232, Christi Covington, Jonesboro Realty Company. Northeast Arkansas BOR
 - $399,9994 bd2 ba2.6k sqft174 County Road 461, Jonesboro, AR 72404For Sale
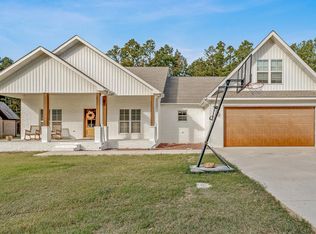 MLS ID #10127627, Payton Snodgrass, Century 21 Portfolio. Northeast Arkansas BOR
 - $384,9005 bd3 ba2.3k sqft1984 Windy Ln, Jonesboro, AR 72404For SaleMLS ID #10129523, Kathy Humphrey, Century 21 Portfolio. Northeast Arkansas BOR
- $435,0004 bd4 ba2.6k sqft3112 Harrison Hills Dr, Jonesboro, AR 72404For SaleMLS ID #26024743, Kay L Doss, Scenic Rivers Realty. CARMLS
- $579,5005 bd4 ba3.3k sqft5220 Providence Cir, Jonesboro, AR 72404For SaleMLS ID #26029200, Remington Hendrix-Brown, Keller Williams Realty NEA. CARMLS
- $469,9004 bd3 ba2.8k sqft2308 Westminster Way, Jonesboro, AR 72404For SaleMLS ID #10130760, Kathy Humphrey, Century 21 Portfolio. Northeast Arkansas BOR
- $479,9005 bd3 ba3.3k sqft4505 Kalli Dr, Jonesboro, AR 72404For SaleMLS ID #10130721, Josh Olson, Jonesboro Realty Company. Northeast Arkansas BOR
- $429,9003 bd2 ba2k sqft401 County Road 480, Jonesboro, AR 72404For SaleMLS ID #26025965, Janet C Janski, Century 21 Portfolio-Bold. CARMLS
- $379,9004 bd2 ba2.4k sqft6312 Merrell Dr, Jonesboro, AR 72404For SaleMLS ID #26014098, Jamie L Walker, New Horizon Real Estate. CARMLS
- $499,0004 bd5 ba3.1k sqft3205 Mallard Pointe Ln, Jonesboro, AR 72404For SaleMLS ID #10129614, Steve Collar, Halsey Real Estate. Northeast Arkansas BOR
- $440,0003 bd3 ba2.6k sqft42 County Road 4035, Jonesboro, AR 72404For SaleMLS ID #26015067, Miranda G Mancilla, Compass Rose Realty. CARMLS
- $479,9004 bd3 ba3k sqft688 County Road 461, Jonesboro, AR 72404For SaleMLS ID #26012949, Rick McKenzie, Crye-Leike Realtors Jonesboro. CARMLS
- $584,9005 bd3 ba2.9k sqft2227 Addison Cv, Jonesboro, AR 72404For SaleMLS ID #26026785, Joey Seibert, Seibert Real Estate. CARMLS
- $394,9004 bd3 ba2.6k sqft2604 Michael Ln, Jonesboro, AR 72404For SaleMLS ID #26019533, Andrea Harrell, Crye-Leike Realtors Jonesboro. CARMLS
- $299,9004 bd3 ba2.2k sqft121 County Road 465, Jonesboro, AR 72404For SaleMLS ID #26029360, Linzey Machen, Century 21 Portfolio-Bold. CARMLS
- $259,9004 bd3 ba2.3k sqft2204 Williamsburg Dr, Jonesboro, AR 72404For SaleMLS ID #26003247, Kyah Mancil, Compass Rose Realty. CARMLS
- $399,9993 bd2 ba2.8k sqft505 Jill Dr, Jonesboro, AR 72404For SaleMLS ID #26024030, Angie Dickson, IMAGE Realty. CARMLS
- $358,0005 bd2 ba2.2k sqft6263 Alan Dr, Jonesboro, AR 72404For SaleMLS ID #26016830, Deana D Householder, Coldwell Banker Village Communities. CARMLS
