Welcome to Market 42 CR 4035 in Jonesboro, Arkansas! This beautiful 2,600 sq ft home is nestled on 1.25 acres in a serene country setting! This thoughtfully designed 3 bedroom, 3 full bath home features a split floor plan with a private master suite on one side and two additional bedrooms with bathrooms on the other. Enjoy low-maintenance concrete floors throughout and a spacious living area perfect for entertaining. The kitchen is equipped with new stainless steel appliances and offers plenty of space for cooking and gathering. A versatile bonus room upstairs can serve as a 4th bedroom, office, or flex space. Relax year-round in the screened-in patio overlooking the scenic surroundings. Plenty of outdoor space with room to build a shop or additional structures. Country living with modern comfort—don’t miss this one!
Active
$440,000
42 County Road 4035, Jonesboro, AR 72404
3beds
2,603sqft
:
Get pre-qualified$2,715/mo
Single Family Residence
Built in 2017
1.25 Acres Lot
$425,100 Zestimate®
$169/sqft
$-- HOA
What's special
- 103 days |
- 292 |
- 16 |
Zillow last checked:
Listing updated:
Listed by:
Miranda G Mancilla 870-243-5544,
Compass Rose Realty 870-336-1008
Source: CARMLS,MLS#: 26015067
Facts & features
Interior
Bedrooms & bathrooms
- Bedrooms: 3
- Bathrooms: 3
- Full bathrooms: 3
Rooms
- Room types: Bonus Room
Dining room
- Features: Eat-in Kitchen
Heating
- Electric
Cooling
- Electric
Appliances
- Included: Microwave, Electric Range, Dishwasher
Features
- Ceiling Fan(s), Walk-in Shower, 3 Bedrooms Same Level
- Flooring: Concrete
- Has fireplace: No
- Fireplace features: None
Interior area
- Total structure area: 2,603
- Total interior livable area: 2,603 sqft
Property
Parking
- Total spaces: 2
- Parking features: Garage, Two Car
- Has garage: Yes
Features
- Levels: Two
- Stories: 2
Lot
- Size: 1.25 Acres
- Features: Sloped
Details
- Parcel number: 1313428201300
Construction
Type & style
- Home type: SingleFamily
- Architectural style: Traditional
- Property subtype: Single Family Residence
Materials
- Brick, Stone
- Foundation: Slab
- Roof: Shingle
Condition
- New construction: No
- Year built: 2017
Utilities & green energy
- Sewer: Septic Tank
- Water: Public
Community & HOA
Community
- Subdivision: Salem Ridge
HOA
- Has HOA: No
Location
- Region: Jonesboro
Financial & listing details
- Price per square foot: $169/sqft
- Tax assessed value: $342,850
- Annual tax amount: $2,876
- Date on market: 4/16/2026
- Road surface type: Paved
Estimated market value
$425,100
$404,000 - $446,000
$2,411/mo
Price history
| Date | Event | Price |
|---|---|---|
| 4/16/2026 | Listed for sale | $440,000+31.3%$169/sqft |
Source:  CARMLS #26015067 Report a problem CARMLS #26015067 Report a problem | ||
| 1/11/2024 | Sold | $335,000+3.1%$129/sqft |
Source: Northeast Arkansas BOR #10109613 Report a problem | ||
| 11/14/2023 | Pending sale | $325,000$125/sqft |
Source: Northeast Arkansas BOR #10109613 Report a problem | ||
| 8/25/2023 | Listed for sale | $325,000-10.3%$125/sqft |
Source: Northeast Arkansas BOR #10109613 Report a problem | ||
| 2/12/2023 | Listing removed | $362,500$139/sqft |
Source: CARMLS #22030239 Report a problem | ||
| 9/22/2022 | Price change | $362,500-1.4%$139/sqft |
Source: Northeast Arkansas BOR #10101167 Report a problem | ||
| 8/10/2022 | Listed for sale | $367,500+50%$141/sqft |
Source: Northeast Arkansas BOR #10101167 Report a problem | ||
| 10/31/2017 | Sold | $245,000+716.7%$94/sqft |
Source: Public Record Report a problem | ||
| 1/17/2013 | Sold | $30,000$12/sqft |
Source: Public Record Report a problem | ||
Public tax history
| Year | Property taxes | Tax assessment |
|---|---|---|
| 2025 | $2,876 +10.8% | $68,570 +12.6% |
| 2024 | $2,596 +2.2% | $60,900 +9.5% |
| 2023 | $2,539 +3.3% | $55,600 |
| 2022 | $2,458 -10.8% | $55,600 +5% |
| 2021 | $2,754 | $52,950 |
| 2020 | $2,754 | $52,950 |
| 2019 | $2,754 | $52,950 |
| 2018 | $2,754 +580.4% | $52,950 +561.9% |
| 2017 | $405 | $8,000 +166.7% |
| 2016 | $405 +166.7% | $3,000 |
| 2015 | $152 | $3,000 |
| 2014 | $152 +81.8% | $3,000 |
| 2013 | $83 | $3,000 +100% |
| 2012 | -- | $1,500 |
| 2010 | -- | $1,500 |
| 2009 | -- | $1,500 |
| 2008 | -- | -- |
Find assessor info on the county website
Monthly payment
Est. payment
Payment breakdown
Explore the cost of this home by adjusting the details. Changes won't be saved.Climate risks
Neighborhood: 72404
Nearby schools
GreatSchools rating
- NAValley View Elementary SchoolGrades: PK-2Distance: 4.5 mi
- 8/10Valley View Junior High SchoolGrades: 7-9Distance: 4.7 mi
- 7/10Valley View High SchoolGrades: 9-12Distance: 4.5 mi
Schools provided by the listing agent
- Elementary: Valley View
- Middle: Valley View
- High: Valley View
Source: CARMLS. This data may not be complete. We recommend contacting the local school district to confirm school assignments for this home.
- $489,7006 bd4 ba3.4k sqft1765 County Road 403, Jonesboro, AR 72404Off Market
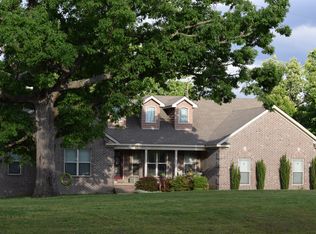
- $420,1004 bd2 ba2.3k sqft66 County Road 4035, Jonesboro, AR 72404Off Market

- $206,300-- bd2 ba1.7k sqft1728 County Road 403, Jonesboro, AR 72404Off Market
- $484,000-- bd-- ba2.7k sqft110 County Road 4035, Jonesboro, AR 72404Off Market
- $381,90016.5 Acres1756 County Road 403, Jonesboro, AR 72404Off Market
- $358,800-- bd2 ba1.9k sqft231 County Road 4035, Jonesboro, AR 72404Off Market
- $420,4005 bd3 ba2.8k sqft142 County Road 4035, Jonesboro, AR 72404Off Market
- $195,200-- bd2 ba1.6k sqft1909 Ridge Rd, Jonesboro, AR 72404Off Market
A local agent can set up tours, give advice and negotiate with sellers.
Similar homes
- $429,9003 bd2 ba2k sqft401 County Road 480, Jonesboro, AR 72404For Sale
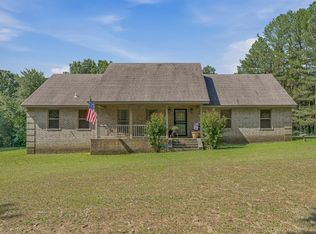
 MLS ID #26025965, Janet C Janski, Century 21 Portfolio-Bold. CARMLS
 - $450,0004 bd3 ba2.6k sqft2001 Jamestown Dr, Jonesboro, AR 72404For Sale
 MLS ID #10131181, Christopher S. McBride, Century 21 Portfolio. Northeast Arkansas BOR
 - $299,9004 bd3 ba2.2k sqft121 County Road 465, Jonesboro, AR 72404For Sale
 MLS ID #26029360, Linzey Machen, Century 21 Portfolio-Bold. CARMLS
 - $535,0005 bd3 ba3.7k sqft964 County Road 461, Jonesboro, AR 72404For Sale
 MLS ID #26025632, Miranda G Mancilla, Compass Rose Realty. CARMLS
 - $549,9004 bd3 ba3k sqft4529 Highway 163, Jonesboro, AR 72404For SaleMLS ID #10130880, Jamie Walker, New Horizon Real Estate. Northeast Arkansas BOR
- $399,9994 bd2 ba2.6k sqft174 County Road 461, Jonesboro, AR 72404For SaleMLS ID #10127627, Payton Snodgrass, Century 21 Portfolio. Northeast Arkansas BOR
- $439,9003 bd3 ba2.9k sqft1725 Paragould Dr, Jonesboro, AR 72405For SaleMLS ID #26027621, Erica L Rose, Compass Rose Realty. CARMLS
- $409,9004 bd4 ba2.9k sqft5201 Providence Cir, Jonesboro, AR 72404For SaleMLS ID #26021467, JC Cox, Dustin White Realty. CARMLS
- $485,0004 bd4 ba3.2k sqft5234 Providence Cir, Jonesboro, AR 72404For SaleMLS ID #26027208, Kinley Gatewood, Halsey Real Estate. CARMLS
- $324,9004 bd3 ba2k sqft5457 Viney Creek Cv, Jonesboro, AR 72404For SaleMLS ID #26026770, Christina Ferguson, Ferguson Realty Group. CARMLS
- $399,9003 bd5 ba3.9k sqft2100 Paula Dr, Jonesboro, AR 72404For SaleMLS ID #26020686, Kevin W Kercheval, Coldwell Banker Village Communities. CARMLS
- $324,9003 bd2 ba2.1k sqft1512 Sullivan Cir, Jonesboro, AR 72404For SaleMLS ID #10130741, Josh Olson, Jonesboro Realty Company. Northeast Arkansas BOR
- $399,0004 bd2 ba2k sqft5044 Rockport Dr, Jonesboro, AR 72404For SaleMLS ID #10129232, Christi Covington, Jonesboro Realty Company. Northeast Arkansas BOR
- $424,9003 bd2 ba2.3k sqft1701 Brown St, Bay, AR 72411For SaleMLS ID #26029661, Andrea J Andrews, Compass Rose Realty. CARMLS
- $479,9005 bd3 ba3.3k sqft4505 Kalli Dr, Jonesboro, AR 72404For SaleMLS ID #10130721, Josh Olson, Jonesboro Realty Company. Northeast Arkansas BOR
- $299,9004 bd3 ba2.7k sqft1105 Easley Ln, Jonesboro, AR 72401For SaleMLS ID #26030613, Jennifer Collins, Front Porch Realty. CARMLS
- $449,0004 bd2 ba1.7k sqft1824 N Culberhouse St, Jonesboro, AR 72401For SaleMLS ID #26027992, Miranda G Mancilla, Compass Rose Realty. CARMLS
- $469,9004 bd3 ba2.8k sqft2308 Westminster Way, Jonesboro, AR 72404For SaleMLS ID #10130760, Kathy Humphrey, Century 21 Portfolio. Northeast Arkansas BOR
- $384,9004 bd3 ba3.5k sqft4600 Stillwater Ct, Jonesboro, AR 72404For SaleMLS ID #26022594, Amanda Hood, IMAGE Realty. CARMLS
- $424,9004 bd3 ba2.5k sqft1177 County Road 702, Jonesboro, AR 72405For SaleMLS ID #10130317, Linzey Machen, Century 21 Portfolio. Northeast Arkansas BOR
