Discover the space, versatility, and comfort waiting at 5201 Providence Circle in Jonesboro's sought-after Valley View School District. This impressive 4-bedroom, 3.5-bath home offers a floor plan with room to gather, entertain, work, and unwind. The heart of the home is the spacious living room, where a fireplace and custom built-ins create a warm and inviting focal point. A second living area provides valuable flexibility for a media room, playroom, home office, or additional entertaining space, while the formal dining room is ready for everything from holiday dinners to special occasions. The oversized laundry room offers plenty of room for storage and everyday organization. Outside, extend your living space onto the screened-in porch and deck overlooking the privacy-fenced backyardperfect for morning coffee, evening relaxation, grilling, or entertaining friends and family. With four bedrooms, multiple living spaces, 3.5 baths, and indoor and outdoor areas designed to be enjoyed, 5201 Providence Circle delivers the space today's buyers are searching for in a location they'll love. Schedule your private tour and come see everything this home has to offer.
Active
$399,900
5201 Providence Cir, Jonesboro, AR 72404
4beds
2,994sqft
Single Family Residence
Built in ----
0.32 Acres Lot
$384,300 Zestimate®
$134/sqft
$-- HOA
What's special
Oversized laundry roomMultiple living spacesFormal dining roomPrivacy-fenced backyardCustom built-insScreened-in porch
- 17 days
- 590
- 37
Likely to sell faster than
Zillow last checked:
Listing updated:
Listed by:
Teagan J Cox 870-657-5352,
Dustin White Realty 870-594-4367
Source: CARMLS,MLS#: 26040246
Facts & features
Interior
Bedrooms & bathrooms
- Bedrooms: 4
- Bathrooms: 4
- Full bathrooms: 3
- 1/2 bathrooms: 1
Rooms
- Room types: Bonus Room
Dining room
- Features: Separate Dining Room, Eat-in Kitchen
Appliances
- Included: Microwave, Electric Range, Dishwasher
Features
- Primary Bedroom/Main Lv, Guest Bedroom/Main Lv, 3 Bedrooms Same Level
- Flooring: Carpet, Wood, Tile
- Has fireplace: Yes
- Fireplace features: Electric
Interior area
- Total structure area: 2,994
- Total interior livable area: 2,994 sqft
Property
Parking
- Total spaces: 2
- Parking features: Garage, Two Car
- Has garage: Yes
Features
- Levels: Two
- Stories: 2
Lot
- Size: 0.32 Acres
- Features: Level
Details
- Parcel number: 0113302315600
Construction
Type & style
- Home type: SingleFamily
- Architectural style: Contemporary
- Property subtype: Single Family Residence
Materials
- Brick
- Foundation: Slab
- Roof: Shingle
Condition
- New construction: No
Utilities & green energy
- Sewer: Public Sewer
- Water: Public
Community & HOA
Community
- Subdivision: JAMESTOWN MANOR
HOA
- Has HOA: No
Location
- Region: Jonesboro
Financial & listing details
- Price per square foot: $134/sqft
- Tax assessed value: $331,550
- Annual tax amount: $3,422
- Date on market: 10/5/2026
- Road surface type: Paved
Estimated market value
$384,300
$365,000 - $404,000
$2,796/mo
Price history
| Date | Event | Price |
|---|---|---|
| 10/5/2026 | Listed for sale | $399,900$134/sqft |
Source: Northeast Arkansas BOR #10132743 Report a problem | ||
| 10/1/2026 | Listing removed | $399,900$134/sqft |
Source:  CARMLS #26036278 Report a problem CARMLS #26036278 Report a problem | ||
| 9/4/2026 | Listed for sale | $399,900$134/sqft |
Source: Northeast Arkansas BOR #10132135 Report a problem | ||
| 9/4/2026 | Listing removed | $399,900$134/sqft |
Source: CARMLS #26021467 Report a problem | ||
| 7/31/2026 | Price change | $399,900-2.4%$134/sqft |
Source: CARMLS #26021467 Report a problem | ||
| 6/22/2026 | Listed for sale | $409,900$137/sqft |
Source: Northeast Arkansas BOR #10129989 Report a problem | ||
| 6/4/2026 | Contingent | $409,900$137/sqft |
Source: CARMLS #26021467 Report a problem | ||
| 6/4/2026 | Pending sale | $409,900$137/sqft |
Source: Northeast Arkansas BOR #10129989 Report a problem | ||
| 5/28/2026 | Price change | $409,900-5.7%$137/sqft |
Source: Northeast Arkansas BOR #10129989 Report a problem | ||
| 3/4/2026 | Listed for sale | $434,900-5.4%$145/sqft |
Source: CARMLS #26008265 Report a problem | ||
| 3/4/2026 | Listing removed | $459,900$154/sqft |
Source: CARMLS #25024943 Report a problem | ||
| 9/18/2025 | Price change | $459,900-3.2%$154/sqft |
Source: CARMLS #25024943 Report a problem | ||
| 7/15/2025 | Price change | $474,900-5%$159/sqft |
Source: Northeast Arkansas BOR #10122910 Report a problem | ||
| 6/25/2025 | Listed for sale | $499,900+63.9%$167/sqft |
Source: Northeast Arkansas BOR #10122910 Report a problem | ||
| 6/1/2015 | Listing removed | $305,000$102/sqft |
Source: RE/MAX Real Estate Centre #10059192 Report a problem | ||
| 9/24/2014 | Price change | $305,000-1.6%$102/sqft |
Source: RE/MAX Real Estate Centre #10056477 Report a problem | ||
| 7/20/2014 | Listed for sale | $309,900-68.5%$104/sqft |
Source: RE/MAX Real Estate Centre #10056477 Report a problem | ||
| 6/16/2010 | Sold | $985,000+251.8%$329/sqft |
Source: Public Record Report a problem | ||
| 8/14/2007 | Sold | $280,000+6.9%$94/sqft |
Source: Public Record Report a problem | ||
| 4/18/2006 | Sold | $262,000$88/sqft |
Source: Public Record Report a problem | ||
Public tax history
| Year | Property taxes | Tax assessment |
|---|---|---|
| 2025 | $2,755 -3.5% | $66,310 |
| 2024 | $2,855 -2.6% | $66,310 +1.6% |
| 2023 | $2,930 +0.1% | $65,280 |
| 2022 | $2,928 +3.4% | $65,280 +5% |
| 2021 | $2,833 | $62,170 |
| 2020 | $2,833 | $62,170 |
| 2019 | $2,833 -0.9% | $62,170 |
| 2018 | $2,858 | $62,170 |
| 2017 | $2,858 | $62,170 +4.9% |
| 2016 | $2,858 +5.5% | $59,290 |
| 2015 | $2,709 | $59,290 +1.7% |
| 2014 | $2,709 -5.6% | $58,300 +4.8% |
| 2013 | $2,872 | $55,650 -6.1% |
| 2012 | -- | $59,290 +11.9% |
| 2011 | -- | $53,000 |
| 2010 | -- | $53,000 +1% |
| 2009 | -- | $52,470 |
| 2008 | -- | $52,470 +649.6% |
| 2007 | -- | $7,000 |
Find assessor info on the county website
Monthly payment
Est. payment
Payment breakdown
Explore the cost of this home by adjusting the details. Changes won't be saved.Climate risks
Neighborhood: Valley View
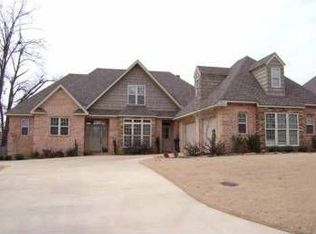
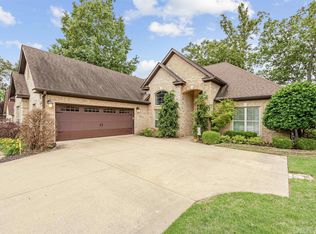
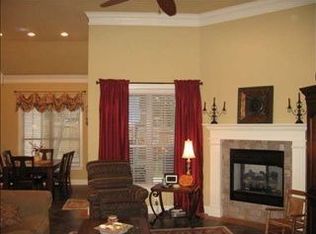
Similar homes
- $369,9004 bd3 ba2.4k sqft3105 Bowden Dr, Jonesboro, AR 72404For Sale
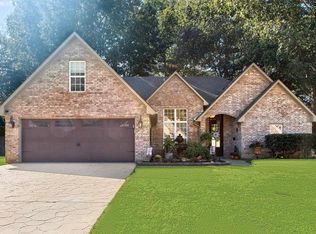
 MLS ID #26042782, Remington Hendrix-Brown, Keller Williams Realty NEA. CARMLS
 - $399,9003 bd2 ba2.4k sqft3520 Flemon Rd, Jonesboro, AR 72404For Sale
 MLS ID #26042580, Andrea J Andrews, Compass Rose Realty. CARMLS
 - $419,9004 bd4 ba2.5k sqft5024 Rockport Dr, Jonesboro, AR 72404For Sale
 MLS ID #26031105, Andrea L Duckert, Compass Rose Realty. CARMLS
 - $495,0004 bd4 ba3.2k sqft5234 Providence Cir, Jonesboro, AR 72404For Sale
 MLS ID #26041353, Abby J Lee, Coldwell Banker Village Communities. CARMLS
 - $390,0004 bd2 ba2.3k sqft3100 Creekview Ct, Jonesboro, AR 72404For SaleMLS ID #26037360, Kim Shelton, Halsey Real Estate. CARMLS
- $374,9004 bd3 ba2.7k sqft(Undisclosed Address), Jonesboro, AR 72404For SaleMLS ID #26038858, Russell Wren Jr., Coldwell Banker Village Communities. CARMLS
- $399,0004 bd3 ba2.6k sqft2005 Wood St, Jonesboro, AR 72401For SaleMLS ID #26039386, Blair Cook, Coldwell Banker Village Communities. CARMLS
- $324,9004 bd3 ba2.2k sqft3114 Bowden Dr, Jonesboro, AR 72404For SaleMLS ID #26039890, Andrea J Andrews, Compass Rose Realty. CARMLS
- $454,9004 bd4 ba3.9k sqft2305 Paula Dr, Jonesboro, AR 72404For SaleMLS ID #26037397, Andrea J Andrews, Compass Rose Realty. CARMLS
- $299,9003 bd2 ba2.4k sqft3700 Lafayette Ln, Jonesboro, AR 72404For SaleMLS ID #26042206, Kevin W Kercheval, Coldwell Banker Village Communities. CARMLS
- $389,9003 bd2 ba2k sqft401 County Road 480, Jonesboro, AR 72404For SaleMLS ID #26025965, Janet C Janski, Century 21 Portfolio-Bold. CARMLS
- $274,9003 bd2 ba1.5k sqft5408 Deerfield Dr, Jonesboro, AR 72404For SaleMLS ID #26039992, Kyah Mancil, Compass Rose Realty. CARMLS
