Welcome to Market 5024 Rockport Dr. of Jonesboro, AR! Located within the Valley View School District! This beautifully designed 4 bedroom, 3.5 bathroom property offers a spacious, functional floor plan with quality finishes and exceptional indoor and outdoor living spaces. The open concept living room, kitchen, and dining area create an inviting space for everyday living and entertaining. The main level primary suite features a sitting area, dual vanities, a soaking tub, a walk-in shower, and oversized walk-in closets. The laundry room is connected to the primary bedroom closet and offers plenty of storage and a utility sink. Also, on the main level are two additional bedrooms and a full bathroom. Upstairs, you'll find a spacious fourth bedroom or bonus room complete with its own full bathroom, making it an ideal space for a media room, game room, home gym, or office space. The unfinished attic is already plumbed and wired, providing an excellent opportunity to create additional finished square footage. Next, step outside onto the deck overlooking the saltwater pool and hot tub! Call today to schedule your tour!!
Active
$419,900
5024 Rockport Dr, Jonesboro, AR 72404
4beds
2,513sqft
Single Family Residence
Built in 2015
0.3 Acres Lot
$409,600 Zestimate®
$167/sqft
$10/mo HOA
What's special
Main level primary suiteOversized walk-in closetsWalk-in showerDual vanitiesSoaking tubSpacious functional floor planQuality finishes
- 27 days |
- 1,940 |
- 161 |
Likely to sell faster than
Zillow last checked:
Listing updated:
Listed by:
Andrea L Duckert 870-362-9023,
Compass Rose Realty 870-336-1008
Source: CARMLS,MLS#: 26031105
Facts & features
Interior
Bedrooms & bathrooms
- Bedrooms: 4
- Bathrooms: 4
- Full bathrooms: 3
- 1/2 bathrooms: 1
Rooms
- Room types: Great Room, Game Room, Bonus Room
Dining room
- Features: Kitchen/Dining Combo, Living/Dining Combo, Breakfast Bar
Heating
- Natural Gas
Cooling
- Electric
Appliances
- Included: Microwave, Gas Range, Dishwasher, Gas Water Heater, Tankless Water Heater
- Laundry: Washer Hookup, Electric Dryer Hookup, Laundry Room
Features
- Walk-In Closet(s), Ceiling Fan(s), Breakfast Bar, Primary Bedroom/Main Lv, 2 Bedrooms Same Level
- Flooring: Wood
- Basement: None
- Has fireplace: Yes
- Fireplace features: Gas Starter
Interior area
- Total structure area: 2,513
- Total interior livable area: 2,513 sqft
Property
Parking
- Total spaces: 2
- Parking features: Garage, Two Car
- Has garage: Yes
Features
- Levels: Two
- Stories: 2
- Patio & porch: Deck, Porch
- Has private pool: Yes
- Pool features: In Ground, Heated
- Has spa: Yes
- Spa features: Hot Tub/Spa
- Fencing: Full,Wood
Lot
- Size: 0.3 Acres
- Features: Sloped, Level, Corner Lot, Subdivided
Details
- Parcel number: 0113302132800
Construction
Type & style
- Home type: SingleFamily
- Architectural style: Traditional
- Property subtype: Single Family Residence
Materials
- Stone
- Foundation: Crawl Space
- Roof: Shingle
Condition
- New construction: No
- Year built: 2015
Utilities & green energy
- Gas: Gas-Natural
- Sewer: Public Sewer
- Water: Public
- Utilities for property: Natural Gas Connected
Community & HOA
Community
- Security: Smoke Detector(s)
- Subdivision: VALLEY VIEW MANOR
HOA
- Has HOA: Yes
- HOA fee: $125 annually
Location
- Region: Jonesboro
Financial & listing details
- Price per square foot: $167/sqft
- Tax assessed value: $287,235
- Annual tax amount: $3,052
- Date on market: 7/31/2026
- Listing terms: VA Loan,FHA,Conventional
- Road surface type: Paved
Estimated market value
$409,600
$389,000 - $430,000
$2,430/mo
Price history
| Date | Event | Price |
|---|---|---|
| 7/31/2026 | Listed for sale | $419,900+45.3%$167/sqft |
Source:  CARMLS #26031105 Report a problem CARMLS #26031105 Report a problem | ||
| 6/6/2017 | Sold | $289,000$115/sqft |
Source: CARMLS #17004044 Report a problem | ||
Public tax history
| Year | Property taxes | Tax assessment |
|---|---|---|
| 2025 | $2,307 -4.2% | $57,447 |
| 2024 | $2,407 +0.1% | $57,447 +7.3% |
| 2023 | $2,405 +3% | $53,554 |
| 2022 | $2,335 +12.8% | $53,554 +13% |
| 2021 | $2,070 | $47,390 |
| 2020 | $2,070 | $47,390 |
| 2019 | $2,070 -1.2% | $47,390 |
| 2018 | $2,095 +15.8% | $47,390 |
| 2017 | $1,809 | $47,390 +847.8% |
| 2016 | $1,809 | $5,000 |
| 2015 | -- | -- |
Find assessor info on the county website
Monthly payment
Est. payment
Payment breakdown
Explore the cost of this home by adjusting the details. Changes won't be saved.Climate risks
Neighborhood: Valley View
Getting around
5 / 100
Car-DependentNearby schools
GreatSchools rating
- 9/10Valley View Intermediate SchoolGrades: 3-6Distance: 0.6 mi
- 8/10Valley View Junior High SchoolGrades: 7-9Distance: 0.8 mi
- 7/10Valley View High SchoolGrades: 9-12Distance: 1.1 mi
Schools provided by the listing agent
- Elementary: Valley View
- Middle: Valley View
- High: Valley View
Source: CARMLS. This data may not be complete. We recommend contacting the local school district to confirm school assignments for this home.
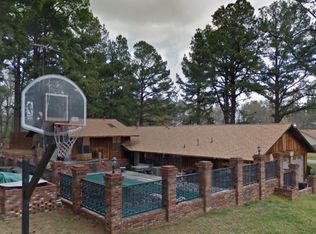
- $427,7006 bd3 ba2.9k sqft2100 Windy Ln, Jonesboro, AR 72404Off Market
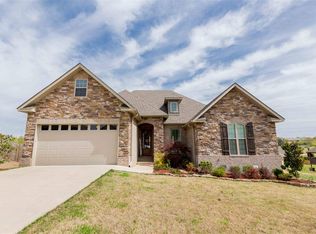
- $314,6004 bd2 ba2k sqft1996 Windy Ln, Jonesboro, AR 72404Off Market
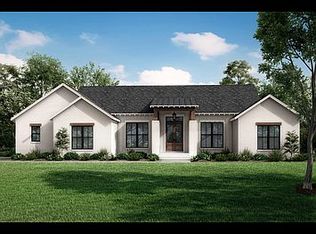
- $341,4003 bd3 ba1.9k sqft5020 Rockport Dr, Jonesboro, AR 72404Off Market
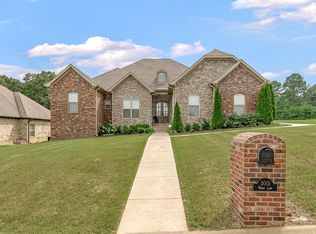
- $364,0004 bd3 ba2.2k sqft2001 Windy Ln, Jonesboro, AR 72404Sold
- $223,0004 bd2 ba1.5k sqft2205 Windy Lane, Jonesboro, AR 72404Off Market
- $349,8004 bd2 ba2.1k sqft1997 Sunrise Cv, Jonesboro, AR 72404Off Market
- $310,2003 bd2 ba1.7k sqft1992 Windy Ln, Jonesboro, AR 72404Off Market
- $361,7000.3 acres5029 Rockport Dr, Jonesboro, AR 72404Off Market
A local agent can set up tours, give advice and negotiate with sellers.
Similar homes
- $450,0004 bd3 ba2.6k sqft2001 Jamestown Dr, Jonesboro, AR 72404For Sale
 MLS ID #10131181, Christopher S. McBride, Century 21 Portfolio. Northeast Arkansas BOR
 - $384,9004 bd3 ba3.5k sqft4600 Stillwater Ct, Jonesboro, AR 72404For Sale
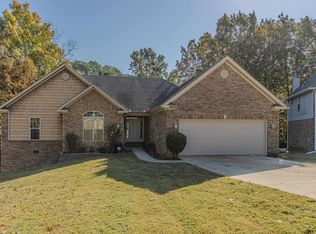
 MLS ID #26033110, Amanda Hood, IMAGE Realty. CARMLS
 - $399,9004 bd4 ba2.9k sqft5201 Providence Cir, Jonesboro, AR 72404For Sale
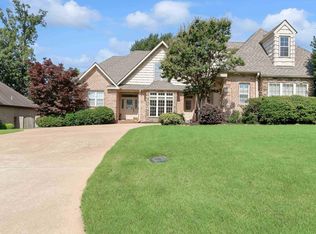 MLS ID #26021467, JC Cox, Dustin White Realty. CARMLS
 - $384,9005 bd3 ba2.3k sqft1984 Windy Ln, Jonesboro, AR 72404For Sale
 MLS ID #10129523, Kathy Humphrey, Century 21 Portfolio. Northeast Arkansas BOR
 - $359,9004 bd3 ba2.1k sqft1985 Windy Ln, Jonesboro, AR 72404For SaleMLS ID #26023648, Kimberly Stem, Coldwell Banker Village Communities. CARMLS
- $330,0003 bd2 ba2.6k sqft2405 Granite Pointe, Jonesboro, AR 72404For SaleMLS ID #26034631, Abby J Lee, Coldwell Banker Village Communities. CARMLS
- $539,9004 bd3 ba3k sqft3113 Annadale Cv, Jonesboro, AR 72404For SaleMLS ID #26035014, Martha L Tolson, Coldwell Banker Village Communities. CARMLS
- $485,0004 bd4 ba3.2k sqft5234 Providence Cir, Jonesboro, AR 72404For SaleMLS ID #26027208, Kinley Gatewood, Halsey Real Estate. CARMLS
- $479,9005 bd3 ba3.3k sqft4505 Kalli Dr, Jonesboro, AR 72404For SaleMLS ID #10130721, Josh Olson, Jonesboro Realty Company. Northeast Arkansas BOR
- $469,9004 bd3 ba2.8k sqft2308 Westminster Way, Jonesboro, AR 72404For SaleMLS ID #10130760, Kathy Humphrey, Century 21 Portfolio. Northeast Arkansas BOR
- $349,9004 bd2 ba2.2k sqft6263 Alan Dr, Jonesboro, AR 72404For SaleMLS ID #26033870, Deana D Householder, Coldwell Banker Village Communities. CARMLS
- $499,0004 bd3 ba2.6k sqft904 Rolling Forest Dr, Jonesboro, AR 72404For SaleMLS ID #10131635, Steve Bowen, Westbrook & Reeves Real Estate. Northeast Arkansas BOR
- $470,0003 bd3 ba2.9k sqft1604 Roleson Ln, Jonesboro, AR 72404For Sale By Owner
- $345,0004 bd3 ba2.1k sqft5601 Viney Creek Ln, Jonesboro, AR 72404For SaleMLS ID #134900, Mariah Grammer, MOSSY OAK PROPERTIES FIELD, FARM & HOMES. Mountain Home MLS
- $499,0004 bd5 ba3.1k sqft3205 Mallard Pointe Ln, Jonesboro, AR 72404For SaleMLS ID #10129614, Steve Collar, Halsey Real Estate. Northeast Arkansas BOR
- $399,9003 bd2 ba2k sqft401 County Road 480, Jonesboro, AR 72404For SaleMLS ID #26025965, Janet C Janski, Century 21 Portfolio-Bold. CARMLS
- $279,9003 bd2 ba1.9k sqft2009 Stillwater Dr, Jonesboro, AR 72404For SaleMLS ID #26033329, Pam Clark, ERA Doty Real Estate. CARMLS
- $579,5005 bd4 ba3.3k sqft5220 Providence Cir, Jonesboro, AR 72404For SaleMLS ID #26029200, Remington Hendrix-Brown, Keller Williams Realty NEA. CARMLS
- $440,0003 bd3 ba2.6k sqft42 County Road 4035, Jonesboro, AR 72404For SaleMLS ID #26015067, Miranda G Mancilla, Compass Rose Realty. CARMLS
- $599,9004 bd4 ba3.4k sqft2214 Autumn Dr, Jonesboro, AR 72404For SaleMLS ID #10131455, Rob Spencer, New Horizon Real Estate. Northeast Arkansas BOR
