Welcome to this stunning home that could be your new home address before the holidays! Entertain your family and guests in style for the next holiday in this well-maintained 4-bedroom, 3-bath home with a bonus room or 5th bedroom that offers approximately 3,081 sq ft +/- of living space in the Valley View School District located in the Barrington Park. From the moment you enter the fresh interior paint, plantation shutters, & a timeless functional layout create a welcoming feel for this move-in ready home. The kitchen features new granite countertops, wall oven, & updated stainless appliances, along with ample workspace & storage for everyday living & entertaining. The spacious primary suite includes dual vanities, a jetted tub, separate shower, water closet, & a large walk-in closet. The main level offers formal living & dining rooms, a family room with a gas-log fireplace, breakfast area, laundry room, two additional bedrooms, & a full bath. Upstairs you'll find a fourth bedroom with a full bath, along with a versatile bonus room that could potentially serve as a fifth bedroom if needed, home office, media room, or additional flex space. Some pictures have been virtually staged.
Active
$539,900
3113 Annadale Cv, Jonesboro, AR 72404
4beds
3,081sqft
Single Family Residence
Built in 2005
0.35 Acres Lot
$-- Zestimate®
$175/sqft
$-- HOA
What's special
Water closetVersatile bonus roomSpacious primary suiteLaundry roomLarge walk-in closetTwo additional bedroomsSeparate shower
- 12 days
- 475
- 16
Zillow last checked:
Listing updated:
Listed by:
Martha L Tolson 870-897-1127,
Coldwell Banker Village Communities 870-935-7800,
Kevin W Kercheval 870-926-3225,
Coldwell Banker Village Communities
Source: CARMLS,MLS#: 26035014
Facts & features
Interior
Bedrooms & bathrooms
- Bedrooms: 4
- Bathrooms: 3
- Full bathrooms: 3
Rooms
- Room types: Formal Living Room, Bonus Room
Dining room
- Features: Separate Dining Room, Kitchen/Dining Combo, Breakfast Bar
Heating
- Has Heating (Unspecified Type)
Cooling
- Electric
Appliances
- Included: Microwave, Surface Range, Dishwasher, Disposal, Refrigerator, Oven
- Laundry: Laundry Room
Features
- Walk-In Closet(s), Ceiling Fan(s), Walk-in Shower, Breakfast Bar, Granite Counters, Primary Bedroom/Main Lv, 2 Bedrooms Same Level, 3 Bedrooms Same Level, 4 Bedrooms Upper Level
- Flooring: Carpet, Wood, Tile
- Windows: Window Treatments, Insulated Windows
- Basement: None
- Has fireplace: Yes
- Fireplace features: Gas Starter
Interior area
- Total structure area: 3,081
- Total interior livable area: 3,081 sqft
Property
Parking
- Total spaces: 2
- Parking features: Garage, Two Car, Garage Door Opener
- Has garage: Yes
Features
- Levels: Two
- Stories: 2
- Patio & porch: Deck, Porch
- Exterior features: Rain Gutters
- Fencing: Full,Wood
Lot
- Size: 0.35 Acres
- Features: Level, Extra Landscaping, Subdivided, Lawn Sprinkler
Details
- Parcel number: 0114334100139
Construction
Type & style
- Home type: SingleFamily
- Architectural style: Traditional
- Property subtype: Single Family Residence
Materials
- Brick
- Foundation: Slab
- Roof: Shingle
Condition
- New construction: No
- Year built: 2005
Utilities & green energy
- Gas: Gas-Natural
- Sewer: Public Sewer
- Water: Public
- Utilities for property: Natural Gas Connected
Community & HOA
Community
- Security: Smoke Detector(s), Security System
- Subdivision: BARRINGTON PARK
HOA
- Has HOA: No
- Services included: Other (see remarks)
Location
- Region: Jonesboro
Financial & listing details
- Price per square foot: $175/sqft
- Tax assessed value: $350,325
- Annual tax amount: $3,545
- Date on market: 8/27/2026
- Listing terms: VA Loan,FHA,Conventional,Cash
- Road surface type: Paved
Estimated market value
Not available
Estimated sales range
Not available
Not available
Price history
| Date | Event | Price |
|---|---|---|
| 8/27/2026 | Price change | $539,900-1.8%$175/sqft |
Source: Northeast Arkansas BOR #10131955 Report a problem | ||
| 2/27/2026 | Price change | $549,900-1.6%$178/sqft |
Source: Northeast Arkansas BOR #10127953 Report a problem | ||
| 1/6/2026 | Price change | $559,000-2.8%$181/sqft |
Source: Northeast Arkansas BOR #10124848 Report a problem | ||
| 11/6/2025 | Price change | $574,900-4.2%$187/sqft |
Source: Northeast Arkansas BOR #10124848 Report a problem | ||
| 9/20/2025 | Listed for sale | $599,900+50%$195/sqft |
Source: Northeast Arkansas BOR #10124848 Report a problem | ||
| 10/15/2014 | Sold | $400,000+15.9%$130/sqft |
Source: Agent Provided Report a problem | ||
| 7/30/2014 | Listed for sale | $345,000+12%$112/sqft |
Source: Jonesboro Realty Company Report a problem | ||
| 5/29/2009 | Sold | $308,000+1%$100/sqft |
Source: Public Record Report a problem | ||
| 9/26/2005 | Sold | $305,000$99/sqft |
Source: Public Record Report a problem | ||
Public tax history
| Year | Property taxes | Tax assessment |
|---|---|---|
| 2025 | $2,945 -3.3% | $70,065 |
| 2024 | $3,045 +0.6% | $70,065 +2.7% |
| 2023 | $3,027 +3.7% | $68,230 +4.8% |
| 2022 | $2,921 +3.4% | $65,130 +5% |
| 2021 | $2,826 +4.7% | $62,030 -4.5% |
| 2020 | $2,698 +5% | $64,950 |
| 2019 | $2,570 +4.2% | $64,950 |
| 2018 | $2,467 +5.5% | $64,950 |
| 2017 | $2,339 | $64,950 +30.9% |
| 2016 | $2,339 +5.8% | $49,630 |
| 2015 | $2,211 | $49,630 |
| 2014 | $2,211 -13.7% | $49,630 |
| 2013 | $2,561 | $49,630 |
| 2012 | -- | $49,630 -2.9% |
| 2011 | -- | $51,110 |
| 2010 | -- | $51,110 +1.5% |
| 2009 | -- | $50,360 |
| 2008 | -- | $50,360 |
| 2007 | -- | $50,360 +459.6% |
| 2006 | -- | $9,000 |
Find assessor info on the county website
Monthly payment
Est. payment
Payment breakdown
Explore the cost of this home by adjusting the details. Changes won't be saved.Climate risks
Neighborhood: Ridgepointe
Nearby schools
Schools provided by the listing agent
- Elementary: Valley View
- Middle: Valley View
- High: Valley View
Source: CARMLS. This data may not be complete. We recommend contacting the local school district to confirm school assignments for this home.
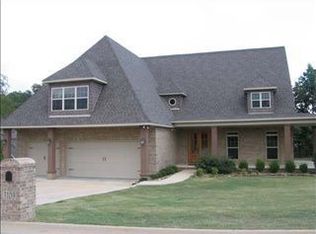
Similar homes
- $438,8004 bd3 ba3.1k sqft2206 Byrne Wood Dr, Jonesboro, AR 72404For Sale
 MLS ID #10132165, Jay Clifft, Century 21 Portfolio. Northeast Arkansas BOR
 - $574,9004 bd4 ba3.5k sqft2807 Tower Park Dr, Jonesboro, AR 72404For Sale
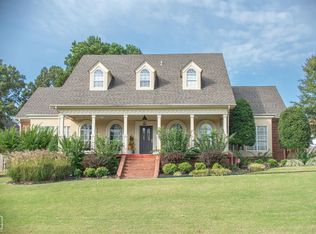 MLS ID #10129583, Chad Oldham, Jonesboro Realty Company. Northeast Arkansas BOR
 - $595,0004 bd4 ba4.3k sqft4269 Farmington Cv, Jonesboro, AR 72404For Sale
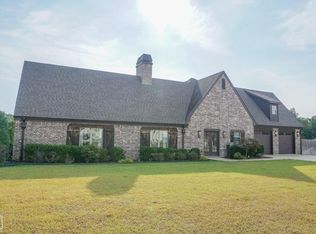 MLS ID #10130863, Richard Wimberley, Burch & Co. Real Estate. Northeast Arkansas BOR
 - $599,9004 bd4 ba3.4k sqft2214 Autumn Dr, Jonesboro, AR 72404For Sale
 MLS ID #10131455, Rob Spencer, New Horizon Real Estate. Northeast Arkansas BOR
 - $509,9005 bd3 ba3.9k sqft4901 Outback Cv, Jonesboro, AR 72404For Sale
 MLS ID #26035639, Steve Collar, Halsey Real Estate. CARMLS
 - $399,9004 bd4 ba2.9k sqft5201 Providence Cir, Jonesboro, AR 72404For SaleMLS ID #26036278, JC Cox, Dustin White Realty. CARMLS
- $579,5005 bd4 ba3.3k sqft5220 Providence Cir, Jonesboro, AR 72404For SaleMLS ID #26029200, Remington Hendrix-Brown, Keller Williams Realty NEA. CARMLS
- $485,0004 bd4 ba3.2k sqft5234 Providence Cir, Jonesboro, AR 72404For SaleMLS ID #26027208, Kinley Gatewood, Halsey Real Estate. CARMLS
- $549,9004 bd5 ba3.7k sqft221 Dunwoody Dr, Jonesboro, AR 72404For SaleMLS ID #26009511, Bill Hu, Halsey Real Estate. CARMLS
- $359,9004 bd3 ba2.1k sqft1985 Windy Ln, Jonesboro, AR 72404For SaleMLS ID #26036631, Kimberly Stem, Coldwell Banker Village Communities. CARMLS
- $535,0005 bd3 ba3.7k sqft964 County Road 461, Jonesboro, AR 72404For SaleMLS ID #26025632, Miranda G Mancilla, Compass Rose Realty. CARMLS
- $584,9005 bd3 ba2.9k sqft2227 Addison Cv, Jonesboro, AR 72404For SaleMLS ID #26026785, Joey Seibert, Seibert Real Estate. CARMLS
