Located in the sought-after Dunwoody Estates, this beautifully maintained home sits on a 0.65-acre lot with a sprinkler system and features a sparkling pool, pool house with a half-bath, and an oversized 3-car garage with a sink and closet. The main level showcases three-quarter inch hardwood floors, ceramic tiles in the kitchen and baths, a spacious living room, 4 bedrooms, and 3.5 bathrooms, while a bonus room upstairs offers a full bath and closet. Additional highlights include a HydroTemp geothermal HVAC system (ground-source, zoned front and back), built-in safe room, office, sunroom, arched doorways, high ceiling, crown molding, two fireplaces with gas logs (including one in the hearth room), two convection ovens, a warming oven, a security system, and a new roof and gutters installed in 2022. Valley View Schools.
Active
$549,900
221 Dunwoody Dr, Jonesboro, AR 72404
4beds
3,709sqft
Single Family Residence
Built in 2006
0.65 Acres Lot
$526,800 Zestimate®
$148/sqft
$-- HOA
What's special
Sparkling poolBuilt-in safe roomThree-quarter inch hardwood floorsSecurity systemArched doorwaysHigh ceilingWarming oven
- 164 days |
- 428 |
- 29 |
Zillow last checked:
Listing updated:
Listed by:
Bill Hu 216-526-3593,
Halsey Real Estate 870-972-9191
Source: CARMLS,MLS#: 26009511
Facts & features
Interior
Bedrooms & bathrooms
- Bedrooms: 4
- Bathrooms: 5
- Full bathrooms: 4
- 1/2 bathrooms: 1
Rooms
- Room types: Bonus Room
Dining room
- Features: Separate Dining Room, Breakfast Bar
Heating
- Electric, Heat Pump
Cooling
- Electric
Appliances
- Included: Built-In Range, Double Oven, Microwave, Electric Range, Dishwasher, Disposal, Electric Water Heater
- Laundry: Laundry Room
Features
- Ceiling Fan(s), Primary Bedroom/Main Lv
- Flooring: Wood
- Number of fireplaces: 2
- Fireplace features: Gas Logs Present, Two
Interior area
- Total structure area: 3,709
- Total interior livable area: 3,709 sqft
Property
Parking
- Parking features: Garage
- Has garage: Yes
Features
- Levels: Two
- Stories: 2
- Patio & porch: Patio, Porch
- Exterior features: Storage
- Has private pool: Yes
- Pool features: In Ground
- Fencing: Wood
Lot
- Size: 0.65 Acres
- Features: Level, Corner Lot, Subdivided
Details
- Parcel number: 0113406205000
Construction
Type & style
- Home type: SingleFamily
- Architectural style: Traditional
- Property subtype: Single Family Residence
Materials
- Brick
- Foundation: Slab
- Roof: Shingle
Condition
- New construction: No
- Year built: 2006
Utilities & green energy
- Sewer: Public Sewer
- Water: Public
Community & HOA
Community
- Subdivision: Dunwoody
HOA
- Has HOA: No
Location
- Region: Jonesboro
Financial & listing details
- Price per square foot: $148/sqft
- Tax assessed value: $429,855
- Annual tax amount: $4,130
- Date on market: 3/12/2026
- Road surface type: Paved
Estimated market value
$526,800
$500,000 - $553,000
$3,227/mo
Price history
| Date | Event | Price |
|---|---|---|
| 3/11/2026 | Listed for sale | $549,900-3.5%$148/sqft |
Source: Northeast Arkansas BOR #10128223 Report a problem | ||
| 11/12/2025 | Listing removed | $569,900$154/sqft |
Source: Northeast Arkansas BOR #10122303 Report a problem | ||
| 7/7/2025 | Listed for sale | $569,900$154/sqft |
Source: Northeast Arkansas BOR #10122303 Report a problem | ||
| 6/24/2025 | Contingent | $569,900$154/sqft |
Source:  CARMLS #25022512 Report a problem CARMLS #25022512 Report a problem | ||
| 6/24/2025 | Pending sale | $569,900$154/sqft |
Source: Northeast Arkansas BOR #10122303 Report a problem | ||
| 6/2/2025 | Listed for sale | $569,900+65.2%$154/sqft |
Source: Northeast Arkansas BOR #10122303 Report a problem | ||
| 11/18/2015 | Sold | $345,000-12.7%$93/sqft |
Source: Public Record Report a problem | ||
| 7/16/2015 | Price change | $395,000-3.6%$106/sqft |
Source: Fred Dacus Associates #10058406 Report a problem | ||
| 3/19/2015 | Listed for sale | $409,900$111/sqft |
Source: Fred Dacus Associates #10058406 Report a problem | ||
Public tax history
| Year | Property taxes | Tax assessment |
|---|---|---|
| 2025 | $3,626 +2.1% | $83,510 +4.3% |
| 2024 | $3,550 +2.9% | $80,030 +4.5% |
| 2023 | $3,448 +3.8% | $76,550 +4.8% |
| 2022 | $3,322 +3.3% | $73,070 +5% |
| 2021 | $3,216 | $69,590 |
| 2020 | $3,216 | $69,590 |
| 2019 | $3,216 -0.8% | $69,590 |
| 2018 | $3,241 | $69,590 |
| 2017 | $3,241 | $69,590 +5.9% |
| 2016 | $3,241 +6.6% | $65,710 +5% |
| 2015 | $3,041 +5.6% | $62,580 |
| 2014 | $2,879 -10.8% | $62,580 |
| 2013 | $3,229 | $62,580 -19.3% |
| 2012 | -- | $77,570 +1.8% |
| 2011 | -- | $76,230 +3.1% |
| 2010 | -- | $73,910 -1.2% |
| 2009 | -- | $74,830 |
| 2008 | -- | $74,830 +6.8% |
| 2007 | -- | $70,090 +26.2% |
| 2006 | -- | $55,530 |
| 2005 | -- | $55,530 -8.7% |
| 2004 | -- | $60,840 |
Find assessor info on the county website
Monthly payment
Est. payment
Payment breakdown
Explore the cost of this home by adjusting the details. Changes won't be saved.Climate risks
Neighborhood: Craighead Forest
Nearby schools
GreatSchools rating
- 9/10Valley View Intermediate SchoolGrades: 3-6Distance: 2 mi
- 8/10Valley View Junior High SchoolGrades: 7-9Distance: 2.1 mi
- 7/10Valley View High SchoolGrades: 9-12Distance: 2.2 mi
- $650,0004 bd4 ba5.4k sqft219 Dunwoody Dr, Jonesboro, AR 72404Off Market
- $839,6004 bd5 ba6k sqft225 Dunwoody Dr, Jonesboro, AR 72404Off Market

- $719,4005 bd5 ba4.7k sqft224 Dunwoody Dr, Jonesboro, AR 72404Off Market

- $571,6004 bd4 ba3.6k sqft216 Dunwoody Dr, Jonesboro, AR 72404Off Market

- $611,300-- bd3 ba4.4k sqft3811 Wolfchase Ln, Jonesboro, AR 72404Off Market
- $594,9005 bd4 ba4k sqft220 Dunwoody Dr, Jonesboro, AR 72404Off Market
- $539,3004 bd3 ba4.4k sqft217 Dunwoody Dr, Jonesboro, AR 72404Off Market
- $789,8506 bd5 ba4.7k sqft3807 Wolfchase Ln, Jonesboro, AR 72404Sold
A local agent can set up tours, give advice and negotiate with sellers.
Similar homes
- $629,0005 bd5 ba4.7k sqft316 Dunwoody Dr, Jonesboro, AR 72404For Sale
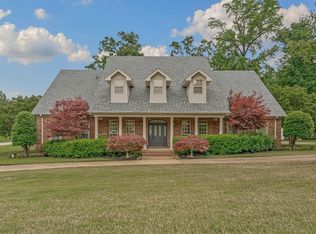
 MLS ID #26020528, Lindsay D Ivy, Century 21 Portfolio. CARMLS
 - $499,0004 bd3 ba2.6k sqft904 Rolling Forest Dr, Jonesboro, AR 72404For Sale
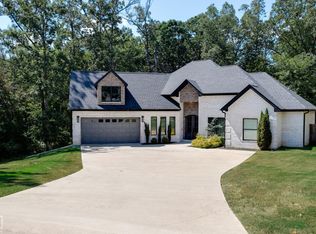 MLS ID #10131635, Steve Bowen, Westbrook & Reeves Real Estate. Northeast Arkansas BOR
 - $599,9004 bd4 ba3.4k sqft2214 Autumn Dr, Jonesboro, AR 72404For Sale
 MLS ID #10131455, Rob Spencer, New Horizon Real Estate. Northeast Arkansas BOR
 - $549,9004 bd3 ba3k sqft3113 Annadale Cv, Jonesboro, AR 72404For Sale
 MLS ID #26007668, Kevin W Kercheval, Coldwell Banker Village Communities. CARMLS
 - $574,9004 bd4 ba3.5k sqft2807 Tower Park Dr, Jonesboro, AR 72404For SaleMLS ID #10129583, Chad Oldham, Jonesboro Realty Company. Northeast Arkansas BOR
- $519,9005 bd3 ba3.9k sqft4901 Outback Cv, Jonesboro, AR 72404For SaleMLS ID #26000981, Steve Collar, Halsey Real Estate. CARMLS
- $535,0005 bd3 ba3.7k sqft964 County Road 461, Jonesboro, AR 72404For SaleMLS ID #26025632, Miranda G Mancilla, Compass Rose Realty. CARMLS
- $579,5005 bd4 ba3.3k sqft5220 Providence Cir, Jonesboro, AR 72404For SaleMLS ID #26029200, Remington Hendrix-Brown, Keller Williams Realty NEA. CARMLS
- $479,9004 bd3 ba2.9k sqft4106 Chapel Hill Dr, Jonesboro, AR 72404For SaleMLS ID #26023320, Dustin W Thomas, Halsey Real Estate. CARMLS
- $384,9004 bd3 ba3.5k sqft4600 Stillwater Ct, Jonesboro, AR 72404For SaleMLS ID #26033110, Amanda Hood, IMAGE Realty. CARMLS
- $549,9004 bd3 ba3k sqft4529 Highway 163, Jonesboro, AR 72404For SaleMLS ID #10130880, Jamie Walker, New Horizon Real Estate. Northeast Arkansas BOR
- $485,0004 bd4 ba3.2k sqft5234 Providence Cir, Jonesboro, AR 72404For SaleMLS ID #26027208, Kinley Gatewood, Halsey Real Estate. CARMLS
- $699,0004 bd4 ba3.4k sqft1014 Lake Crest Dr, Jonesboro, AR 72404For SaleMLS ID #10130124, Josh Olson, Jonesboro Realty Company. Northeast Arkansas BOR
- $499,0004 bd5 ba3.1k sqft3205 Mallard Pointe Ln, Jonesboro, AR 72404For SaleMLS ID #10129614, Steve Collar, Halsey Real Estate. Northeast Arkansas BOR
- $479,9005 bd3 ba3.3k sqft4505 Kalli Dr, Jonesboro, AR 72404For SaleMLS ID #10130721, Josh Olson, Jonesboro Realty Company. Northeast Arkansas BOR
- $470,0003 bd3 ba2.9k sqft1604 Roleson Ln, Jonesboro, AR 72404For Sale By Owner
- $450,0004 bd3 ba2.6k sqft2001 Jamestown Dr, Jonesboro, AR 72404For SaleMLS ID #10131181, Christopher S. McBride, Century 21 Portfolio. Northeast Arkansas BOR
- $574,9004 bd3 ba4k sqft537 Warner Ave, Jonesboro, AR 72401For SaleMLS ID #26031495, Dustin White, Dustin White Realty. CARMLS
- $419,9004 bd4 ba4.5k sqft2021 Boundary Oaks Dr, Jonesboro, AR 72404For SaleMLS ID #26032742, Julie D Phelan, Compass Rose Realty. CARMLS
- $699,9004 bd3 ba4.3k sqft343 County Road 428, Jonesboro, AR 72404For SaleMLS ID #26022691, Debbie Finley, Halsey Real Estate. CARMLS
