Custom Craftsman home on 1.5 acres in the Valley View area. Built in 2021, this 4-bedroom, 2.5-bath home welcomes you through impressive double front doors into an open living space centered around a stunning stone fireplace. The spacious kitchen features gas appliances, abundant cabinetry, an oversized island with bar seating, and a breakfast area overlooking the backyard. A split floor plan provides a private primary suite with double vanities, a soaking tub, tiled walk-in shower, and oversized walk-in closet. Additional features include stained concrete floors, a formal dining room, large laundry room, mudroom drop zone, gas tankless water heater, a 3-car garage with an above-ground safe room, approximately one acre of privacy-fenced yard, and a 30x40 wired shop framed for a future apartment or workspace. Thoughtfully designed for everyday living and bringing everyone together.
For sale
Price cut: $100 (7/8)
$549,900
4529 Highway 163, Jonesboro, AR 72404
4beds
3,065sqft
:
Get pre-qualified$3,430/mo
Single Family Residence
Built in 2021
1.5 Acres Lot
$535,400 Zestimate®
$179/sqft
$-- HOA
What's special
Stunning stone fireplacePrivate primary suiteOpen living spaceDouble vanitiesLarge laundry roomMudroom drop zoneOversized walk-in closet
- 19 days |
- 700 |
- 36 |
Zillow last checked:
Listing updated:
Listed by:
Jamie Walker 870-926-0487,
New Horizon Real Estate 870-336-0033
Source: Northeast Arkansas BOR,MLS#: 10130880
Facts & features
Interior
Bedrooms & bathrooms
- Bedrooms: 4
- Bathrooms: 3
- Full bathrooms: 2
- 1/2 bathrooms: 1
- Main level bedrooms: 3
Primary bedroom
- Level: Main
Bedroom 2
- Level: Main
Bedroom 3
- Level: Main
Bedroom 4
- Level: Upper
Basement
- Area: 0
Heating
- Central, Natural Gas
Cooling
- Central Air, Electric
Appliances
- Included: Convection Oven, Dishwasher, Gas Range, Microwave, Tankless Water Heater Gas, Gas Water Heater
Features
- Flooring: Painted/Stained, Carpet
- Windows: Blinds
- Has fireplace: Yes
- Fireplace features: Electric
Interior area
- Total structure area: 3,065
- Total interior livable area: 3,065 sqft
- Finished area above ground: 3,065
Property
Parking
- Total spaces: 3
- Parking features: Attached
- Attached garage spaces: 3
Features
- Levels: Two
- Fencing: Wood
Lot
- Size: 1.5 Acres
- Features: Level
Details
- Additional structures: Outbuilding
- Parcel number: 1313434200200
Construction
Type & style
- Home type: SingleFamily
- Architectural style: Traditional
- Property subtype: Single Family Residence
Materials
- Brick
- Foundation: Slab
- Roof: Shingle
Condition
- Year built: 2021
Utilities & green energy
- Gas: Natural Gas
- Sewer: Septic Tank
- Water: Public
- Utilities for property: Natural Gas Connected
Community & HOA
Community
- Security: Saferoom
- Subdivision: Pemberly Brook
Location
- Region: Jonesboro
Financial & listing details
- Price per square foot: $179/sqft
- Tax assessed value: $389,385
- Annual tax amount: $3,268
- Date on market: 7/8/2026
- Listing terms: Cash,Conventional,FHA,In House,Rural Development,VA Loan
Estimated market value
$535,400
$509,000 - $562,000
$2,705/mo
Price history
| Date | Event | Price |
|---|---|---|
| 7/8/2026 | Price change | $549,9000%$179/sqft |
Source: Northeast Arkansas BOR #10130880 Report a problem | ||
| 6/24/2026 | Listed for sale | $550,000+47.5%$179/sqft |
Source: Owner Report a problem | ||
| 3/18/2021 | Sold | $373,000+1.1%$122/sqft |
Source:  CARMLS #21002778 Report a problem CARMLS #21002778 Report a problem | ||
| 1/28/2021 | Listed for sale | $369,000$120/sqft |
Source: CARMLS #21002778 Report a problem | ||
Public tax history
| Year | Property taxes | Tax assessment |
|---|---|---|
| 2025 | $3,268 -3% | $77,877 |
| 2024 | $3,368 -2.2% | $77,877 |
| 2023 | $3,443 +0.8% | $77,877 +2.1% |
| 2022 | $3,415 +1005.1% | $76,301 +1171.7% |
| 2021 | $309 | $6,000 +100% |
| 2020 | $309 +96.6% | $3,000 |
| 2019 | $157 | $3,000 |
| 2018 | $157 | $3,000 |
| 2017 | $157 | $3,000 |
| 2016 | $157 | -- |
Find assessor info on the county website
Monthly payment
Est. payment
Payment breakdown
Explore the cost of this home by adjusting the details. Changes won't be saved.Climate risks
Neighborhood: 72404
Nearby schools
GreatSchools rating
- NAValley View Elementary SchoolGrades: PK-2Distance: 5.8 mi
- 8/10Valley View Junior High SchoolGrades: 7-9Distance: 6 mi
- 7/10Valley View High SchoolGrades: 9-12Distance: 5.8 mi
Schools provided by the listing agent
- Elementary: Valley View
- Middle: Valley View
- High: Valley View
Source: Northeast Arkansas BOR. This data may not be complete. We recommend contacting the local school district to confirm school assignments for this home.
- $492,200-- bd3 ba2.8k sqft126 County Road 651, Jonesboro, AR 72404Off Market
- $35,000-- bd-- ba-- sqft72404-7561 7561, Jonesboro, AR 72404Off Market
- $453,300-- bd2 ba2.8k sqft4589 Highway 163, Jonesboro, AR 72404Off Market
- $267,3003 bd2 ba1.8k sqft154 County Road 454, Jonesboro, AR 72404Off Market
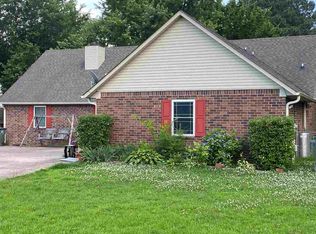
- $339,100-- bd2 ba2.5k sqft143 County Road 454, Jonesboro, AR 72404Off Market
- $390,500-- bd2 ba2k sqft158 County Road 651, Jonesboro, AR 72404Off Market
- $269,700-- bd2 ba1.9k sqft21 County Road 458, Jonesboro, AR 72404Off Market
- $12,825-- bd-- ba-- sqft155 County Road 651, Jonesboro, AR 72404Off Market
A local agent can set up tours, give advice and negotiate with sellers.
A local lender can help you make sure your offer is ready when you are.
Similar homes
- $535,0005 bd3 ba3.7k sqft964 County Road 461, Jonesboro, AR 72404For Sale

 MLS ID #26025632, Miranda G Mancilla, Compass Rose Realty. CARMLS
 - $479,9004 bd3 ba3k sqft688 County Road 461, Jonesboro, AR 72404For Sale
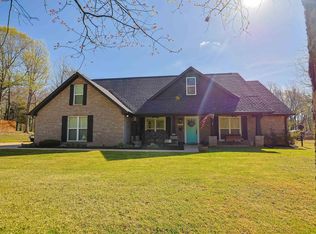 MLS ID #26012949, Rick McKenzie, Crye-Leike Realtors Jonesboro. CARMLS
 - $429,9003 bd2 ba2k sqft401 County Road 480, Jonesboro, AR 72404For Sale
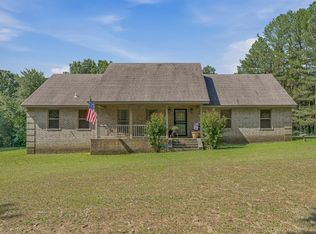 MLS ID #26025965, Janet C Janski, Century 21 Portfolio-Bold. CARMLS
 - $584,9005 bd3 ba2.9k sqft2227 Addison Cv, Jonesboro, AR 72404For Sale
 MLS ID #26026785, Joey Seibert, Seibert Real Estate. CARMLS
 - $440,0003 bd3 ba2.6k sqft42 County Road 4035, Jonesboro, AR 72404For SaleMLS ID #26015067, Miranda G Mancilla, Compass Rose Realty. CARMLS
- $549,0004 bd3 ba2.9k sqft2720 Greensboro Rd, Jonesboro, AR 72405For SaleMLS ID #26015435, Angela M Gallaher, United Country Cotham & Co.. CARMLS
- $479,9004 bd3 ba2.9k sqft(Undisclosed Address), Jonesboro, AR 72404For SaleMLS ID #26023320, Dustin W Thomas, Halsey Real Estate. CARMLS
- $485,0004 bd4 ba3.2k sqft5234 Providence Cir, Jonesboro, AR 72404For SaleMLS ID #26027208, Kinley Gatewood, Halsey Real Estate. CARMLS
- $275,0004 bd3 ba2.6k sqft5227 Harrisburg Rd, Jonesboro, AR 72404For SaleMLS ID #10130946, Hannah Sills, Coldwell Banker/Village Comm. Northeast Arkansas BOR
- $595,0004 bd4 ba4.3k sqft4269 Farmington Cv, Jonesboro, AR 72404For SaleMLS ID #10130863, Richard Wimberley, Burch & Co. Real Estate. Northeast Arkansas BOR
- $487,9994 bd4 ba3.6k sqft2602 Harrison Cv, Jonesboro, AR 72404For SaleMLS ID #10131289, Christi Covington, Jonesboro Realty Company. Northeast Arkansas BOR
- $624,9994 bd4 ba3.4k sqft2214 Autumn Dr, Jonesboro, AR 72404For SaleMLS ID #10127357, Michael Gregson, New Horizon Real Estate. Northeast Arkansas BOR
- $499,0004 bd5 ba3.1k sqft3205 Mallard Pointe Ln, Jonesboro, AR 72404For SaleMLS ID #10129614, Steve Collar, Halsey Real Estate. Northeast Arkansas BOR
- $579,9005 bd4 ba3.6k sqft4920 Winged Foot, Jonesboro, AR 72401For SaleMLS ID #26028140, Julie Webbe, Halsey Real Estate. CARMLS
- $374,2204 bd3 ba2.6k sqft1800 Fox Meadow Ln, Jonesboro, AR 72404For SaleMLS ID #26021069, Christopher J Carr, HomeZu By Simple Choice. CARMLS
- $399,9994 bd2 ba2.6k sqft174 County Road 461, Jonesboro, AR 72404For SaleMLS ID #10127627, Payton Snodgrass, Century 21 Portfolio. Northeast Arkansas BOR
- $749,0004 bd5 ba3.6k sqft3301 Mallard Pointe Ln, Jonesboro, AR 72404For SaleMLS ID #10131003, Elizabeth Crowson, Jonesboro Realty Company. Northeast Arkansas BOR
- $300,0004 bd3 ba2.4k sqft5629 Hollow Creek Ln, Jonesboro, AR 72404For SaleMLS ID #10130901, Haige Ding, Century 21 Portfolio. Northeast Arkansas BOR
- $449,0004 bd2 ba1.7k sqft1824 N Culberhouse St, Jonesboro, AR 72401For SaleMLS ID #26027992, Miranda G Mancilla, Compass Rose Realty. CARMLS
- $629,0004 bd4 ba3.6k sqft2110 Ponderosa Dr, Jonesboro, AR 72405For SaleMLS ID #26006340, Julie Webbe, Halsey Real Estate. CARMLS
