Welcome home to this beautiful 4-bedroom, 2.5 bath, one-story home, all brick home situated on a corner lot offering plenty of outdoor space for gatherings, grilling, and relaxing evenings under the stars. Step inside to discover a spacious and functional layout featuring: Formal Entry, Formal Living Room, Formal Dining Room, Spacious Kitchen, Breakfast Cove and Primary Suite. The 3 guest bedrooms and guest bath are all located off a main hallway on the opposite side of house from the Primary Suite. One guest bedroom has a 1/2 bath. This home is truly move in ready with many architectural features not found in homes at the asking price. From the curb appeal to the spacious interior and entertainer-friendly outdoor setting, this home offers the perfect blend of comfort, function, and style. The property includes a 12'x16' shop complete with lighting and outlets. Roof 2018, 50 gal. gas water heater 2026, 30 gal. electric water heater 2018. Come sit on your back screened porch or concrete patio and listen to the birds sing.
Active
Price cut: $10.8K (7/24)
$374,220
1800 Fox Meadow Ln, Jonesboro, AR 72404
4beds
2,673sqft
:
Get pre-qualified$2,359/mo
Single Family Residence
Built in 1996
0.33 Acres Lot
$366,300 Zestimate®
$140/sqft
$-- HOA
What's special
Entertainer-friendly outdoor settingPrimary suiteSpacious interiorCorner lotCurb appealSpacious kitchenSpacious and functional layout
- 67 days |
- 369 |
- 14 |
Zillow last checked:
Listing updated:
Listed by:
Christopher J Carr 610-572-7347,
HomeZu By Simple Choice 855-885-4663
Source: CARMLS,MLS#: 26021069
Facts & features
Interior
Bedrooms & bathrooms
- Bedrooms: 4
- Bathrooms: 3
- Full bathrooms: 2
- 1/2 bathrooms: 1
Rooms
- Room types: Workshop/Craft, Other (see remarks)
Primary bedroom
- Area: 223.2
- Dimensions: 15.5 x 14.4
Bedroom 2
- Area: 153.68
- Dimensions: 11.3 x 13.6
Bedroom 3
- Area: 132.21
- Dimensions: 11.3 x 11.7
Bedroom 4
- Area: 129.78
- Dimensions: 12.6 x 10.3
Dining room
- Features: Separate Dining Room, Separate Breakfast Rm
- Area: 212.8
- Dimensions: 16 x 13.3
Great room
- Area: 384.16
- Dimensions: 19.6 x 19.6
Kitchen
- Area: 169.2
- Dimensions: 18 x 9.4
Heating
- Natural Gas, Heat Pump
Cooling
- Electric
Appliances
- Included: Free-Standing Range, Microwave, Gas Range, Dishwasher, Disposal, Refrigerator, Plumbed For Ice Maker, Water Purifier, Gas Water Heater, Electric Water Heater
- Laundry: Washer Hookup, Electric Dryer Hookup, Laundry Room
Features
- Walk-In Closet(s), Ceiling Fan(s), Walk-in Shower, Breakfast Bar, Wired for Data, Wireless Access Point, Granite Counters, Pantry, Sheet Rock, See Remarks, Sheet Rock Ceiling, Tray Ceiling(s), Primary Bedroom/Main Lv, Guest Bedroom/Main Lv, 3 Bedrooms Same Level
- Flooring: Carpet, Wood, Tile
- Doors: Insulated Doors
- Windows: Window Treatments, Insulated Windows
- Basement: None
- Attic: Floored,Attic Vent-Electric,Attic Vent-Turbo
- Has fireplace: Yes
- Fireplace features: Gas Starter, Gas Logs Present, Glass Doors
Interior area
- Total structure area: 2,673
- Total interior livable area: 2,673 sqft
Property
Parking
- Total spaces: 2
- Parking features: Garage, Two Car, Garage Door Opener
- Has garage: Yes
Features
- Levels: One
- Stories: 1
- Patio & porch: Patio, Screened
- Exterior features: Rain Gutters, Shop
- Fencing: Partial,Wood
Lot
- Size: 0.33 Acres
- Dimensions: 122.15 x 120
- Features: Level, Corner Lot, Cleared, Extra Landscaping, Not in Subdivision
Details
- Parcel number: 0113405114200
Construction
Type & style
- Home type: SingleFamily
- Architectural style: Traditional
- Property subtype: Single Family Residence
Materials
- Brick
- Foundation: Slab
- Roof: Composition,Shingle
Condition
- New construction: No
- Year built: 1996
Utilities & green energy
- Electric: Elec-Municipal (+Entergy)
- Gas: Gas-Natural
- Sewer: Public Sewer
- Water: Public
- Utilities for property: Natural Gas Connected, Cable Connected, Underground Utilities
Green energy
- Energy efficient items: Doors, Insulation
Community & HOA
Community
- Security: Smoke Detector(s), Security System, Video Surveillance
- Subdivision: BARRETT PLACE SUB-LOWELL
HOA
- Has HOA: No
Location
- Region: Jonesboro
Financial & listing details
- Price per square foot: $140/sqft
- Tax assessed value: $283,630
- Annual tax amount: $1,759
- Date on market: 5/26/2026
- Listing terms: Conventional,Cash
- Road surface type: Paved
Estimated market value
$366,300
$348,000 - $385,000
$2,181/mo
Price history
| Date | Event | Price |
|---|---|---|
| 7/24/2026 | Price change | $374,220-2.8%$140/sqft |
Source:  CARMLS #26021069 Report a problem CARMLS #26021069 Report a problem | ||
| 5/26/2026 | Listed for sale | $385,000+42.1%$144/sqft |
Source: CARMLS #26021069 Report a problem | ||
| 9/23/2020 | Sold | $271,000-2.9%$101/sqft |
Source: CARMLS #20008486 Report a problem | ||
| 8/20/2020 | Pending sale | $279,000$104/sqft |
Source: CRYE-LEIKE REALTORS #10085615 Report a problem | ||
| 8/6/2020 | Price change | $279,000-2.1%$104/sqft |
Source: CRYE-LEIKE REALTORS #10085615 Report a problem | ||
| 7/13/2020 | Price change | $285,000-1.7%$107/sqft |
Source: CRYE-LEIKE REALTORS #10085615 Report a problem | ||
| 6/16/2020 | Price change | $290,000-1.7%$108/sqft |
Source: CRYE-LEIKE REALTORS #10085615 Report a problem | ||
| 6/3/2020 | Price change | $295,000-1.5%$110/sqft |
Source: CRYE-LEIKE REALTORS #10085615 Report a problem | ||
| 3/12/2020 | Listed for sale | $299,500$112/sqft |
Source: CRYE-LEIKE REALTORS #10085615 Report a problem | ||
Public tax history
| Year | Property taxes | Tax assessment |
|---|---|---|
| 2025 | $1,759 +7.3% | $45,830 |
| 2024 | $1,639 -4.4% | $45,830 |
| 2023 | $1,714 -2.8% | $45,830 |
| 2022 | $1,764 -3.4% | $45,830 |
| 2021 | $1,827 +16.5% | $45,830 |
| 2020 | $1,569 | $45,830 |
| 2019 | $1,569 -1.6% | $45,830 |
| 2018 | $1,594 | $45,830 |
| 2017 | $1,594 | $45,830 +13.3% |
| 2016 | $1,594 0% | $40,450 |
| 2015 | $1,594 | $40,450 +0.1% |
| 2014 | $1,594 -6.3% | $40,390 +4.7% |
| 2013 | $1,701 | $38,560 -4.7% |
| 2012 | -- | $40,450 +10.3% |
| 2011 | -- | $36,670 |
| 2010 | -- | $36,670 +12.9% |
| 2009 | -- | $32,480 |
| 2008 | -- | $32,480 -11.3% |
| 2007 | -- | $36,620 +16% |
| 2006 | -- | $31,580 -5.9% |
| 2005 | -- | $33,570 +0.3% |
| 2004 | -- | $33,480 +5% |
| 2003 | -- | $31,890 +2% |
| 2002 | -- | $31,250 +2.1% |
| 2001 | -- | $30,600 |
Find assessor info on the county website
Monthly payment
Est. payment
Payment breakdown
Explore the cost of this home by adjusting the details. Changes won't be saved.Climate risks
Neighborhood: Southside
Nearby schools
GreatSchools rating
- NAFox Meadow Elementary SchoolGrades: PK-2Distance: 0.6 mi
- 5/10Nettleton Junior High SchoolGrades: 7-8Distance: 2.7 mi
- 3/10Nettleton High SchoolGrades: 9-12Distance: 2.6 mi
Schools provided by the listing agent
- Elementary: Fox Meadow
- Middle: Nettleton
- High: Nettleton
Source: CARMLS. This data may not be complete. We recommend contacting the local school district to confirm school assignments for this home.
- $280,600-- bd2 ba2.4k sqft1804 Fox Meadow Ln, Jonesboro, AR 72404Off Market
- $303,800-- bd2 ba2.8k sqft4412 Harrisburg Rd, Jonesboro, AR 72404Off Market
- $231,200-- bd3 ba2.1k sqft1805 Fox Meadow Ln, Jonesboro, AR 72404Off Market
- $311,0003 bd2 ba2.4k sqft1808 Fox Meadow Ln, Jonesboro, AR 72404Off Market
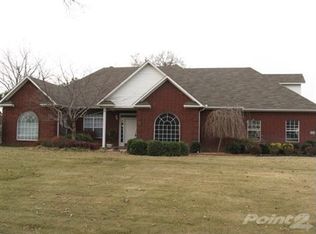
- $197,5003 bd1 ba2.3k sqft4415 Harrisburg Rd, Jonesboro, AR 72404Off Market
- $239,300-- bd2 ba2k sqft4413 Harrisburg Rd, Jonesboro, AR 72404Off Market
- $336,0003 bd2 ba2.2k sqft4410 Harrisburg Rd, Jonesboro, AR 72404Sold
- $167,600-- bd1 ba1.4k sqft4501 Harrisburg Rd, Jonesboro, AR 72404Off Market
A local agent can set up tours, give advice and negotiate with sellers.
Similar homes
- $305,0004 bd3 ba2.4k sqft5622 Valley Ridge Trl, Jonesboro, AR 72404For Sale By Owner
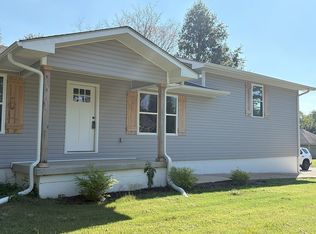
- $360,0003 bd3 ba2.6k sqft1013 Brownstone Dr, Jonesboro, AR 72404For Sale

 MLS ID #26020914, Rick McKenzie, Crye-Leike Realtors Jonesboro. CARMLS
 - $374,9004 bd4 ba2.9k sqft2307 Morningside Dr, Jonesboro, AR 72404For Sale
 MLS ID #26013554, Joanna Clines, Crye-Leike Realtors Jonesboro. CARMLS
 - $337,0006 bd4 ba3.3k sqft4100 Renee Dr, Jonesboro, AR 72404For Sale
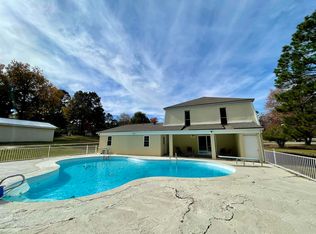 MLS ID #26019916, Rick McKenzie, Crye-Leike Realtors Jonesboro. CARMLS
 - $275,0004 bd3 ba2.6k sqft5227 Harrisburg Rd, Jonesboro, AR 72404For SaleMLS ID #10130946, Hannah Sills, Coldwell Banker/Village Comm. Northeast Arkansas BOR
- $394,9004 bd3 ba2.6k sqft2604 Michael Ln, Jonesboro, AR 72404For SaleMLS ID #26019533, Andrea Harrell, Crye-Leike Realtors Jonesboro. CARMLS
- $359,9003 bd3 ba2.2k sqft2022 Jamestown Dr, Jonesboro, AR 72404For SaleMLS ID #10129305, Kevin Jones, Arkansas Elite Realty. Northeast Arkansas BOR
- $409,9004 bd2 ba2.5k sqft46 County Road 149, Jonesboro, AR 72404For SaleMLS ID #26030600, Sydney Ford, Coldwell Banker Village Communities. CARMLS
- $355,0004 bd2 ba1.9k sqft3709 Jaxon Ln, Jonesboro, AR 72404For SaleMLS ID #10130787, Beth Crockett, Mark Morris Realty. Northeast Arkansas BOR
- $379,9004 bd2 ba2.4k sqft6312 Merrell Dr, Jonesboro, AR 72404For SaleMLS ID #26014098, Jamie L Walker, New Horizon Real Estate. CARMLS
- $325,1203 bd3 ba2k sqft1938 Paula Dr, Jonesboro, AR 72404For SaleMLS ID #10129660, Haige Ding, Century 21 Portfolio. Northeast Arkansas BOR
- $349,9003 bd2 ba2.6k sqft2405 Granite Pointe, Jonesboro, AR 72404For SaleMLS ID #26016748, Abby J Lee, Coldwell Banker Village Communities. CARMLS
- $300,0004 bd3 ba2.4k sqft5629 Hollow Creek Ln, Jonesboro, AR 72404For SaleMLS ID #10130901, Haige Ding, Century 21 Portfolio. Northeast Arkansas BOR
- $399,9003 bd5 ba3.9k sqft2100 Paula Dr, Jonesboro, AR 72404For SaleMLS ID #26020686, Kevin W Kercheval, Coldwell Banker Village Communities. CARMLS
- $297,9005 bd3 ba3.1k sqft3002 Wood St, Jonesboro, AR 72404For SaleMLS ID #10130253, Joyce Isbell, CRYE-LEIKE, REALTORS Jonesboro. Northeast Arkansas BOR
- $--3 bd2 ba1.9k sqft2104 Fieldstone Cv, Jonesboro, AR 72404AuctionServiceLink Auction
- $309,9003 bd2 ba2.3k sqft2706 Rankin Dr, Jonesboro, AR 72404For SaleMLS ID #10130232, Laura Blalock, Arkansas Elite Realty. Northeast Arkansas BOR
- $479,9004 bd3 ba2.9k sqft4106 Chapel Hill Dr, Jonesboro, AR 72404For SaleMLS ID #26023320, Dustin W Thomas, Halsey Real Estate. CARMLS
- $295,0003 bd3 ba2.1k sqft201 Hunters Ridge Dr, Jonesboro, AR 72404For SaleMLS ID #10130655, Karri Marshall, Ridge Realty. Northeast Arkansas BOR
- $220,0004 bd2 ba1.8k sqft4705 Sams Pl, Jonesboro, AR 72404For SaleMLS ID #10130509, Beth Crockett, Mark Morris Realty. Northeast Arkansas BOR
