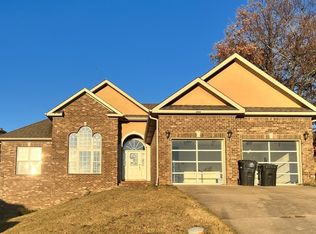
Pristine, one owner, custom home located in Jamestown. You would be hard pressed to find a better maintained home. All electric, with the exception of a cozy gas fireplace, this one level beauty contains three bedrooms, two full baths plus a powder room and boasts beautiful archways, trayed ceilings and trim throughout. A light filled sunroom beyond creates the perfect retreat for morning coffee or a quiet home office with panoramic views. Tucked away in the privacy fenced backyard is a cute little garden shed providing ample room for lawn equipment, seasonal gear, or a dedicated hobby space, all the while keeping your main garage and home completely clutter-free. For your added peace of mind, the roof was replaced on the home and shed in recent years. Call today for your private tour!
For sale
Price cut: $15.1K (6/2)
$359,900
2022 Jamestown Dr, Jonesboro, AR 72404
3beds
2,239sqft
:
Get pre-qualified$2,246/mo
Single Family Residence
Built in ----
0.33 Acres Lot
$355,700 Zestimate®
$161/sqft
$-- HOA
What's special
Panoramic viewsBeautiful archwaysCute little garden shedThree bedroomsCozy gas fireplacePrivacy fenced backyardLight filled sunroom
- 103 days |
- 286 |
- 16 |
Zillow last checked:
Listing updated:
Listed by:
Kevin Jones 870-275-5015,
Arkansas Elite Realty 870-938-0123
Source: Northeast Arkansas BOR,MLS#: 10129305
Facts & features
Interior
Bedrooms & bathrooms
- Bedrooms: 3
- Bathrooms: 3
- Full bathrooms: 2
- 1/2 bathrooms: 1
- Main level bedrooms: 3
Rooms
- Room types: Sun Room
Primary bedroom
- Level: Main
Bedroom 2
- Level: Main
Bedroom 3
- Level: Main
Basement
- Area: 0
Heating
- Central
Cooling
- Central Air
Features
- Breakfast Bar, Ceiling Fan(s)
- Has fireplace: Yes
- Fireplace features: Gas Log
Interior area
- Total structure area: 2,239
- Total interior livable area: 2,239 sqft
- Finished area above ground: 2,239
Property
Parking
- Total spaces: 2
- Parking features: Attached
- Attached garage spaces: 2
Features
- Levels: One
- Patio & porch: Porch
- Exterior features: Other
- Fencing: Wood
Lot
- Size: 0.33 Acres
Details
- Parcel number: 0113302315000
Construction
Type & style
- Home type: SingleFamily
- Architectural style: Traditional
- Property subtype: Single Family Residence
Materials
- Masonry
- Roof: Dimensional Shingle
Condition
- Year built: 0
Utilities & green energy
- Electric: CW&L
- Gas: Natural Gas
- Sewer: City Sewer
- Water: Public
- Utilities for property: Natural Gas Connected
Community & HOA
Community
- Subdivision: Jamestown Manor
Location
- Region: Jonesboro
Financial & listing details
- Price per square foot: $161/sqft
- Tax assessed value: $284,355
- Annual tax amount: $1,644
- Date on market: 5/1/2026
Estimated market value
$355,700
$338,000 - $373,000
$2,069/mo
Price history
| Date | Event | Price |
|---|---|---|
| 7/29/2026 | Listed for sale | $359,900$161/sqft |
Source: Northeast Arkansas BOR #10129305 Report a problem | ||
| 7/22/2026 | Pending sale | $359,900$161/sqft |
Source: Northeast Arkansas BOR #10129305 Report a problem | ||
| 6/2/2026 | Price change | $359,900-4%$161/sqft |
Source: Northeast Arkansas BOR #10129305 Report a problem | ||
| 5/1/2026 | Listed for sale | $375,000+63.8%$167/sqft |
Source: Northeast Arkansas BOR #10129305 Report a problem | ||
| 8/28/2006 | Sold | $229,000$102/sqft |
Source: Public Record Report a problem | ||
Public tax history
| Year | Property taxes | Tax assessment |
|---|---|---|
| 2025 | $1,644 -5.7% | $44,350 |
| 2024 | $1,744 -4.1% | $44,350 |
| 2023 | $1,819 -2.7% | $44,350 |
| 2022 | $1,869 -2.3% | $44,350 |
| 2021 | $1,913 | $44,350 -19.2% |
| 2020 | $1,913 | $54,880 |
| 2019 | $1,913 -1.3% | $54,880 |
| 2018 | $1,938 | $54,880 |
| 2017 | $1,938 | $54,880 +23.7% |
| 2016 | $1,938 0% | $44,350 |
| 2015 | $1,938 | $44,350 |
| 2014 | $1,938 -15.3% | $44,350 |
| 2013 | $2,288 | $44,350 -11.4% |
| 2012 | -- | $50,030 +11.7% |
| 2011 | -- | $44,780 |
| 2010 | -- | $44,780 +1% |
| 2009 | -- | $44,350 |
| 2008 | -- | $44,350 +533.6% |
| 2007 | -- | $7,000 |
Find assessor info on the county website
Monthly payment
Est. payment
Payment breakdown
Explore the cost of this home by adjusting the details. Changes won't be saved.Climate risks
Neighborhood: Valley View
Nearby schools
GreatSchools rating
- 9/10Valley View Intermediate SchoolGrades: 3-6Distance: 0.6 mi
- 8/10Valley View Junior High SchoolGrades: 7-9Distance: 0.8 mi
- 7/10Valley View High SchoolGrades: 9-12Distance: 1 mi
Schools provided by the listing agent
- Elementary: Valley View
- Middle: Valley View
- High: Valley View
Source: Northeast Arkansas BOR. This data may not be complete. We recommend contacting the local school district to confirm school assignments for this home.
- $387,5004 bd2 ba2.3k sqft2026 Jamestown Dr, Jonesboro, AR 72404Off Market
- $320,300-- bd2 ba1.9k sqft2018 Jamestown Dr, Jonesboro, AR 72404Off Market
- $378,9004 bd3 ba2.4k sqft2030 Jamestown Dr, Jonesboro, AR 72404Off Market
- $410,6004 bd4 ba2.8k sqft2221 Williamsburg Dr, Jonesboro, AR 72404Off Market
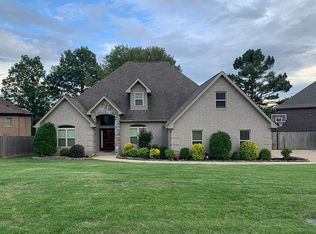
- $438,5003 bd3 ba3.1k sqft2217 Williamsburg Dr, Jonesboro, AR 72404Off Market
- $435,900-- bd4 ba2.3k sqft2225 Williamsburg Dr, Jonesboro, AR 72404Off Market
- $405,4004 bd3 ba2.5k sqft2014 Jamestown Dr, Jonesboro, AR 72404Off Market
- $552,100-- bd3 ba2.6k sqft2213 Williamsburg Dr, Jonesboro, AR 72404Off Market
A local agent can set up tours, give advice and negotiate with sellers.
Similar homes
- $349,9003 bd2 ba2.6k sqft2405 Granite Pointe, Jonesboro, AR 72404For Sale
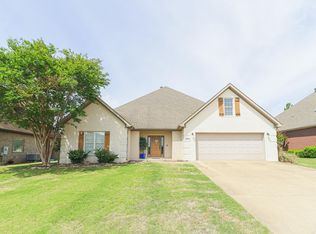
 MLS ID #26016748, Abby J Lee, Coldwell Banker Village Communities. CARMLS
 - $359,9003 bd2 ba1.9k sqft5469 Highway 1 S, Jonesboro, AR 72404For Sale
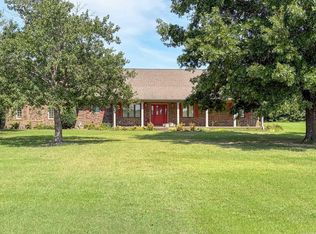 MLS ID #26030871, Randall Nelms, Johnson Real Estate Group. CARMLS
 - $399,9004 bd4 ba2.9k sqft5201 Providence Cir, Jonesboro, AR 72404For Sale
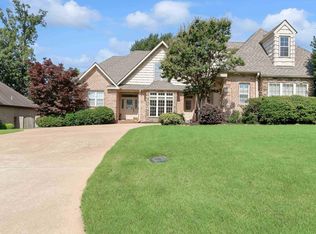 MLS ID #26021467, JC Cox, Dustin White Realty. CARMLS
 - $--3 bd2 ba1.9k sqft2104 Fieldstone Cv, Jonesboro, AR 72404Auction
 ServiceLink Auction
 - $350,0004 bd3 ba2k sqft1610 Castle Dr, Jonesboro, AR 72401For Sale By Owner
- $325,1203 bd3 ba2k sqft1938 Paula Dr, Jonesboro, AR 72404For SaleMLS ID #10129660, Haige Ding, Century 21 Portfolio. Northeast Arkansas BOR
- $374,2204 bd3 ba2.6k sqft1800 Fox Meadow Ln, Jonesboro, AR 72404For SaleMLS ID #26021069, Christopher J Carr, HomeZu By Simple Choice. CARMLS
- $379,9004 bd2 ba2.4k sqft6312 Merrell Dr, Jonesboro, AR 72404For SaleMLS ID #26014098, Jamie L Walker, New Horizon Real Estate. CARMLS
- $394,9004 bd3 ba2.6k sqft2604 Michael Ln, Jonesboro, AR 72404For SaleMLS ID #26019533, Andrea Harrell, Crye-Leike Realtors Jonesboro. CARMLS
- $374,9004 bd4 ba2.9k sqft2307 Morningside Dr, Jonesboro, AR 72404For SaleMLS ID #26013554, Joanna Clines, Crye-Leike Realtors Jonesboro. CARMLS
- $309,9003 bd2 ba2.3k sqft2706 Rankin Dr, Jonesboro, AR 72404For SaleMLS ID #10130232, Laura Blalock, Arkansas Elite Realty. Northeast Arkansas BOR
- $388,8005 bd4 ba3k sqft(Undisclosed Address), Jonesboro, AR 72404For SaleMLS ID #26027874, Sherlyn Blackwell, Arkansas Elite Realty. CARMLS
- $312,0005 bd3 ba2.2k sqft6034 Beaver Run Ln, Jonesboro, AR 72404For SaleMLS ID #10130648, Kelly Blaxton, Westbrook & Reeves Real Estate. Northeast Arkansas BOR
- $485,0004 bd4 ba3.2k sqft5234 Providence Cir, Jonesboro, AR 72404For SaleMLS ID #26027208, Kinley Gatewood, Halsey Real Estate. CARMLS
- $350,0003 bd3 ba2.6k sqft1013 Brownstone Dr, Jonesboro, AR 72404For SaleMLS ID #26020914, Rick McKenzie, Crye-Leike Realtors Jonesboro. CARMLS
- $269,9004 bd3 ba2.6k sqft2907 Planters Dr, Jonesboro, AR 72404For SaleMLS ID #26031611, Gina R. Miller, The Gina Miller Realty Company. CARMLS
- $299,0003 bd2 ba1.9k sqft(Undisclosed Address), Jonesboro, AR 72404For SaleMLS ID #26009775, Wilson Ouyang, Arkansas Elite Realty. CARMLS
- $234,8803 bd2 ba1.6k sqft(Undisclosed Address), Jonesboro, AR 72404For SaleMLS ID #26031784, Sherlyn Blackwell, Arkansas Elite Realty. CARMLS
- $339,9004 bd3 ba2k sqft746 Sadie Ln, Jonesboro, AR 72404For SaleMLS ID #26024779, Meredith C Edwards, Coldwell Banker Village Communities. CARMLS
- $297,9005 bd3 ba3.1k sqft3002 Wood St, Jonesboro, AR 72404For SaleMLS ID #10130253, Joyce Isbell, CRYE-LEIKE, REALTORS Jonesboro. Northeast Arkansas BOR
