Possibilities abound!! This home has S-P-A-C-E!! 5 bedrooms, 4 FULL baths, 5 living (office, game room, family room, etc.) three level deck, formal dining room, 2 car garage, and sooooo much more. Newly remodeled, recently painted interior, plantation blinds, large laundry room, move in ready! All electric home. Beautifully landscaped, three tier deck overlooking large yard and woods beyond. Private setting. Occupied, but easy to show.
Active
Price cut: $12K (9/1)
$376,800
Jonesboro, AR 72404
5beds
3,078sqft
Single Family Residence
Built in 2003
0.52 Acres Lot
$371,000 Zestimate®
$122/sqft
$-- HOA
What's special
Private settingBeautifully landscapedPlantation blindsLarge laundry roomFormal dining roomRecently painted interiorThree level deck
- 99 days
- 65
- 3
Zillow last checked:
Listing updated:
Listed by:
Sherlyn Blackwell 870-930-8021,
Arkansas Elite Realty 870-938-0123
Source: CARMLS,MLS#: 26027874
Facts & features
Interior
Bedrooms & bathrooms
- Bedrooms: 5
- Bathrooms: 4
- Full bathrooms: 4
Rooms
- Room types: Formal Living Room, Office/Study, Basement
Dining room
- Features: Separate Dining Room
Heating
- Electric
Cooling
- Electric
Appliances
- Included: Microwave, Electric Range, Dishwasher
- Laundry: Laundry Room
Features
- Primary Bedroom/Main Lv, 2 Bedrooms Upper Level, 2 Bedrooms Lower Level
- Flooring: Carpet, Wood, Tile
- Has fireplace: Yes
Interior area
- Total structure area: 3,078
- Total interior livable area: 3,078 sqft
Property
Parking
- Total spaces: 2
- Parking features: Garage, Two Car
- Has garage: Yes
Features
- Levels: Two
- Stories: 2
Lot
- Size: 0.52 Acres
- Dimensions: 116' x 174' x 155' x 163'
- Features: Sloped, Extra Landscaping, Subdivided, Sloped Down
Construction
Type & style
- Home type: SingleFamily
- Architectural style: Traditional
- Property subtype: Single Family Residence
Materials
- Wood Siding
- Foundation: Other
- Roof: Shingle
Condition
- New construction: No
- Year built: 2003
Utilities & green energy
- Electric: Elec-Municipal (+Entergy)
- Sewer: Public Sewer
- Water: Public
Community & HOA
Community
- Subdivision: Rankins Oak Forest
HOA
- Has HOA: No
Location
- Region: Jonesboro
Financial & listing details
- Price per square foot: $122/sqft
- Annual tax amount: $1,173
- Date on market: 7/10/2026
- Road surface type: Paved
Estimated market value
$371,000
$352,000 - $390,000
$2,733/mo
Price history
| Date | Event | Price |
|---|---|---|
| 9/1/2026 | Price change | $376,800-3.1%$122/sqft |
Source: Northeast Arkansas BOR #10130949 Report a problem | ||
| 7/10/2026 | Listed for sale | $388,800-1.3%$126/sqft |
Source: Northeast Arkansas BOR #10130949 Report a problem | ||
| 7/7/2026 | Listing removed | -- |
Source: Owner Report a problem | ||
| 6/16/2026 | Listed for sale | $394,000+409%$128/sqft |
Source: Owner Report a problem | ||
| 9/18/2013 | Sold | $77,400+10.7%$25/sqft |
Source: Agent Provided Report a problem | ||
| 7/13/2013 | Price change | $69,900-15.7%$23/sqft |
Source: RE/MAX Real Estate Centre #10051490 Report a problem | ||
| 5/1/2013 | Price change | $82,900-7.9%$27/sqft |
Source: Homepath #10051116 Report a problem | ||
| 3/29/2013 | Price change | $90,000-10%$29/sqft |
Source: RE/MAX Real Estate Centre #10050081 Report a problem | ||
| 2/16/2013 | Price change | $100,000-25.9%$32/sqft |
Source: Homepath #10046685 Report a problem | ||
| 5/8/2012 | Listed for sale | $134,900-0.1%$44/sqft |
Source: EXIT REALTY CENTER #10046685 Report a problem | ||
| 6/4/2011 | Listing removed | $135,000$44/sqft |
Source: Crye-Leike #10040211 Report a problem | ||
| 2/2/2011 | Listed for sale | $135,000$44/sqft |
Source: Crye-Leike #10040211 Report a problem | ||
Public tax history
| Year | Property taxes | Tax assessment |
|---|---|---|
| 2025 | $1,173 -2.2% | $43,040 +4.3% |
| 2024 | $1,200 -0.1% | $41,250 +4.5% |
| 2023 | $1,201 +2% | $39,460 +4.8% |
| 2022 | $1,177 +3.3% | $37,670 +5% |
| 2021 | $1,139 | $35,880 |
| 2020 | $1,139 | $35,880 |
| 2019 | $1,139 -2.1% | $35,880 |
| 2018 | $1,164 +0.9% | $35,880 |
| 2017 | $1,154 | $35,880 +5.7% |
| 2016 | $1,154 +6.6% | $33,940 |
| 2015 | $1,082 | $33,940 |
| 2014 | $1,082 | $33,940 |
| 2013 | -- | -- |
| 2012 | -- | $33,940 +0.8% |
| 2011 | -- | $33,660 |
| 2010 | -- | $33,660 +1.4% |
| 2009 | -- | $33,210 |
| 2008 | -- | $33,210 |
| 2007 | -- | $33,210 +2.8% |
| 2006 | -- | $32,320 |
| 2005 | -- | $32,320 |
| 2004 | -- | $32,320 -4.1% |
| 2003 | -- | $33,710 +12.4% |
| 2002 | -- | $30,000 +14.1% |
| 2001 | -- | $26,290 |
Monthly payment
Est. payment
Payment breakdown
Explore the cost of this home by adjusting the details. Changes won't be saved.Climate risks
Neighborhood: Oak Forrest
Similar homes
- $395,0004 bd3 ba2.6k sqft2104 White Ln, Jonesboro, AR 72404For Sale
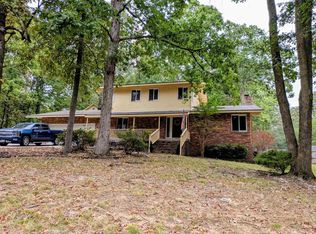
 MLS ID #26040348, Dennis Burks, Crye-Leike Realtors Jonesboro. CARMLS
 - $349,9004 bd3 ba2.9k sqft2612 Hidden Hill Cir, Jonesboro, AR 72404For Sale
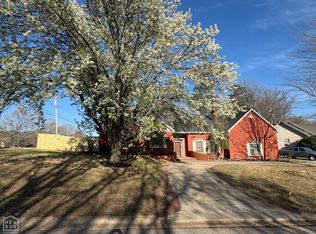 MLS ID #10128370, Lawrence K. Pace, Century 21 Portfolio. Northeast Arkansas BOR
 - $398,8004 bd4 ba2.6k sqft3010 Woodsprings Rd, Jonesboro, AR 72404For Sale
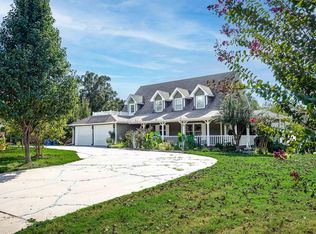 MLS ID #26037684, Amanda L Baker, Westbrook & Reeves Real Estate, LLC. CARMLS
 - $394,9004 bd3 ba2.6k sqft2604 Michael Ln, Jonesboro, AR 72404For Sale
 MLS ID #26019533, Andrea Harrell, Crye-Leike Realtors Jonesboro. CARMLS
 - $349,9004 bd3 ba2.3k sqft2711 Wood St, Jonesboro, AR 72401For SaleMLS ID #26041127, Kevin W Kercheval, Coldwell Banker Village Communities. CARMLS
- $399,9005 bd5 ba4.1k sqft1407 Redbud Cir, Jonesboro, AR 72401For SaleMLS ID #26039105, Kristen Grimes, ERA Doty Real Estate. CARMLS
- $414,9004 bd4 ba4.5k sqft2021 Boundary Oaks Dr, Jonesboro, AR 72404For SaleMLS ID #26032742, Julie D Phelan, Compass Rose Realty. CARMLS
- $349,9004 bd3 ba2.6k sqft1800 Fox Meadow Ln, Jonesboro, AR 72404For SaleMLS ID #26021069, Christopher J Carr, HomeZu By Simple Choice. CARMLS
- $370,6905 bd3 ba2.5k sqft373 County Road 466, Jonesboro, AR 72404For SaleMLS ID #26027953, Amanda L Baker, Westbrook & Reeves Real Estate, LLC. CARMLS
- $369,9004 bd3 ba2.4k sqft5412 Hollow Creek Ln, Jonesboro, AR 72404For SaleMLS ID #26038165, Nathan Lipsky, Halsey Real Estate. CARMLS
- $359,9004 bd3 ba2.6k sqft5003 Lynette Dr, Jonesboro, AR 72405For SaleMLS ID #26035701, Ralph E Crain, Crye-Leike Realtors Jonesboro. CARMLS
- $425,0004 bd3 ba3.6k sqft607 Melody Ln, Jonesboro, AR 72401For SaleMLS ID #26033981, Colby Parker, Keller Williams Realty. CARMLS
- $349,9003 bd2 ba1.8k sqft2012 E Lawson Rd, Jonesboro, AR 72404For SaleMLS ID #26032774, Russell Wren Jr., Coldwell Banker Village Communities. CARMLS
