Experience refined living in this exceptional estate in Jonesboro, offering over 4,000 square feet of thoughtfully designed space tailored for both elegance and comfort. Boasting 5 spacious bedrooms and 4.5 beautifully appointed bathrooms, this residence delivers an impressive blend of sophistication and functionality. Step inside to discover expansive living areas filled with natural light and enhanced by two striking fireplaces, creating inviting spaces perfect for both intimate evenings and upscale entertaining. Every detail is designed to offer a sense of warmth while maintaining a high-end aesthetic. Set on a generous lot, the property is framed by mature shade trees that provide a serene, private setting. The fenced backyard offers a peaceful outdoor retreat, ideal for hosting gatherings or enjoying quiet moments. With its grand scale, timeless appeal, and tranquil surroundings, this remarkable home presents a rare opportunity to enjoy luxury living in one of Jonesboro’s most desirable settings.
Active
$399,900
1407 Redbud Cir, Jonesboro, AR 72401
5beds
4,158sqft
Single Family Residence
Built in ----
0.25 Acres Lot
$390,200 Zestimate®
$96/sqft
$-- HOA
What's special
Peaceful outdoor retreatGenerous lotIdeal for hosting gatheringsFenced backyardTwo striking fireplaces
- 15 days
- 515
- 27
Likely to sell faster than
Zillow last checked:
Listing updated:
Listed by:
Kristen Grimes 870-215-8448,
ERA Doty Real Estate 870-935-0731
Source: CARMLS,MLS#: 26039105
Facts & features
Interior
Bedrooms & bathrooms
- Bedrooms: 5
- Bathrooms: 5
- Full bathrooms: 4
- 1/2 bathrooms: 1
Rooms
- Room types: Formal Living Room, Great Room, Den/Family Room, Office/Study, Basement
Dining room
- Features: Separate Dining Room, Eat-in Kitchen, Breakfast Bar
Heating
- Electric
Cooling
- Electric
Appliances
- Included: Free-Standing Range, Double Oven, Electric Range, Dishwasher, Disposal, Oven, Electric Water Heater
- Laundry: Electric Dryer Hookup, Laundry Room
Features
- Walk-In Closet(s), Built-in Features, Ceiling Fan(s), Granite Counters, Pantry, Sheet Rock, Wallpaper, Primary Bedroom/Main Lv, 2 Bedrooms Upper Level, 3 Bedrooms Upper Level, 4 Bedrooms Upper Level, 5 Bedrooms Upper Level
- Flooring: Carpet, Tile, Concrete
- Basement: Sump Pump,Partially Unfinished
- Number of fireplaces: 2
- Fireplace features: Wood Burning Stove, Two
Interior area
- Total structure area: 4,158
- Total interior livable area: 4,158 sqft
Property
Parking
- Total spaces: 2
- Parking features: Garage, Two Car
- Has garage: Yes
Features
- Levels: Two
- Stories: 2
- Patio & porch: Patio
- Exterior features: Rain Gutters
- Fencing: Full,Wrought Iron
Lot
- Size: 0.25 Acres
- Features: Sloped, Corner Lot, Subdivided
Details
- Parcel number: 0114325212100
Construction
Type & style
- Home type: SingleFamily
- Architectural style: Colonial
- Property subtype: Single Family Residence
Materials
- Brick, Metal/Vinyl Siding
- Foundation: Slab
- Roof: Shingle
Condition
- New construction: No
Utilities & green energy
- Sewer: Public Sewer
- Water: Public
Community & HOA
Community
- Security: Smoke Detector(s)
- Subdivision: Parkers Woodland Hills 5
HOA
- Has HOA: No
- Services included: Other (see remarks)
Location
- Region: Jonesboro
Financial & listing details
- Price per square foot: $96/sqft
- Tax assessed value: $420,385
- Annual tax amount: $2,452
- Date on market: 9/26/2026
- Listing terms: VA Loan,FHA,Conventional,Cash,USDA Loan
- Road surface type: Paved
Estimated market value
$390,200
$371,000 - $410,000
$2,853/mo
Price history
| Date | Event | Price |
|---|---|---|
| 9/26/2026 | Listed for sale | $399,900$96/sqft |
Source: Northeast Arkansas BOR #10132559 Report a problem | ||
| 9/23/2026 | Listing removed | $399,900$96/sqft |
Source: Northeast Arkansas BOR #10128891 Report a problem | ||
| 9/23/2026 | Price change | $399,900-7%$96/sqft |
Source: Northeast Arkansas BOR #10128891 Report a problem | ||
| 7/22/2026 | Price change | $429,900-7.5%$103/sqft |
Source: Northeast Arkansas BOR #10128891 Report a problem | ||
| 4/7/2026 | Listed for sale | $465,000$112/sqft |
Source:  CARMLS #26013442 Report a problem CARMLS #26013442 Report a problem | ||
| 6/30/2025 | Listing removed | -- |
Source: Owner Report a problem | ||
| 6/13/2025 | Price change | $465,000-3.1%$112/sqft |
Source: Owner Report a problem | ||
| 4/28/2025 | Listed for sale | $480,000$115/sqft |
Source: Owner Report a problem | ||
Public tax history
| Year | Property taxes | Tax assessment |
|---|---|---|
| 2025 | $1,852 -5.1% | $59,520 |
| 2024 | $1,952 -3.7% | $59,520 |
| 2023 | $2,027 -2.4% | $59,520 |
| 2022 | $2,077 -1% | $59,520 +1.5% |
| 2021 | $2,099 | $58,620 -15% |
| 2020 | $2,099 | $68,930 |
| 2019 | $2,099 -1.2% | $68,930 |
| 2018 | $2,124 | $68,930 |
| 2017 | $2,124 | $68,930 +19.3% |
| 2016 | $2,124 +1.7% | $57,800 |
| 2015 | $2,089 | $57,800 |
| 2014 | $2,089 -14.3% | $57,800 |
| 2013 | $2,439 | $57,800 -2.7% |
| 2012 | -- | $59,400 +2.8% |
| 2011 | -- | $57,800 +20% |
| 2010 | -- | $48,170 -9.2% |
| 2009 | -- | $53,070 |
| 2008 | -- | $53,070 |
| 2007 | -- | $53,070 +2.7% |
| 2006 | -- | $51,650 |
| 2005 | -- | $51,650 +6.4% |
| 2004 | -- | $48,530 +5% |
| 2003 | -- | $46,220 +4.7% |
| 2002 | -- | $44,135 +5% |
| 2001 | -- | $42,045 |
Find assessor info on the county website
Monthly payment
Est. payment
Payment breakdown
Explore the cost of this home by adjusting the details. Changes won't be saved.Climate risks
Neighborhood: Twin Oaks

Similar homes
- $399,0004 bd3 ba2.6k sqft2005 Wood St, Jonesboro, AR 72401For Sale
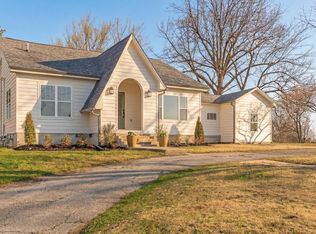
 MLS ID #26039386, Blair Cook, Coldwell Banker Village Communities. CARMLS
 - $349,9004 bd3 ba2.3k sqft2711 Wood St, Jonesboro, AR 72401For Sale
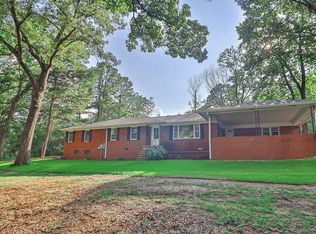 MLS ID #26041127, Kevin W Kercheval, Coldwell Banker Village Communities. CARMLS
 - $395,0004 bd3 ba2.6k sqft(Undisclosed Address), Jonesboro, AR 72404For Sale
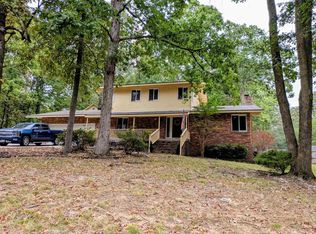 MLS ID #26040348, Dennis Burks, Crye-Leike Realtors Jonesboro. CARMLS
 - $349,9004 bd3 ba4.9k sqft1309 Linden Ave, Jonesboro, AR 72401For Sale
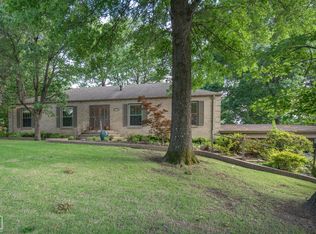 MLS ID #10131356, Josh Olson, Jonesboro Realty Company. Northeast Arkansas BOR
 - $399,9004 bd4 ba2.9k sqft5201 Providence Cir, Jonesboro, AR 72404For SaleMLS ID #26040246, Teagan J Cox, Dustin White Realty. CARMLS
- $424,9005 bd4 ba4.4k sqft2720 Keystone Dr, Jonesboro, AR 72401For SaleMLS ID #26030461, Wade Gay, Arkansas Elite Realty. CARMLS
- $398,8004 bd4 ba2.6k sqft3010 Woodsprings Rd, Jonesboro, AR 72404For SaleMLS ID #26037684, Amanda L Baker, Westbrook & Reeves Real Estate, LLC. CARMLS
- $376,8005 bd4 ba3k sqft(Undisclosed Address), Jonesboro, AR 72404For SaleMLS ID #26027874, Sherlyn Blackwell, Arkansas Elite Realty. CARMLS
- $440,0003 bd4 ba3.7k sqft3102 Sara Creek Dr, Jonesboro, AR 72401For SaleMLS ID #26027032, Justin DuBar, Century 21 Portfolio. CARMLS
- $395,0003 bd3 ba2.1k sqft1106 Cardinal Rd, Jonesboro, AR 72401For SaleMLS ID #26034761, Blair Cook, Coldwell Banker Village Communities. CARMLS
- $374,9004 bd3 ba2.7k sqft(Undisclosed Address), Jonesboro, AR 72404For SaleMLS ID #26038858, Russell Wren Jr., Coldwell Banker Village Communities. CARMLS
- $414,9004 bd4 ba4.5k sqft2021 Boundary Oaks Dr, Jonesboro, AR 72404For SaleMLS ID #26032742, Julie D Phelan, Compass Rose Realty. CARMLS
- $380,0003 bd3 ba2.4k sqft1509 Hillcrest Dr, Jonesboro, AR 72401For SaleMLS ID #26026815, Lindsey D Burgess, Coldwell Banker Village Communities. CARMLS
- $319,9003 bd3 ba2.8k sqft717 Melton Dr, Jonesboro, AR 72401For SaleMLS ID #26036151, Andrea J Andrews, Compass Rose Realty. CARMLS
- $394,9004 bd3 ba2.6k sqft2604 Michael Ln, Jonesboro, AR 72404For SaleMLS ID #26019533, Andrea Harrell, Crye-Leike Realtors Jonesboro. CARMLS
- $474,9004 bd4 ba3.9k sqft2305 Paula Dr, Jonesboro, AR 72404For SaleMLS ID #26037397, Andrea J Andrews, Compass Rose Realty. CARMLS
