If a central Jonesboro location is at the top of your wish list, this home is one you won't want to miss! From the moment you step inside, you'll appreciate the thoughtful layout and flexible living spaces. Just off the foyer is a formal dining room that could easily serve as a home office, while a staircase leads to a spacious bonus room complete with a large walk-in closet, full bathroom, and walk-in attic storage. This versatile space is perfect as a fourth bedroom, guest suite, or recreation room. The living room features a fireplace and a wall of windows overlooking the expansive back deck, an ideal place to relax or entertain. The adjoining kitchen offers granite countertops, oak cabinetry, and a breakfast area for casual dining. Designed with a split bedroom floor plan, the primary suite is situated on one end of the home and includes a walk-in closet and an en-suite bathroom. A convenient half bath is also located nearby for guests. On the opposite side of the home, you'll find two additional bedrooms connected by a shared full bath. Step outside and enjoy the backyard, where the property backs up to a wooded area, providing added privacy and a beautiful natural setting. Call today to schedule your private showing!
For sale
$399,900
1006 Fernwood Dr, Jonesboro, AR 72401
4beds
2,603sqft
:
Get pre-qualified$2,495/mo
Single Family Residence
Built in ----
-- sqft lot
$389,600 Zestimate®
$154/sqft
$-- HOA
What's special
Walk-in attic storageSpacious bonus roomFlexible living spacesLarge walk-in closetSplit bedroom floor planExpansive back deckThoughtful layout
- 35 days |
- 338 |
- 9 |
Zillow last checked:
Listing updated:
Listed by:
Christine M. Wright 870-930-8112,
Century 21 Portfolio 870-933-0026
Source: Northeast Arkansas BOR,MLS#: 10130789
Facts & features
Interior
Bedrooms & bathrooms
- Bedrooms: 4
- Bathrooms: 4
- Full bathrooms: 3
- 1/2 bathrooms: 1
- Main level bedrooms: 3
Primary bedroom
- Level: Main
Bedroom 2
- Level: Main
Bedroom 3
- Level: Main
Bedroom 4
- Description: Bonus Room
- Level: Upper
Basement
- Area: 0
Heating
- Central, Electric
Cooling
- Central Air
Appliances
- Included: Dishwasher, Disposal, Electric Range, Microwave
- Laundry: Laundry Room
Features
- Breakfast Bar, Ceiling Fan(s)
- Flooring: Carpet, Ceramic Tile, Laminate
- Windows: Blinds
- Has basement: No
- Number of fireplaces: 1
- Fireplace features: One
Interior area
- Total structure area: 2,603
- Total interior livable area: 2,603 sqft
- Finished area above ground: 2,603
Property
Parking
- Total spaces: 2
- Parking features: Attached
- Attached garage spaces: 2
Features
- Levels: Two
- Patio & porch: Deck
- Has spa: Yes
- Spa features: Bath
Lot
- Features: Landscaped
Details
- Parcel number: 0114429306300
Construction
Type & style
- Home type: SingleFamily
- Architectural style: Traditional
- Property subtype: Single Family Residence
Materials
- Brick, Vinyl Siding
- Roof: Shingle
Condition
- Year built: 0
Utilities & green energy
- Electric: CW&L
- Sewer: City Sewer
- Water: Public
Community & HOA
Community
- Subdivision: Fernwood
Location
- Region: Jonesboro
Financial & listing details
- Price per square foot: $154/sqft
- Tax assessed value: $275,740
- Annual tax amount: $2,143
- Date on market: 7/2/2026
- Listing terms: Cash,Conventional,FHA,In House,VA Loan
- Road surface type: Paved
Estimated market value
$389,600
$370,000 - $409,000
$2,860/mo
Price history
| Date | Event | Price |
|---|---|---|
| 7/2/2026 | Listed for sale | $399,900+92.4%$154/sqft |
Source: Northeast Arkansas BOR #10130789 Report a problem | ||
| 10/13/2015 | Sold | $207,900$80/sqft |
Source: Public Record Report a problem | ||
Public tax history
| Year | Property taxes | Tax assessment |
|---|---|---|
| 2025 | $2,143 +13.8% | $53,290 +4.3% |
| 2024 | $1,884 +1.5% | $51,070 +4.5% |
| 2023 | $1,855 +3% | $48,850 +4.8% |
| 2022 | $1,802 +2.4% | $46,630 +5% |
| 2021 | $1,759 | $44,410 |
| 2020 | $1,759 | $44,410 |
| 2019 | $1,759 -1.4% | $44,410 |
| 2018 | $1,784 | $44,410 |
| 2017 | $1,784 | $44,410 +11% |
| 2016 | $1,784 +13.4% | $40,020 |
| 2015 | $1,573 +6% | -- |
| 2014 | $1,484 -11.8% | $38,160 |
| 2013 | $1,683 | $38,160 -11% |
| 2012 | -- | $42,880 +0.6% |
| 2011 | -- | $42,620 |
| 2010 | -- | $42,620 -1% |
| 2009 | -- | $43,050 |
| 2008 | -- | $43,050 |
| 2007 | -- | $43,050 +15.5% |
| 2006 | -- | $37,260 |
| 2005 | -- | $37,260 +2.8% |
| 2004 | -- | $36,260 +5% |
| 2003 | -- | $34,530 +5.4% |
| 2002 | -- | $32,750 +5.7% |
| 2001 | -- | $30,980 |
Find assessor info on the county website
Monthly payment
Est. payment
Payment breakdown
Explore the cost of this home by adjusting the details. Changes won't be saved.Climate risks
Neighborhood: Indian Trails
Nearby schools
GreatSchools rating
- NAFox Meadow Elementary SchoolGrades: PK-2Distance: 2 mi
- 5/10Nettleton Junior High SchoolGrades: 7-8Distance: 2.7 mi
- 3/10Nettleton High SchoolGrades: 9-12Distance: 2.6 mi
Schools provided by the listing agent
- Elementary: Nettleton
- Middle: Nettleton
- High: Nettleton
Source: Northeast Arkansas BOR. This data may not be complete. We recommend contacting the local school district to confirm school assignments for this home.
- $300,0003 bd2 ba1.8k sqft1004 Fernwood Dr, Jonesboro, AR 72401Sold
- $313,000-- bd2 ba1.9k sqft1008 Fernwood Dr, Jonesboro, AR 72401Off Market
- $375,0004 bd3 ba3.1k sqft812 Minitre Dr, Jonesboro, AR 72401Sold

- $313,1003 bd2 ba2k sqft1002 Fernwood Dr, Jonesboro, AR 72401Off Market
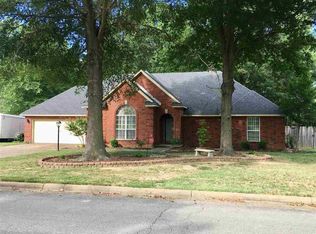
- $379,500-- bd3 ba3.4k sqft2501 Abbey Rd, Jonesboro, AR 72401Off Market
- $256,200-- bd2 ba1.5k sqft1010 Fernwood Dr, Jonesboro, AR 72401Off Market
- $341,1004 bd2 ba2.1k sqft2505 Abbey Rd, Jonesboro, AR 72401Off Market
- $363,200-- bd2 ba2.5k sqft2417 Abbey Rd, Jonesboro, AR 72401Off Market
A local agent can set up tours, give advice and negotiate with sellers.
A local lender can help you make sure your offer is ready when you are.
Similar homes
- $397,0003 bd3 ba2.4k sqft1509 Hillcrest Dr, Jonesboro, AR 72401For Sale
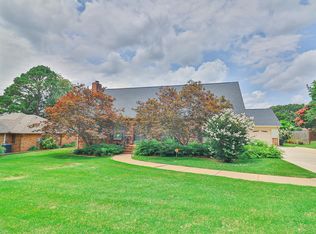
 MLS ID #26026815, Lindsey D Burgess, Coldwell Banker Village Communities. CARMLS
 - $455,0003 bd4 ba3.7k sqft3102 Sara Creek Dr, Jonesboro, AR 72401For Sale
 MLS ID #26027032, Justin DuBar, Century 21 Portfolio. CARMLS
 - $414,9003 bd3 ba2k sqft204 W Stroud St, Jonesboro, AR 72401For Sale
 MLS ID #10131195, Christi Covington, Jonesboro Realty Company. Northeast Arkansas BOR
 - $419,9004 bd4 ba2.5k sqft5024 Rockport Dr, Jonesboro, AR 72404For Sale
 MLS ID #26031105, Andrea L Duckert, Compass Rose Realty. CARMLS
 - $399,9994 bd2 ba2.6k sqft174 County Road 461, Jonesboro, AR 72404For SaleMLS ID #10127627, Payton Snodgrass, Century 21 Portfolio. Northeast Arkansas BOR
- $449,0004 bd2 ba1.7k sqft1824 N Culberhouse St, Jonesboro, AR 72401For SaleMLS ID #26027992, Miranda G Mancilla, Compass Rose Realty. CARMLS
- $409,9004 bd2 ba2.5k sqft46 County Road 149, Jonesboro, AR 72404For SaleMLS ID #26030600, Sydney Ford, Coldwell Banker Village Communities. CARMLS
- $399,9004 bd4 ba2.9k sqft5201 Providence Cir, Jonesboro, AR 72404For SaleMLS ID #26021467, JC Cox, Dustin White Realty. CARMLS
- $384,9004 bd3 ba3.5k sqft4600 Stillwater Ct, Jonesboro, AR 72404For SaleMLS ID #26022594, Amanda Hood, IMAGE Realty. CARMLS
- $399,9003 bd5 ba3.9k sqft2100 Paula Dr, Jonesboro, AR 72404For SaleMLS ID #26020686, Kevin W Kercheval, Coldwell Banker Village Communities. CARMLS
- $378,0004 bd3 ba2.7k sqft4509 Peter Trl, Jonesboro, AR 72401For SaleMLS ID #10128768, Beth Crockett, Mark Morris Realty. Northeast Arkansas BOR
- $414,9004 bd3 ba2.8k sqft3420 Hudson Ct, Jonesboro, AR 72405For SaleMLS ID #10130316, Linzey Machen, Century 21 Portfolio. Northeast Arkansas BOR
- $450,0004 bd3 ba2.6k sqft2001 Jamestown Dr, Jonesboro, AR 72404For SaleMLS ID #10131181, Christopher S. McBride, Century 21 Portfolio. Northeast Arkansas BOR
- $424,9004 bd3 ba2.5k sqft1177 County Road 702, Jonesboro, AR 72405For SaleMLS ID #10130317, Linzey Machen, Century 21 Portfolio. Northeast Arkansas BOR
- $224,9004 bd2 ba2.1k sqft601 W Stroud St, Jonesboro, AR 72401For SaleMLS ID #26024960, Andrea J Andrews, Compass Rose Realty. CARMLS
- $439,9003 bd3 ba2.9k sqft1725 Paragould Dr, Jonesboro, AR 72405For SaleMLS ID #26027621, Erica L Rose, Compass Rose Realty. CARMLS
- $398,5003 bd3 ba2.8k sqft4401 Highway 351, Jonesboro, AR 72405For SaleMLS ID #26025892, Pamela Welch. REALSTACK
- $384,9005 bd3 ba2.3k sqft1984 Windy Ln, Jonesboro, AR 72404For SaleMLS ID #10129523, Kathy Humphrey, Century 21 Portfolio. Northeast Arkansas BOR
- $429,9003 bd2 ba2k sqft401 County Road 480, Jonesboro, AR 72404For SaleMLS ID #26025965, Janet C Janski, Century 21 Portfolio-Bold. CARMLS
- $279,0005 bd3 ba3.2k sqft3117 Meador Rd, Jonesboro, AR 72401For SaleMLS ID #26030679, Jorje Resendiz Jr., Dustin White Realty. CARMLS
