Skip main navigation
Closed
  • $375,000

    812 Minitre Dr, Jonesboro, AR 72401

    4beds
    3,139sqft
    Single Family Residence
    Built in 1995
    0.37 Acres Lot
    $406,800 Zestimate®
    $119/sqft
    $2,618 Estimated rent

    Home value

    $406,800

    $386,000 - $427,000

    $2,618/mo

    Zestimate® history
    Loading
    Loading...

    Owner options

    List your home for rent

    $2,618/mo

    Rent Zestimate®

    Find your next renter with Zillow Rental Manager. Plus, with online applications, you can quickly screen prospective tenants – for free.

    Learn more

    $2,618/mo

    Rent Zestimate®

    Refinance and save

    $1,767/mo

    Est. payment

    Refinancing to a lower rate could help reduce your monthly payments and save thousands over the life of the loan.

    See today's rates

    $1,767/mo

    Est. payment

    Explore your selling options

    Work with a Zillow partner agent

    Leverage their expertise and Zillow's premium Showcase listings to get your home seen by more buyers.

    Get started

    List with your own agent

    Get your home in front of millions of buyers by listing it on Zillow.

    Learn how to do it

    Sell it yourself

    Take full control of how buyers see your home on Zillow by listing For Sale by Owner (FSBO).

    List your home

    What's special

    Additional two car garageBrick homeExtra room
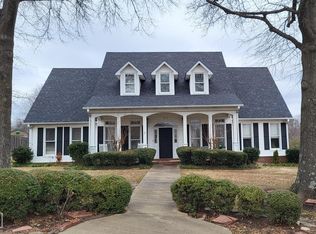
    Welcome to Market 812 Minitre Drive of Southridge subdivision located in the center of Jonesboro, AR. This brick home is huge, with 3,139 sqft, there are 4 large bedrooms, 3 of them on the main floor and 1 in the basement, along with 3 total bathrooms, 2 upstairs and 1 in the basement. Upstairs, the living room, dining room, office, kitchen and pantry show off the size of this home. What truly sets this property apart though is the unique 4-car garage setup. One two car garage is conveniently located on the primary level, making for easy access and ensuring your vehicles are always close at hand. Meanwhile, the additional two car garage on the basement level provide an abundance of storage space for all your needs. There is an extra room off the bottom garage for a workshop/man cave area. In the basement, there is also a safe room to take shelter in with hookups to make a great entertaining wet bar in the second living area. Being so close to the center of Jonesboro, you can access any part of town within minutes. Call today to make this house your home!

    Zillow last checked:

    Listing updated:

    Listed by:

    Koal Benson 870-838-3368,

    Compass Rose Realty

    Bought with:

    Stephanie McDaniel, AR

    Century 21 Portfolio

    Source: CARMLS,MLS#: 23029299MLS Logo

    Facts & features

    Interior

    Bedrooms & bathrooms
    • Bedrooms: 4
    • Bathrooms: 3
    • Full bathrooms: 3
    Rooms
    • Room types: Formal Living Room, Den/Family Room, Office/Study, Game Room, Sun Room, Workshop/Craft, Basement
    Dining room
    • Features: Separate Dining Room, Kitchen/Dining Combo
    Heating
    • Natural Gas
    Cooling
    • Gas
    Appliances
    • Included: Built-In Range, Gas Range, Dishwasher, Oven, Gas Water Heater
    • Laundry: Washer Hookup, Laundry Room
    Features
    • Wet Bar, Walk-In Closet(s), Sheet Rock, Primary Bedroom/Main Lv, 3 Bedrooms Same Level
    • Flooring: Wood, Vinyl, Tile
    • Basement: Full,Finished,Walk-Out Access,Heated,Cooled,Other
    • Has fireplace: Yes
    • Fireplace features: Gas Starter
    Interior area
    • Total structure area: 3,139
    • Total interior livable area: 3,139 sqft

    Property

    Parking
    • Total spaces: 4
    • Parking features: Garage, Other, Four Car or More, Garage Faces Side, Garage Faces Rear
    • Has garage: Yes
    Features
    • Levels: Two
    • Patio & porch: Deck, Porch
    • Exterior features: Rain Gutters
    Lot
    • Size: 0.37 Acres
    • Features: Sloped, Corner Lot, Subdivided
    Details
    • Parcel number: 0114429307700

    Construction

    Type & style
    • Home type: SingleFamily
    • Architectural style: Traditional
    • Property subtype: Single Family Residence
    Materials
    • Brick
    • Foundation: Slab
    • Roof: Shingle
    Condition
    • New construction: No
    • Year built: 1995

    Utilities & green energy

    • Electric: Electric-Co-op
    • Gas: Gas-Natural
    • Sewer: Public Sewer
    • Water: Public
    • Utilities for property: Natural Gas Connected

    Community & HOA

    Community
    • Security: Smoke Detector(s), Safe/Storm Room
    • Subdivision: SOUTHRIDGE
    HOA
    • Has HOA: No
    Location
    • Region: Jonesboro

    Financial & listing details

    • Price per square foot: $119/sqft
    • Tax assessed value: $301,085
    • Annual tax amount: $2,811
    • Date on market: 9/16/2023
    • Listing terms: VA Loan,FHA,Conventional,Cash
    • Road surface type: Paved

    Price history

    DateEventPrice
    2/28/2024Sold$375,000-6.2%$119/sqft
    Source: CARMLS #23029299 Report a problem
    1/24/2024Contingent$399,900$127/sqft
    Source: CARMLS #23029299 Report a problem
    1/24/2024Pending sale$399,900$127/sqft
    Source: Northeast Arkansas BOR #10109978 Report a problem
    9/16/2023Listed for sale$399,900+45.4%$127/sqft
    Source: Northeast Arkansas BOR #10109978 Report a problem
    9/28/2021Sold$275,000+21.7%$88/sqft
    Source: Public Record Report a problem
    8/19/2013Sold$226,000-3.8%$72/sqft
    Source: Public Record Report a problem
    7/20/2013Listed for sale$234,900$75/sqft
    Source: CENTURY 21 Wright-Pace Real Estate #10051877 Report a problem

    Public tax history

    YearProperty taxesTax assessment
    2025$2,500 +8.2%$60,217
    2024$2,311 -17.8%$60,217
    2023$2,811 $60,217
    2022$2,811 +18.7%$60,217 +22.1%
    2021$2,369 +28.1%$49,300
    2020$1,849 $49,300
    2019$1,849 -1.3%$49,300
    2018$1,874 $49,300
    2017$1,874 $49,300 +6.5%
    2016$1,874 0%$46,290
    2015$1,874 $46,290 +1.2%
    2014$1,874 -2.7%$45,760 +4.7%
    2013$1,927 $43,690 -5.6%
    2012-- $46,290 +11.9%
    2011-- $41,370
    2010-- $41,370 -1%
    2009-- $41,780
    2008-- $41,780
    2007-- $41,780 +5.6%
    2006-- $39,580
    2005-- $39,580 +4.3%
    2004-- $37,940 +5%
    2003-- $36,130 +4.2%
    2002-- $34,665 +4.4%
    2001-- $33,205
    Find assessor info on the county website

    Neighborhood: Indian Trails

    Nearby schools

    GreatSchools rating
    Schools provided by the listing agent
    • Elementary: Nettleton
    • Middle: Nettleton
    • High: Nettleton

    Source: CARMLS. This data may not be complete. We recommend contacting the local school district to confirm school assignments for this home.

    Get pre-qualified for a loan
    At Zillow Home Loans, we can pre-qualify you in as little as 5 minutes with no impact to your credit score.

    An equal housing lender. NMLS #10287.