Beautiful 3-bedroom, 4.5-bath home on a corner lot surrounded by mature shade trees in the desirable Rankin's Oak Forest neighborhood, just south of the bypass. This spacious property offers the perfect blend of classic character and modern updates, featuring two living areas, two fireplaces with gas logs, and a large 30x40 shop with new roof (2025), air compressor, and RV pad with dump connection. Step inside to find inviting living spaces including a sunken family room with stone fireplace, a bright second living area, and two dining rooms ideal for entertaining. The updated kitchen features granite countertops, Thermador cooktop with downdraft, built-in microwave, and all appliances stay including washer, dryer, and even the air compressor in the shop. The main-level primary suite is a true retreat with dual bathrooms, two walk-in closets, and plantation shutters. Upstairs bedrooms feature a convenient laundry chute to the main-level laundry room, which also includes a built-in desk. Additional highlights include a 7-zone sprinkler system, attached 2-car garage, stone and vinyl exterior, and a mix of LVP, tile, and carpet flooring.
Active
$399,900
2100 Paula Dr, Jonesboro, AR 72404
3beds
3,902sqft
:
Get pre-qualified$2,520/mo
Single Family Residence
Built in ----
0.35 Acres Lot
$-- Zestimate®
$102/sqft
$-- HOA
What's special
Stone and vinyl exteriorTwo walk-in closetsUpdated kitchenPlantation shuttersCorner lotGranite countertopsBuilt-in microwave
- 64 days |
- 341 |
- 26 |
Zillow last checked:
Listing updated:
Listed by:
Kevin W Kercheval 870-926-3225,
Coldwell Banker Village Communities 870-935-7800
Source: CARMLS,MLS#: 26020686
Facts & features
Interior
Bedrooms & bathrooms
- Bedrooms: 3
- Bathrooms: 5
- Full bathrooms: 4
- 1/2 bathrooms: 1
Rooms
- Room types: Den/Family Room
Dining room
- Features: Separate Dining Room
Heating
- Electric, Heat Pump
Cooling
- Electric
Appliances
- Included: Microwave, Electric Range, Dishwasher, Disposal, Refrigerator, Electric Water Heater
- Laundry: Washer Hookup, Electric Dryer Hookup
Features
- Walk-In Closet(s), Ceiling Fan(s), Breakfast Bar, Primary Bedroom/Main Lv, 2 Bedrooms Upper Level
- Flooring: Carpet, Luxury Vinyl, Tile
- Has fireplace: Yes
- Fireplace features: Gas Logs Present
Interior area
- Total structure area: 3,902
- Total interior livable area: 3,902 sqft
Property
Parking
- Parking features: Garage
- Has garage: Yes
Features
- Levels: Two
- Stories: 2
- Patio & porch: Patio
- Exterior features: Shop
- Fencing: Wood
Lot
- Size: 0.35 Acres
- Features: Corner Lot
Details
- Parcel number: 0114326409000
Construction
Type & style
- Home type: SingleFamily
- Architectural style: Traditional
- Property subtype: Single Family Residence
Materials
- Metal/Vinyl Siding, Stone
- Foundation: Other
- Roof: Shingle
Condition
- New construction: No
Utilities & green energy
- Electric: Elec-Municipal (+Entergy)
- Sewer: Public Sewer
- Water: Public
Community & HOA
Community
- Subdivision: Rankin Oak Forest
HOA
- Has HOA: No
Location
- Region: Jonesboro
Financial & listing details
- Price per square foot: $102/sqft
- Tax assessed value: $326,555
- Annual tax amount: $1,629
- Date on market: 5/22/2026
- Listing terms: Cash,Conventional,FHA,VA Loan
- Road surface type: Paved
Estimated market value
Not available
Estimated sales range
Not available
Not available
Price history
| Date | Event | Price |
|---|---|---|
| 7/15/2026 | Listed for rent | $2,500$1/sqft |
Source: Zillow Rentals Report a problem | ||
| 5/22/2026 | Listed for sale | $399,900-4.8%$102/sqft |
Source: Northeast Arkansas BOR #10129873 Report a problem | ||
| 5/12/2026 | Listing removed | $419,900$108/sqft |
Source: Northeast Arkansas BOR #10125975 Report a problem | ||
| 11/11/2025 | Listed for sale | $419,900+64.7%$108/sqft |
Source: Northeast Arkansas BOR #10125975 Report a problem | ||
| 8/12/2015 | Listing removed | $254,900$65/sqft |
Source: Coldwell Banker Village Communities #15023427 Report a problem | ||
| 8/10/2015 | Listed for sale | $254,900$65/sqft |
Source: Coldwell Banker Village Communities #15023427 Report a problem | ||
Public tax history
| Year | Property taxes | Tax assessment |
|---|---|---|
| 2025 | $1,029 -8.9% | $39,540 |
| 2024 | $1,129 -6.2% | $39,540 |
| 2023 | $1,204 -4% | $39,540 |
| 2022 | $1,254 -3.1% | $39,540 |
| 2021 | $1,294 | $39,540 -23.4% |
| 2020 | $1,294 | $51,600 |
| 2019 | $1,294 -1.9% | $51,600 |
| 2018 | $1,319 | $51,600 |
| 2017 | $1,319 | $51,600 +30.5% |
| 2016 | $1,319 +0% | $39,540 |
| 2015 | $1,319 | $39,540 |
| 2014 | $1,319 -21% | $39,540 |
| 2013 | $1,669 | $39,540 -17.5% |
| 2012 | -- | $47,920 +8% |
| 2011 | -- | $44,370 |
| 2010 | -- | $44,370 +3.1% |
| 2009 | -- | $43,020 |
| 2008 | -- | $43,020 |
| 2007 | -- | $43,020 +25.1% |
| 2006 | -- | $34,380 |
| 2005 | -- | $34,380 |
| 2004 | -- | $34,380 +3.9% |
| 2003 | -- | $33,080 +11.2% |
| 2002 | -- | $29,750 +12.6% |
| 2001 | -- | $26,430 |
Find assessor info on the county website
Monthly payment
Est. payment
Payment breakdown
Explore the cost of this home by adjusting the details. Changes won't be saved.Climate risks
Neighborhood: Oak Forrest
Nearby schools
GreatSchools rating
- 5/10Health/Wellness Envi MagnetGrades: 1-6Distance: 1.3 mi
- 5/10Annie Camp Jr. High SchoolGrades: 7-9Distance: 1.4 mi
- 3/10The Academies at Jonesboro High SchoolGrades: 7,9-12Distance: 1.9 mi
Schools provided by the listing agent
- Elementary: Jonesboro
- Middle: Middle: Jonesboro, Junior High: Annie Camp
- High: Jonesboro
Source: CARMLS. This data may not be complete. We recommend contacting the local school district to confirm school assignments for this home.
- $353,400-- bd2 ba2.6k sqft2104 Paula Dr, Jonesboro, AR 72404Off Market
- $485,500-- bd3 ba5.1k sqft2713 Turtle Creek Rd, Jonesboro, AR 72404Off Market
- $309,0004 bd4 ba2.5k sqft2108 Paula Dr, Jonesboro, AR 72404For Sale
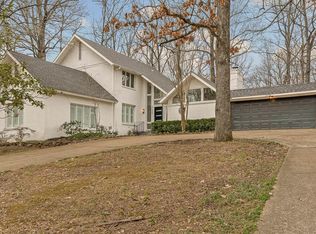
- $325,800-- bd2 ba3.1k sqft2801 Turtle Creek Rd, Jonesboro, AR 72404Off Market
- $286,900-- bd2 ba2k sqft2709 Turtle Creek Rd, Walnut Ridge, AR 72404Off Market
- $267,900-- bd-- ba-- sqft2709 Turtle Creek Rd, Jonesboro, AR 72404Off Market
- $380,4005 bd3 ba1.8k sqft2714 Turtle Creek Rd, Jonesboro, AR 72404Off Market
- $341,400-- bd3 ba2.7k sqft2010 Paula Dr, Jonesboro, AR 72404Off Market
A local agent can set up tours, give advice and negotiate with sellers.
A local lender can help you make sure your offer is ready when you are.
Similar homes
- $394,9004 bd3 ba3.5k sqft4600 Stillwater Ct, Jonesboro, AR 72404For Sale
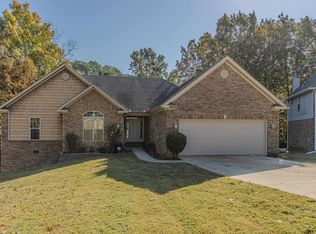
 MLS ID #26022594, Amanda Hood, IMAGE Realty. CARMLS
 - $394,9004 bd3 ba2.6k sqft2604 Michael Ln, Jonesboro, AR 72404For Sale
 MLS ID #26019533, Andrea Harrell, Crye-Leike Realtors Jonesboro. CARMLS
 - $381,9004 bd4 ba2.9k sqft2307 Morningside Dr, Jonesboro, AR 72404For Sale
 MLS ID #26013554, Joanna Clines, Crye-Leike Realtors Jonesboro. CARMLS
 - $399,9993 bd2 ba2.8k sqft505 Jill Dr, Jonesboro, AR 72404For Sale
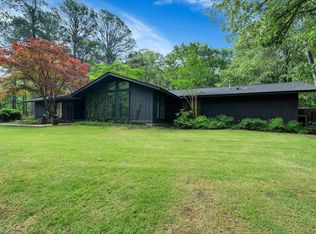 MLS ID #26024030, Angie Dickson, IMAGE Realty. CARMLS
 - $409,9004 bd4 ba2.9k sqft5201 Providence Cir, Jonesboro, AR 72404For SaleMLS ID #26021467, JC Cox, Dustin White Realty. CARMLS
- $399,9994 bd2 ba2.6k sqft174 County Road 461, Jonesboro, AR 72404For SaleMLS ID #10127627, Payton Snodgrass, Century 21 Portfolio. Northeast Arkansas BOR
- $399,9005 bd3 ba4.2k sqft2101 Belleview Cv, Jonesboro, AR 72404For SaleMLS ID #10129330, Stacy Murry, Century 21 Portfolio. Northeast Arkansas BOR
- $315,0004 bd4 ba3.4k sqft2104 Spring Hollow Dr, Jonesboro, AR 72404For SaleMLS ID #10130925, Tim Ray, Century 21 Portfolio. Northeast Arkansas BOR
- $399,0004 bd2 ba2k sqft5044 Rockport Dr, Jonesboro, AR 72404For SaleMLS ID #10129232, Christi Covington, Jonesboro Realty Company. Northeast Arkansas BOR
- $299,9003 bd3 ba2.5k sqft1800 Covey Dr, Jonesboro, AR 72404For SaleMLS ID #26026500, Dustin White, Dustin White Realty. CARMLS
- $359,9004 bd3 ba2.3k sqft2711 Wood St, Jonesboro, AR 72401For SaleMLS ID #26027886, Kevin W Kercheval, Coldwell Banker Village Communities. CARMLS
- $455,0003 bd4 ba3.7k sqft3102 Sara Creek Dr, Jonesboro, AR 72401For SaleMLS ID #26027032, Justin DuBar, Century 21 Portfolio. CARMLS
- $384,9005 bd3 ba2.3k sqft1984 Windy Ln, Jonesboro, AR 72404For SaleMLS ID #10129523, Kathy Humphrey, Century 21 Portfolio. Northeast Arkansas BOR
- $349,9003 bd2 ba2.6k sqft2405 Granite Pointe, Jonesboro, AR 72404For SaleMLS ID #26016748, Abby J Lee, Coldwell Banker Village Communities. CARMLS
- $397,0003 bd3 ba2.4k sqft1509 Hillcrest Dr, Jonesboro, AR 72401For SaleMLS ID #26026815, Lindsey D Burgess, Coldwell Banker Village Communities. CARMLS
- $574,9004 bd4 ba3.5k sqft2807 Tower Park Dr, Jonesboro, AR 72404For SaleMLS ID #10129583, Chad Oldham, Jonesboro Realty Company. Northeast Arkansas BOR
- $359,9004 bd3 ba2.1k sqft1985 Windy Ln, Jonesboro, AR 72404For SaleMLS ID #26023648, Kimberly Stem, Coldwell Banker Village Communities. CARMLS
- $479,9005 bd3 ba3.3k sqft4505 Kalli Dr, Jonesboro, AR 72404For SaleMLS ID #10130721, Josh Olson, Jonesboro Realty Company. Northeast Arkansas BOR
- $429,9003 bd2 ba2k sqft401 County Road 480, Jonesboro, AR 72404For SaleMLS ID #26025965, Janet C Janski, Century 21 Portfolio-Bold. CARMLS
- $485,0004 bd4 ba3.2k sqft5234 Providence Cir, Jonesboro, AR 72404For SaleMLS ID #26027208, Kinley Gatewood, Halsey Real Estate. CARMLS
