Your own private retreat in the Valley View school district is now available! Sitting on approx. 3.3 partially wooded acres, this property offers the kind of peace and privacy that makes you want to slow down, pour a cup of coffee and stay awhile. The large front porch welcomes guests, while the screened sun porch provides the perfect spot to enjoy the beauty of the outdoors without donating blood to the mosquitoes. Inside the warm and inviting open floor plan was designed for gathering. The spacious living room, dining area, and kitchen flow seamlessly together beneath a soaring vaulted ceiling. The kitchen features solid surface countertops, a generous island, and plenty of room to gather. The split bedroom floor plan offer privacy for the primary suite which is truly oversized, with room for a king bed, 2 desks and additional furniture. The ensuite bath features double vanities, a jetted tub and a separate walk in shower. A 20x30 insulated shop with 200-amp electrical service and concrete slab, offering endless possibilities for hobbies.A matching storage bldg provides addtional space while the built in fire pit is ready for cool evenings under the stars.
Active
Price cut: $30K (8/6)
$399,900
401 County Road 480, Jonesboro, AR 72404
3beds
2,025sqft
Single Family Residence
Built in 2011
3.3 Acres Lot
$386,200 Zestimate®
$197/sqft
$-- HOA
What's special
Generous islandSplit bedroom floor planJetted tubSoaring vaulted ceilingDining areaSolid surface countertopsScreened sun porch
- 73 days
- 501
- 42
Zillow last checked:
Listing updated:
Listed by:
Janet C Janski 870-514-5056,
Century 21 Portfolio-Bold 870-240-0900
Source: CARMLS,MLS#: 26025965
Facts & features
Interior
Bedrooms & bathrooms
- Bedrooms: 3
- Bathrooms: 2
- Full bathrooms: 2
Rooms
- Room types: Sun Room
Dining room
- Features: Kitchen/Dining Combo, Breakfast Bar
Heating
- Electric
Cooling
- Electric
Appliances
- Included: Microwave, Electric Range, Dishwasher, Disposal
Features
- 3 Bedrooms Same Level
- Flooring: Carpet, Other
- Has fireplace: Yes
- Fireplace features: Gas Logs Present
Interior area
- Total structure area: 2,025
- Total interior livable area: 2,025 sqft
Property
Parking
- Total spaces: 2
- Parking features: Garage, Two Car
- Has garage: Yes
Features
- Levels: One
- Stories: 1
- Patio & porch: Screened
- Exterior features: Storage, Storm Cellar
Lot
- Size: 3.3 Acres
- Features: Level
Details
- Parcel number: 1213433401501
- Horses can be raised: Yes
Construction
Type & style
- Home type: SingleFamily
- Architectural style: Ranch
- Property subtype: Single Family Residence
Materials
- Brick
- Foundation: Slab
- Roof: Shingle
Condition
- New construction: No
- Year built: 2011
Utilities & green energy
- Electric: Electric-Co-op
- Sewer: Septic Tank
- Water: Public
Community & HOA
Community
- Subdivision: Metes & Bounds
HOA
- Has HOA: No
Location
- Region: Jonesboro
Financial & listing details
- Price per square foot: $197/sqft
- Tax assessed value: $262,020
- Annual tax amount: $2,405
- Date on market: 6/26/2026
- Listing terms: VA Loan,FHA,Conventional,Cash,USDA Loan
- Road surface type: Other
Estimated market value
$386,200
$367,000 - $406,000
$1,965/mo
Price history
| Date | Event | Price |
|---|---|---|
| 8/6/2026 | Price change | $399,900-7%$197/sqft |
Source: Northeast Arkansas BOR #10130409 Report a problem | ||
| 6/17/2026 | Listed for sale | $429,900+2049.5%$212/sqft |
Source: Northeast Arkansas BOR #10130409 Report a problem | ||
| 8/21/2008 | Sold | $20,000$10/sqft |
Source: Public Record Report a problem | ||
Public tax history
| Year | Property taxes | Tax assessment |
|---|---|---|
| 2025 | $1,880 +0% | $48,494 +4.3% |
| 2024 | $1,880 +1.4% | $46,474 +9.5% |
| 2023 | $1,855 +2.8% | $42,434 |
| 2022 | $1,805 +3.4% | $42,434 +5% |
| 2021 | $1,745 +8.7% | $40,414 +0.7% |
| 2020 | $1,606 +5.2% | $40,120 |
| 2019 | $1,526 +3.7% | $40,120 |
| 2018 | $1,472 +11.7% | $40,120 |
| 2017 | $1,317 | $40,120 +28.6% |
| 2016 | $1,317 +7.2% | $31,200 +0.6% |
| 2015 | $1,229 +0.7% | $31,020 +0.6% |
| 2014 | $1,220 -21.4% | $30,840 +0.6% |
| 2013 | $1,551 | $30,660 +749.3% |
| 2012 | -- | $3,610 |
| 2010 | -- | $3,610 -16% |
| 2009 | -- | $4,300 -60.1% |
| 2002 | -- | $10,780 |
| 2001 | -- | $10,780 |
Find assessor info on the county website
Monthly payment
Est. payment
Payment breakdown
Explore the cost of this home by adjusting the details. Changes won't be saved.Climate risks
Neighborhood: 72404

Similar homes
- $440,0003 bd3 ba2.6k sqft42 County Road 4035, Jonesboro, AR 72404For Sale
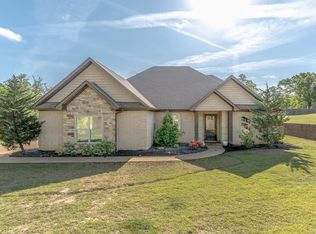
 MLS ID #26015067, Miranda G Mancilla, Compass Rose Realty. CARMLS
 - $399,9004 bd4 ba2.9k sqft5201 Providence Cir, Jonesboro, AR 72404For Sale
 MLS ID #26036278, JC Cox, Dustin White Realty. CARMLS
 - $299,9004 bd3 ba2.2k sqft121 County Road 465, Jonesboro, AR 72404For Sale
 MLS ID #26029360, Linzey Machen, Century 21 Portfolio-Bold. CARMLS
 - $345,0004 bd3 ba2.1k sqft5601 Viney Creek Ln, Jonesboro, AR 72404For Sale
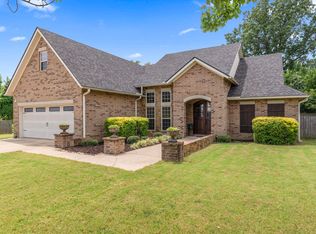 MLS ID #134900, Mariah Grammer, MOSSY OAK PROPERTIES FIELD, FARM & HOMES. Mountain Home MLS
 - $419,9004 bd4 ba2.5k sqft5024 Rockport Dr, Jonesboro, AR 72404For SaleMLS ID #26031105, Andrea L Duckert, Compass Rose Realty. CARMLS
- $395,0003 bd3 ba2.1k sqft1106 Cardinal Rd, Jonesboro, AR 72401For SaleMLS ID #26034761, Blair Cook, Coldwell Banker Village Communities. CARMLS
- $245,0003 bd2 ba1.4k sqft1720 Ridge Oak Ln, Jonesboro, AR 72404For SaleMLS ID #26032554, Angie Mills, Century 21 Portfolio. CARMLS
- $424,9003 bd2 ba2.3k sqft1701 Brown St, Bay, AR 72411For SaleMLS ID #26029661, Andrea J Andrews, Compass Rose Realty. CARMLS
- $449,0004 bd2 ba1.7k sqft1824 N Culberhouse St, Jonesboro, AR 72401For SaleMLS ID #26027992, Miranda G Mancilla, Compass Rose Realty. CARMLS
- $349,9004 bd2 ba2.2k sqft6263 Alan Dr, Jonesboro, AR 72404For SaleMLS ID #26033870, Deana D Householder, Coldwell Banker Village Communities. CARMLS
- $397,0003 bd3 ba2.4k sqft1509 Hillcrest Dr, Jonesboro, AR 72401For SaleMLS ID #26026815, Lindsey D Burgess, Coldwell Banker Village Communities. CARMLS
- $330,0003 bd2 ba2.6k sqft2405 Granite Pointe, Jonesboro, AR 72404For SaleMLS ID #26034631, Abby J Lee, Coldwell Banker Village Communities. CARMLS
- $279,9003 bd2 ba1.9k sqft2009 Stillwater Dr, Jonesboro, AR 72404For SaleMLS ID #26033329, Pam Clark, ERA Doty Real Estate. CARMLS
