They say the house don’t fall when the bones are good—and this one has great bones in one of Jonesboro’s most unbeatable locations! Opportunities like this don’t come along often in the highly sought-after Birdland neighborhood, just steps from the Jonesboro Country Club. This classic 1960s home has a beautiful stone exterior and plenty of potential to make it your own. The main level offers 2,153 square feet with 3 bedrooms, 2.5 baths, plus an office/flex space that could easily serve as a small 4th bedroom. Major systems have already seen important updates, including an HVAC approximately 4 years old, water heater approximately 6 years old, and a roof that is only 2 years old. Need more space? The additional 480-square-foot basement offers an excellent opportunity to finish out for a bonus room, gym, playroom, or additional living area. Outside, you'll find a fenced backyard, 2-car carport, and a shop with electricity and a newer roof. Bring your vision and update the interior to your style—because you can change finishes, but you can’t recreate this unbeatable Birdland location!
Active
$395,000
1106 Cardinal Rd, Jonesboro, AR 72401
3beds
2,153sqft
Single Family Residence
Built in 1965
0.34 Acres Lot
$-- Zestimate®
$183/sqft
$-- HOA
What's special
Beautiful stone exteriorFenced backyard
- 21 days
- 633
- 42
Likely to sell faster than
Zillow last checked:
Listing updated:
Listed by:
Blair Cook 870-316-8778,
Coldwell Banker Village Communities 870-935-7800
Source: CARMLS,MLS#: 26034761
Facts & features
Interior
Bedrooms & bathrooms
- Bedrooms: 3
- Bathrooms: 3
- Full bathrooms: 2
- 1/2 bathrooms: 1
Rooms
- Room types: Office/Study
Dining room
- Features: Eat-in Kitchen, Kitchen/Dining Combo, Breakfast Bar
Heating
- Natural Gas
Cooling
- Electric
Appliances
- Included: Electric Range, Oven, Gas Water Heater
- Laundry: Washer Hookup, Electric Dryer Hookup
Features
- Ceiling Fan(s), Pantry, Sheet Rock, Paneling, Primary Bedroom/Main Lv, All Bedrooms Down
- Flooring: Carpet, Wood, Tile, Natural Stone Tile
- Basement: Unfinished,Walk-Out Access
- Has fireplace: Yes
- Fireplace features: Decorative
Interior area
- Total structure area: 2,153
- Total interior livable area: 2,153 sqft
Property
Parking
- Total spaces: 2
- Parking features: Carport, Two Car
- Has carport: Yes
Features
- Levels: One,Two
- Patio & porch: Deck
- Exterior features: Shop
- Fencing: Full,Chain Link,Wood
Lot
- Size: 0.34 Acres
- Dimensions: 100 x 150
- Features: Level, Subdivided
Details
- Parcel number: 0114420105400
Construction
Type & style
- Home type: SingleFamily
- Architectural style: Traditional
- Property subtype: Single Family Residence
Materials
- Stone
- Foundation: Crawl Space
- Roof: Shingle
Condition
- New construction: No
- Year built: 1965
Utilities & green energy
- Electric: Elec-Municipal (+Entergy)
- Gas: Gas-Natural
- Sewer: Public Sewer
- Water: Public
- Utilities for property: Natural Gas Connected, Underground Utilities
Community & HOA
Community
- Subdivision: Not In List
HOA
- Has HOA: No
Location
- Region: Jonesboro
Financial & listing details
- Price per square foot: $183/sqft
- Tax assessed value: $307,675
- Annual tax amount: $1,599
- Date on market: 8/26/2026
- Listing terms: Conventional,Cash
- Road surface type: Paved
Estimated market value
Not available
Estimated sales range
Not available
Not available
Price history
| Date | Event | Price |
|---|---|---|
| 8/26/2026 | Listed for sale | $395,000$183/sqft |
Source: Northeast Arkansas BOR #10131935 Report a problem | ||
Public tax history
| Year | Property taxes | Tax assessment |
|---|---|---|
| 2025 | $1,495 -0.8% | $50,840 +4.4% |
| 2024 | $1,507 +0.8% | $48,720 +4.5% |
| 2023 | $1,495 +2.6% | $46,600 +4.8% |
| 2022 | $1,458 +3.2% | $44,480 +5% |
| 2021 | $1,413 | $42,360 |
| 2020 | $1,413 | $42,360 |
| 2019 | $1,413 -1.7% | $42,360 |
| 2018 | $1,438 +56% | $42,360 |
| 2017 | $921 | $42,360 +41.2% |
| 2016 | $921 -27.2% | $29,990 |
| 2015 | $1,266 +38.2% | $29,990 |
| 2014 | $916 -27.7% | $29,990 |
| 2013 | $1,266 | $29,990 -3.5% |
| 2012 | -- | $31,070 +4.4% |
| 2011 | -- | $29,760 |
| 2010 | -- | $29,760 +6.6% |
| 2009 | -- | $27,920 |
| 2008 | -- | $27,920 |
| 2007 | -- | $27,920 +1.4% |
| 2006 | -- | $27,530 |
| 2005 | -- | $27,530 +1.3% |
| 2004 | -- | $27,180 |
| 2003 | -- | $27,180 +17.3% |
| 2002 | -- | $23,180 +20.9% |
| 2001 | -- | $19,170 |
Find assessor info on the county website
Monthly payment
Est. payment
Payment breakdown
Explore the cost of this home by adjusting the details. Changes won't be saved.Climate risks
Neighborhood: East End
Nearby schools
Schools provided by the listing agent
- Elementary: Jonesboro
- Middle: Jonesboro
- High: Jonesboro
Source: CARMLS. This data may not be complete. We recommend contacting the local school district to confirm school assignments for this home.
Similar homes
- $395,0003 bd3 ba2.4k sqft1509 Hillcrest Dr, Jonesboro, AR 72401For Sale
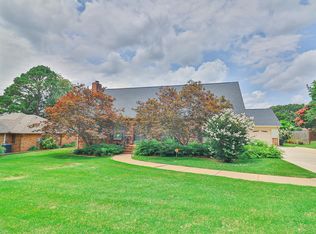
 MLS ID #26026815, Lindsey D Burgess, Coldwell Banker Village Communities. CARMLS
 - $399,9004 bd3 ba2.9k sqft1515 S Main St, Jonesboro, AR 72401For Sale
 MLS ID #26035125, Dustin White, Dustin White Realty. CARMLS
 - $325,0004 bd2 ba2.5k sqft506 Shadow Ln, Jonesboro, AR 72401For Sale
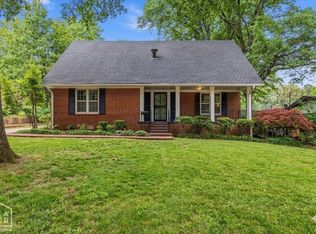 MLS ID #10132386, Eve Arredondo, Criswell Properties. Northeast Arkansas BOR
 - $399,9004 bd4 ba2.6k sqft1006 Fernwood Dr, Jonesboro, AR 72401For Sale
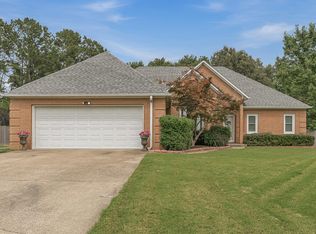 MLS ID #10130789, Christine M. Wright, Century 21 Portfolio. Northeast Arkansas BOR
 - $299,0004 bd2 ba2.2k sqft311 W Elm Ave, Jonesboro, AR 72401For SaleMLS ID #26018261, Remington Hendrix-Brown, Keller Williams Realty NEA. CARMLS
- $379,9003 bd2 ba2.4k sqft250 County Road 793, Brookland, AR 72417For SaleMLS ID #26037825, Kristen Grimes, ERA Doty Real Estate. CARMLS
- $399,9004 bd4 ba2.9k sqft5201 Providence Cir, Jonesboro, AR 72404For SaleMLS ID #26036278, JC Cox, Dustin White Realty. CARMLS
- $399,9003 bd2 ba2k sqft401 County Road 480, Jonesboro, AR 72404For SaleMLS ID #26025965, Janet C Janski, Century 21 Portfolio-Bold. CARMLS
- $339,9003 bd2 ba1.9k sqft5469 Highway 1 S, Jonesboro, AR 72404For SaleMLS ID #26030871, Randall Nelms, Johnson Real Estate Group. CARMLS
- $214,9003 bd2 ba2.2k sqft(Undisclosed Address), Jonesboro, AR 72401For SaleMLS ID #26016108, Christopher M Hughes, Westbrook & Reeves Real Estate, LLC. CARMLS
- $280,0004 bd2 ba2k sqft1920 Alex Dr, Jonesboro, AR 72401For SaleMLS ID #26013221, Brandon J Gillis, Johnson Real Estate Group. CARMLS
- $224,9004 bd2 ba2.1k sqft601 W Stroud St, Jonesboro, AR 72401For SaleMLS ID #26024960, Andrea J Andrews, Compass Rose Realty. CARMLS
