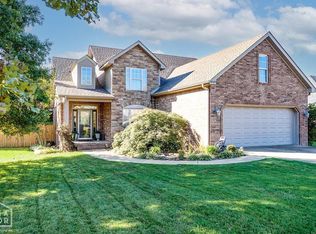
This inviting 2,311-square-foot home sits on a peaceful one-acre lot and offers the perfect balance of comfort and everyday ease. The home's large front porch welcomes you to sit a spell or step inside to a generously sized living room anchored by a gas fireplace, where natural light fills the space and creates a warm gathering spot for quiet evenings or time with loved ones. The heart of the home features a large kitchen with fresh granite countertops, a new stove, and microwave, all flowing seamlessly into the connected dining area. Beautiful French doors open directly to a concrete patio, bringing the outdoors in and creating an effortless transition for morning coffee or relaxed dinners under the sky. Four spacious bedrooms provide plenty of room to grow, each offering ample closet space for storage and organization. The primary suite includes a master bath with both a jetted tub and walk-in shower, delivering a true retreat at the end of each day. The home also features two full bathrooms and a roof that was completely replaced in 2022. Priced at $375,000, this thoughtfully laid-out residence at 1023 County Road 702 is ready for its next chapter. Schedule a private showing today and experience firsthand how this property could become your new home. Contact us to arrange a tour or to learn more details. A portion of the balance on the loan may be assumable at a rate of 3.25% to a qualified buyer.
For sale
$375,000
1023 County Road 702, Jonesboro, AR 72401
4beds
2,311sqft
Single Family Residence
Built in 2005
1 Acres Lot
$365,100 Zestimate®
$162/sqft
$-- HOA
What's special
Peaceful one-acre lotFour spacious bedroomsGas fireplaceConnected dining areaLarge front porchBeautiful french doors
- 9 days
- 620
- 51
Likely to sell faster than
Zillow last checked:
Listing updated:
Listed by:
Kathy Humphrey 870-897-0761,
Century 21 Portfolio 870-933-0026
Source: Northeast Arkansas BOR,MLS#: 10133182
Facts & features
Interior
Bedrooms & bathrooms
- Bedrooms: 4
- Bathrooms: 2
- Full bathrooms: 2
- Main level bedrooms: 4
Primary bedroom
- Level: Main
Bedroom 2
- Description: Large Walk-In Closet
- Level: Main
Bedroom 3
- Description: Large Closet
- Level: Main
Bedroom 4
- Level: Main
Dining room
- Description: Dining Room Connected To Large Kitchen
Kitchen
- Description: Large Kitchen With Granite Countertops And Island
Living room
- Description: Large Living Room With Gas Fireplace
Basement
- Area: 0
Heating
- Central, Natural Gas
Cooling
- Electric
Appliances
- Included: Electric Oven, Microwave, Gas Water Heater
- Laundry: Laundry Room
Features
- Ceiling Fan(s)
- Flooring: Ceramic Tile, Vinyl
- Windows: Blinds
- Has fireplace: Yes
- Fireplace features: Gas Log
Interior area
- Total structure area: 2,311
- Total interior livable area: 2,311 sqft
- Finished area above ground: 2,311
Property
Parking
- Total spaces: 2
- Parking features: Attached
- Attached garage spaces: 2
Features
- Levels: One
- Patio & porch: Patio, Porch
- Has spa: Yes
- Spa features: Bath
Lot
- Size: 1 Acres
- Features: Landscaped, Level, Sloped
Details
- Parcel number: 1314401200900
Construction
Type & style
- Home type: SingleFamily
- Architectural style: Traditional
- Property subtype: Single Family Residence
Materials
- Brick
- Foundation: Slab
- Roof: Shingle
Condition
- Year built: 2005
Utilities & green energy
- Electric: Craighead Electric, CW&L
- Gas: Natural Gas
- Sewer: Septic Tank
- Water: Public
- Utilities for property: Natural Gas Connected
Community & HOA
Community
- Subdivision: East Ridge
Location
- Region: Jonesboro
Financial & listing details
- Price per square foot: $162/sqft
- Tax assessed value: $244,215
- Annual tax amount: $1,704
- Date on market: 10/27/2026
- Listing terms: Cash
Estimated market value
$365,100
$347,000 - $383,000
$2,272/mo
Price history
| Date | Event | Price |
|---|---|---|
| 10/27/2026 | Listed for sale | $375,000+58.9%$162/sqft |
Source: Northeast Arkansas BOR #10133182 Report a problem | ||
| 10/12/2017 | Sold | $236,000+2.6%$102/sqft |
Source: Public Record Report a problem | ||
| 2/24/2016 | Listing removed | $230,000$100/sqft |
Source: Fred Dacus Associates #10062962 Report a problem | ||
| 1/8/2016 | Listed for sale | $230,000+21.1%$100/sqft |
Source: Fred Dacus Associates #10062962 Report a problem | ||
| 1/5/2005 | Sold | $190,000$82/sqft |
Source: Public Record Report a problem | ||
Public tax history
| Year | Property taxes | Tax assessment |
|---|---|---|
| 2025 | $1,704 -5.5% | $48,843 |
| 2024 | $1,804 -4% | $48,843 +2.4% |
| 2023 | $1,879 +0.1% | $47,690 |
| 2022 | $1,876 +2% | $47,690 +5% |
| 2021 | $1,839 | $45,420 |
| 2020 | $1,839 | $45,420 |
| 2019 | $1,839 -1.3% | $45,420 |
| 2018 | $1,864 +7% | $45,420 |
| 2017 | $1,743 | $45,420 +11.3% |
| 2016 | $1,743 +5.8% | $40,800 |
| 2015 | $1,647 | $40,800 |
| 2014 | $1,647 -10.5% | $40,800 |
| 2013 | $1,840 | $40,800 -3.3% |
| 2012 | -- | $42,210 |
| 2011 | -- | $42,210 |
| 2010 | -- | $42,210 +10.4% |
| 2009 | -- | $38,240 |
| 2008 | -- | $38,240 |
| 2007 | -- | $38,240 +22.6% |
| 2006 | -- | $31,190 |
| 2005 | -- | $31,190 |
Find assessor info on the county website
Monthly payment
Est. payment
Payment breakdown
Explore the cost of this home by adjusting the details. Changes won't be saved.Climate risks
Neighborhood: 72401
Nearby schools
Schools provided by the listing agent
- Elementary: Brookland
- Middle: Brookland
- High: Brookland
Source: Northeast Arkansas BOR. This data may not be complete. We recommend contacting the local school district to confirm school assignments for this home.

Similar homes
- $375,0004 bd3 ba2.7k sqft4509 Peter Trl, Jonesboro, AR 72401For Sale
 MLS ID #10132996, Lindsey Reeves, Westbrook & Reeves Real Estate. Northeast Arkansas BOR
- $358,5004 bd4 ba2.3k sqft3537 Bolt Blvd, Jonesboro, AR 72405For Sale

 MLS ID #26044300, Mimi B Pace, IMAGE Realty. CARMLS
- $369,9004 bd3 ba2.2k sqft1018 Villa Dr, Jonesboro, AR 72405For Sale
 MLS ID #26038419, Jon Moore, Halsey Real Estate. CARMLS
- $344,9004 bd3 ba2.1k sqft4212 Clowder Ln, Jonesboro, AR 72405For Sale
 MLS ID #26042110, Brooksie Felty-Hartness, IMAGE Realty. CARMLS
- $375,0003 bd3 ba2.1k sqft1106 Cardinal Rd, Jonesboro, AR 72401For SaleMLS ID #26034761, Blair Cook, Coldwell Banker Village Communities. CARMLS
- $329,9003 bd3 ba2.2k sqft4126 Hickory Cir, Jonesboro, AR 72405For SaleMLS ID #26040881, Kevin W Kercheval, Coldwell Banker Village Communities. CARMLS
- $364,9004 bd3 ba2.7k sqft(Undisclosed Address), Jonesboro, AR 72404For SaleMLS ID #26038858, Russell Wren Jr., Coldwell Banker Village Communities. CARMLS
- $398,8004 bd4 ba2.6k sqft3010 Woodsprings Rd, Jonesboro, AR 72404For SaleMLS ID #26037684, Amanda L Baker, Westbrook & Reeves Real Estate, LLC. CARMLS
- $469,9004 bd4 ba3.3k sqft4910 Peachtree Ave, Jonesboro, AR 72405For SaleMLS ID #26024924, Kevin W Kercheval, Coldwell Banker Village Communities. CARMLS
- $384,8004 bd3 ba2.4k sqft2003 Jamestown Dr, Jonesboro, AR 72404For SaleMLS ID #26042384, Bob Troutt, ERA Doty Real Estate. CARMLS
- $344,0004 bd2 ba2.1k sqft209 Gulley Dr, Brookland, AR 72417For SaleMLS ID #26040333, Michael Propst, Arkansas Elite Realty. CARMLS
- $424,9003 bd4 ba2.9k sqft4105 Sage Meadows Blvd, Jonesboro, AR 72405For SaleMLS ID #26036863, Rebecca L Platt, Coldwell Banker Village Communities. CARMLS
- $267,9004 bd2 ba1.9k sqft4700 Peter Trl, Jonesboro, AR 72405For SaleMLS ID #26041507, Brad Watson, Westbrook & Reeves Real Estate, LLC. CARMLS
- $374,9004 bd4 ba2.9k sqft5201 Providence Cir, Jonesboro, AR 72404For SaleMLS ID #26040246, Teagan J Cox, Dustin White Realty. CARMLS
- $275,0004 bd2 ba2k sqft1920 Alex Dr, Jonesboro, AR 72401For SaleMLS ID #26013221, Brandon J Gillis, Johnson Real Estate Group. CARMLS
