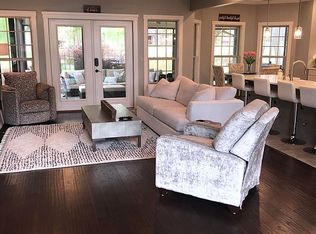
Welcome home to this beautifully maintained one-level home offering timeless character, quality craftsmanship, and a scenic golf course setting. Just off the foyer, you'll find a spacious living room featuring hardwood flooring, a gas fireplace, and beautiful crown molding overlooking the formal dining room. The spacious kitchen opens to a second living area/sunroom space and a breakfast nook, creating a warm and inviting space for everyday living. The kitchen features white cabinetry, an island, and an abundance of natural light. Step outside to the covered patio, where a charming wood trellis draped with established wisteria vines provides a peaceful place to relax while enjoying views of the golf course. This home features three bedrooms and two and a half baths. The primary suite offers private patio access, a spacious bath with dual vanities, and a large walk-in closet. Two additional bedrooms provide plenty of space for family, guests, or a home office and are connected by a full bathroom. Custom built by David Onstead, this home showcases beautiful architectural details, abundant crown molding, and timeless charm. This move in ready home checks all the boxes. Don't miss your opportunity to see it in person!
For sale
Price cut: $10K (8/5)
$369,900
4005 Sage Meadows Blvd, Jonesboro, AR 72405
3beds
2,300sqft
Single Family Residence
Built in 1999
-- sqft lot
$359,200 Zestimate®
$161/sqft
$-- HOA
What's special
Scenic golf course settingQuality craftsmanshipLarge walk-in closetHardwood flooringTimeless characterTimeless charmBeautiful architectural details
- 120 days
- 303
- 16
Zillow last checked:
Listing updated:
Listed by:
Christine M. Wright 870-930-8112,
Century 21 Portfolio 870-933-0026
Source: Northeast Arkansas BOR,MLS#: 10130617
Facts & features
Interior
Bedrooms & bathrooms
- Bedrooms: 3
- Bathrooms: 3
- Full bathrooms: 2
- 1/2 bathrooms: 1
- Main level bedrooms: 3
Rooms
- Room types: Sun Room
Primary bedroom
- Level: Main
Bedroom 2
- Level: Main
Bedroom 3
- Level: Main
Basement
- Area: 0
Heating
- Central
Cooling
- Central Air, Electric
Appliances
- Included: Countertop Electric, Dishwasher, Disposal, Double Oven, Microwave
- Laundry: Laundry Room
Features
- Breakfast Bar, Ceiling Fan(s)
- Flooring: Carpet, Ceramic Tile, Hardwood
- Has basement: No
- Number of fireplaces: 1
- Fireplace features: Gas Log, One
Interior area
- Total structure area: 2,300
- Total interior livable area: 2,300 sqft
- Finished area above ground: 2,300
Property
Parking
- Total spaces: 2
- Parking features: Attached
- Attached garage spaces: 2
Features
- Levels: One
- Patio & porch: Patio
- Exterior features: Sprinkler System, Tennis Court(s)
- Has spa: Yes
- Spa features: Bath
Lot
- Features: On Golf Course, Landscaped, Level
Details
- Additional structures: Pool House
- Parcel number: 0115434103200
Construction
Type & style
- Home type: SingleFamily
- Architectural style: Traditional
- Property subtype: Single Family Residence
Materials
- Brick, Vinyl Siding
- Foundation: Slab
- Roof: Shingle
Condition
- Year built: 1999
Utilities & green energy
- Electric: CW&L
- Gas: Natural Gas
- Sewer: City Sewer
- Water: Public
- Utilities for property: Natural Gas Connected
Community & HOA
Community
- Features: Clubhouse, Pool
- Subdivision: Sage Meadows
Location
- Region: Jonesboro
Financial & listing details
- Price per square foot: $161/sqft
- Tax assessed value: $282,680
- Annual tax amount: $2,910
- Date on market: 6/25/2026
- Listing terms: Cash,Conventional,FHA,In House,VA Loan
Estimated market value
$359,200
$341,000 - $377,000
$2,256/mo
Price history
| Date | Event | Price |
|---|---|---|
| 8/5/2026 | Price change | $369,900-2.6%$161/sqft |
Source: Northeast Arkansas BOR #10130617 Report a problem | ||
| 6/25/2026 | Listed for sale | $379,900+58.3%$165/sqft |
Source: Northeast Arkansas BOR #10130617 Report a problem | ||
| 3/23/2015 | Listing removed | $240,000$104/sqft |
Source: ERA Doty Real Estate #10057244 Report a problem | ||
| 3/19/2015 | Pending sale | $240,000$104/sqft |
Source: ERA Doty Real Estate #10057244 Report a problem | ||
| 3/19/2015 | Listed for sale | $240,000+9.1%$104/sqft |
Source: ERA Doty Real Estate #10057244 Report a problem | ||
| 2/26/2015 | Sold | $220,000-8.3%$96/sqft |
Source: Agent Provided Report a problem | ||
| 9/20/2014 | Listed for sale | $240,000+0.4%$104/sqft |
Source: ERA Doty Real Estate #10057244 Report a problem | ||
| 2/5/2009 | Listing removed | $239,000$104/sqft |
Source: Z57 #10030112 Report a problem | ||
| 7/19/2008 | Listed for sale | $239,000$104/sqft |
Source: Z57 #10030112 Report a problem | ||
Public tax history
| Year | Property taxes | Tax assessment |
|---|---|---|
| 2025 | $2,910 +10.3% | $56,536 |
| 2024 | $2,639 +0.5% | $56,536 +0.5% |
| 2023 | $2,627 +9.1% | $56,270 +9.1% |
| 2022 | $2,408 +6.9% | $51,580 +10% |
| 2021 | $2,253 | $46,890 |
| 2020 | $2,253 | $46,890 |
| 2019 | $2,253 | $46,890 |
| 2018 | $2,253 | $46,890 |
| 2017 | $2,253 | $46,890 |
| 2016 | $2,253 +30.8% | -- |
| 2015 | $1,722 | $43,120 |
| 2014 | $1,722 -9.4% | $43,120 |
| 2013 | $1,902 | $43,120 -2.4% |
| 2012 | -- | $44,180 +2.5% |
| 2011 | -- | $43,120 |
| 2010 | -- | $43,120 -14.9% |
| 2009 | -- | $50,680 |
| 2008 | -- | $50,680 |
| 2007 | -- | $50,680 +13.3% |
| 2006 | -- | $44,740 |
| 2005 | -- | $44,740 |
| 2004 | -- | $44,740 -0.1% |
| 2003 | -- | $44,770 +0.8% |
| 2002 | -- | $44,420 +0.8% |
| 2001 | -- | $44,060 |
Find assessor info on the county website
Monthly payment
Est. payment
Payment breakdown
Explore the cost of this home by adjusting the details. Changes won't be saved.Climate risks
Neighborhood: Sagemeadows
Nearby schools
Schools provided by the listing agent
- Elementary: Nettleton
- Middle: Nettleton
- High: Nettleton
Source: Northeast Arkansas BOR. This data may not be complete. We recommend contacting the local school district to confirm school assignments for this home.
- $373,0004 bd4 ba2.5k sqft4009 Sage Meadows Blvd, Jonesboro, AR 72405Off Market
- $352,9004 bd2 ba2.4k sqft4001 Sage Meadows Blvd, Jonesboro, AR 72401Off Market

- $328,8003 bd3 ba2.2k sqft4013 Sage Meadows Blvd, Jonesboro, AR 72405Off Market
- $372,600-- bd3 ba2.3k sqft4004 Sage Meadows Blvd, Jonesboro, AR 72405Off Market
Similar homes
- $369,9004 bd3 ba2.2k sqft1018 Villa Dr, Jonesboro, AR 72405For Sale

 MLS ID #26038419, Jon Moore, Halsey Real Estate. CARMLS
 - $424,9003 bd4 ba2.9k sqft4105 Sage Meadows Blvd, Jonesboro, AR 72405For Sale
 MLS ID #26036863, Rebecca L Platt, Coldwell Banker Village Communities. CARMLS
 - $344,9004 bd3 ba2.1k sqft4212 Clowder Ln, Jonesboro, AR 72405For Sale
 MLS ID #26042110, Brooksie Felty-Hartness, IMAGE Realty. CARMLS
 - $375,0004 bd3 ba2.7k sqft4509 Peter Trl, Jonesboro, AR 72401For Sale
 MLS ID #10132996, Lindsey Reeves, Westbrook & Reeves Real Estate. Northeast Arkansas BOR
 - $399,9003 bd2 ba2.4k sqft3520 Flemon Rd, Jonesboro, AR 72404For SaleMLS ID #26042580, Andrea J Andrews, Compass Rose Realty. CARMLS
- $469,9004 bd4 ba3.3k sqft4910 Peachtree Ave, Jonesboro, AR 72405For SaleMLS ID #26024924, Kevin W Kercheval, Coldwell Banker Village Communities. CARMLS
- $335,0003 bd2 ba2.5k sqft447 Greene 731 Rd, Jonesboro, AR 72401For SaleMLS ID #26042429, Jessica R Hale, Weichert Realtors, Home Source. CARMLS
- $399,9004 bd3 ba2.6k sqft3412 Hudson Ct, Jonesboro, AR 72405For SaleMLS ID #26036543, Kinley Gatewood, Halsey Real Estate. CARMLS
- $267,9004 bd2 ba1.9k sqft4700 Peter Trl, Jonesboro, AR 72405For SaleMLS ID #26041507, Brad Watson, Westbrook & Reeves Real Estate, LLC. CARMLS
- $374,9004 bd3 ba2.7k sqft(Undisclosed Address), Jonesboro, AR 72404For SaleMLS ID #26038858, Russell Wren Jr., Coldwell Banker Village Communities. CARMLS
- $294,9003 bd2 ba1.8k sqft4013 Cypress Moss Cv, Jonesboro, AR 72405For SaleMLS ID #26039600, Stephanie McDaniel, Century 21 Portfolio. CARMLS
- $389,9003 bd2 ba2k sqft401 County Road 480, Jonesboro, AR 72404For SaleMLS ID #26025965, Janet C Janski, Century 21 Portfolio-Bold. CARMLS
- $369,9004 bd3 ba2.2k sqft(Undisclosed Address), Jonesboro, AR 72405New ConstructionMLS ID #26033519, Jon Moore, Halsey Real Estate. CARMLS
- $299,9003 bd2 ba2.4k sqft3700 Lafayette Ln, Jonesboro, AR 72404For SaleMLS ID #26042206, Kevin W Kercheval, Coldwell Banker Village Communities. CARMLS
- $229,9003 bd2 ba1.6k sqft4816 Ocean Dr, Jonesboro, AR 72405For SaleMLS ID #26041883, Nathan Lipsky, Halsey Real Estate. CARMLS
