I LOVE this neighborhood! Don't walk...RUN and schedule a time to see this gem. It has hardwood flooring and crown molding throughout plus a sprinkler system! You will love the white quartz kitchen countertops with tile backsplash & a breakfast bar. The open floor plan living area has built ins and a French door leading to the patio. The primary suite is spacious with a large walk in closet and a fairly newly tiled walk in shower with a glass door. There is a huge walk in closet in one of the guest rooms. The backyard has a wood privacy fence and is nicely landscape. It has a covered patio and a 12x16 metal workshop for storage. Roof installed 2022, HVAC 10/25.
Active
$299,900
4013 Cypress Moss Cv, Jonesboro, AR 72405
3beds
1,882sqft
Single Family Residence
Built in 2004
9,583 Square Feet Lot
$292,000 Zestimate®
$159/sqft
$-- HOA
What's special
Wood privacy fenceLarge walk in closetHardwood flooringCovered patioBuilt insSprinkler systemWhite quartz kitchen countertops
- 21 days
- 321
- 28
Zillow last checked:
Listing updated:
Listed by:
Stephanie McDaniel 870-926-5535,
Century 21 Portfolio 870-933-0026
Source: CARMLS,MLS#: 26039600
Facts & features
Interior
Bedrooms & bathrooms
- Bedrooms: 3
- Bathrooms: 2
- Full bathrooms: 2
Dining room
- Features: Separate Dining Room, Separate Breakfast Rm, Breakfast Bar
Appliances
- Included: Free-Standing Range, Microwave, Electric Range, Dishwasher, Disposal, Refrigerator, Electric Water Heater
- Laundry: Laundry Room
Features
- Walk-In Closet(s), Built-in Features, Ceiling Fan(s), Walk-in Shower, Breakfast Bar, Kit Counter-Quartz, Sheet Rock, Sheet Rock Ceiling, Primary Bedroom/Main Lv, 3 Bedrooms Same Level
- Flooring: Wood, Tile
- Doors: Insulated Doors
- Windows: Insulated Windows
- Basement: None
- Has fireplace: No
- Fireplace features: None
Interior area
- Total structure area: 1,882
- Total interior livable area: 1,882 sqft
Property
Parking
- Total spaces: 2
- Parking features: Garage, Two Car
- Has garage: Yes
Features
- Levels: One
- Stories: 1
- Patio & porch: Patio
- Exterior features: Rain Gutters, Shop
- Fencing: Full,Wood
Lot
- Size: 9,583 Square Feet
- Features: Cul-De-Sac, Extra Landscaping, Subdivided, Lawn Sprinkler
Details
- Parcel number: 0114410400408
Construction
Type & style
- Home type: SingleFamily
- Architectural style: Traditional
- Property subtype: Single Family Residence
Materials
- Brick
- Foundation: Slab
- Roof: Shingle
Condition
- New construction: No
- Year built: 2004
Utilities & green energy
- Electric: Elec-Municipal (+Entergy)
- Sewer: Public Sewer
- Water: Public
- Utilities for property: Cable Connected
Green energy
- Energy efficient items: Doors
Community & HOA
Community
- Security: Smoke Detector(s), Video Surveillance
- Subdivision: RIDGE RUN
HOA
- Has HOA: No
Location
- Region: Jonesboro
Financial & listing details
- Price per square foot: $159/sqft
- Tax assessed value: $204,195
- Annual tax amount: $1,512
- Date on market: 9/30/2026
- Listing terms: VA Loan,FHA,Conventional,Cash
- Road surface type: Paved
Estimated market value
$292,000
$277,000 - $307,000
$1,925/mo
Price history
| Date | Event | Price |
|---|---|---|
| 9/30/2026 | Listed for sale | $299,900+73.4%$159/sqft |
Source: Northeast Arkansas BOR #10132646 Report a problem | ||
| 11/15/2012 | Sold | $173,000-2.3%$92/sqft |
Source: Public Record Report a problem | ||
| 8/14/2012 | Listed for sale | $177,000-1.1%$94/sqft |
Source: Crye-Leike #10047903 Report a problem | ||
| 5/10/2012 | Listing removed | $179,000$95/sqft |
Source: Crye-Leike #10045011 Report a problem | ||
| 4/29/2012 | Listed for sale | $179,000$95/sqft |
Source: Crye-Leike #10045011 Report a problem | ||
| 3/16/2012 | Listing removed | $179,000$95/sqft |
Source: Crye-Leike #10045011 Report a problem | ||
| 2/19/2012 | Price change | $179,000-0.5%$95/sqft |
Source: Crye-Leike #10045011 Report a problem | ||
| 12/14/2011 | Price change | $179,900-3.5%$96/sqft |
Source: Crye-Leike #10045011 Report a problem | ||
| 8/21/2011 | Price change | $186,500-0.5%$99/sqft |
Source: Crye-Leike #10042935 Report a problem | ||
| 6/9/2011 | Listed for sale | $187,500$100/sqft |
Source: Crye-Leike #10042935 Report a problem | ||
Public tax history
| Year | Property taxes | Tax assessment |
|---|---|---|
| 2025 | $1,502 +6.8% | $40,839 |
| 2024 | $1,406 -5.1% | $40,839 |
| 2023 | $1,481 -3.3% | $40,839 |
| 2022 | $1,531 +34.3% | $40,839 +29.5% |
| 2021 | $1,140 | $31,530 -10% |
| 2020 | $1,140 | $35,020 |
| 2019 | $1,140 -2.1% | $35,020 |
| 2018 | $1,165 | $35,020 |
| 2017 | $1,165 | $35,020 +11.9% |
| 2016 | $1,165 +1% | $31,300 |
| 2015 | $1,154 | $31,300 |
| 2014 | $1,154 | $31,300 |
| 2013 | -- | -- |
| 2012 | -- | $31,300 -0.9% |
| 2011 | -- | $31,590 |
| 2010 | -- | $31,590 +11.1% |
| 2009 | -- | $28,430 |
| 2008 | -- | $28,430 |
| 2007 | -- | $28,430 +6.9% |
| 2006 | -- | $26,590 |
| 2005 | -- | $26,590 |
Find assessor info on the county website
Monthly payment
Est. payment
Payment breakdown
Explore the cost of this home by adjusting the details. Changes won't be saved.Climate risks
Neighborhood: Prospect
Nearby schools
Schools provided by the listing agent
- Elementary: Nettleton
- Middle: Nettleton
- High: Nettleton
Source: CARMLS. This data may not be complete. We recommend contacting the local school district to confirm school assignments for this home.
- $249,0003 bd2 ba1.6k sqft4009 Cypress Moss Cv, Jonesboro, AR 72405Sold

- $298,7003 bd2 ba2.3k sqft4017 Cypress Moss Cv, Jonesboro, AR 72405Off Market
- $304,8004 bd2 ba2.2k sqft4008 Cypress Glenn Cv, Jonesboro, AR 72405Off Market

- $302,9003 bd2 ba2.3k sqft4004 Cypress Glenn Cv, Jonesboro, AR 72405Off Market
Similar homes
- $289,9003 bd2 ba1.7k sqft4224 Lynx Ln, Jonesboro, AR 72405For Sale
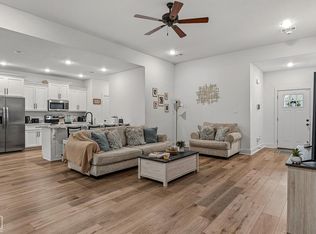 MLS ID #10132062, Derek Jacobs, EXP Realty. Northeast Arkansas BOR
 - $329,9003 bd3 ba2.2k sqft4126 Hickory Cir, Jonesboro, AR 72405For Sale
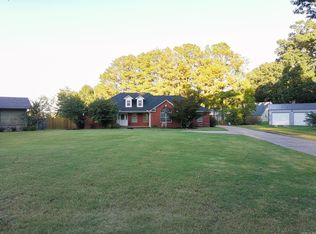
 MLS ID #26040881, Kevin W Kercheval, Coldwell Banker Village Communities. CARMLS
 - $267,9004 bd2 ba1.9k sqft4700 Peter Trl, Jonesboro, AR 72405For Sale
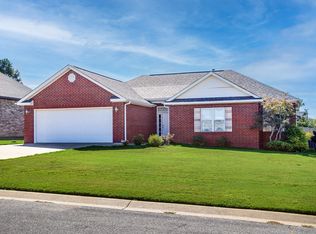 MLS ID #26041507, Brad Watson, Westbrook & Reeves Real Estate, LLC. CARMLS
 - $317,9003 bd2 ba1.8k sqft4341 Cypress Pointe Ln, Jonesboro, AR 72405For Sale
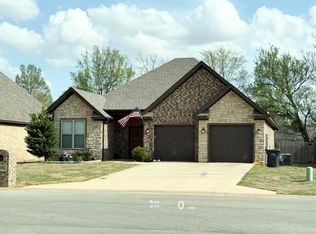 MLS ID #26029854, Wade Gay, Arkansas Elite Realty. CARMLS
 - $229,9003 bd2 ba1.6k sqft4816 Ocean Dr, Jonesboro, AR 72405For SaleMLS ID #26041883, Nathan Lipsky, Halsey Real Estate. CARMLS
- $340,0004 bd3 ba2.1k sqft4204 Clowder Ln, Jonesboro, AR 72405For SaleMLS ID #26023540, Danna Johnson, Johnson Real Estate Group. CARMLS
- $224,9003 bd2 ba1.6k sqft4604 Gregory Cv, Jonesboro, AR 72405For SaleMLS ID #26025120, Mac Rees, Halsey Real Estate. CARMLS
- $269,9003 bd2 ba1.8k sqft6024 Whitecliff Dr, Jonesboro, AR 72405For SaleMLS ID #25036847, Delaine Landrum, Ridgetop Realty. CARMLS
- $219,9003 bd2 ba1.6k sqft1513 Crepe Myrtle Dr, Jonesboro, AR 72405For SaleMLS ID #26025029, Kimberlee R Smith, Compass Rose Realty. CARMLS
- $275,0004 bd2 ba2k sqft1920 Alex Dr, Jonesboro, AR 72401For SaleMLS ID #26013221, Brandon J Gillis, Johnson Real Estate Group. CARMLS
- $259,9004 bd2 ba1.7k sqft2656 Clayburne Dr, Jonesboro, AR 72405For SaleMLS ID #26036447, Christina Ferguson, Ferguson Realty Group. CARMLS
- $375,0005 bd2 ba2.3k sqft5312 Bridger Park Ct, Jonesboro, AR 72405For SaleMLS ID #26028794, Stephanie McDaniel, Century 21 Portfolio. CARMLS
- $229,9004 bd2 ba1.5k sqft4913 Prospector Dr, Jonesboro, AR 72405For SaleMLS ID #26024738, Brandon Farris, Compass Rose Realty. CARMLS
- $280,0003 bd2 ba1.7k sqft2812 Glenwood Cv, Jonesboro, AR 72401For SaleMLS ID #26038557, Caleb Moss, Coldwell Banker Village Communities. CARMLS
- $219,0003 bd2 ba1.4k sqft382 Wildwood Pt, Jonesboro, AR 72401For SaleMLS ID #26039069, Teri Tingle, Exp Realty. CARMLS
