Welcome home to this beautiful brick 4- or 5-bedroom, 2-bath home featuring tall ceilings, a cozy fireplace, and an open, inviting layout perfect for everyday living and entertaining. The spacious living area flows seamlessly into the kitchen with stainless gas cook stove, where a breakfast bar provides the perfect spot for casual dining, morning coffee, or gathering with family and friends. The flexible floor plan offers the option of a fifth bedroom upstairs, home office, playroom, or hobby space to fit your lifestyle. Step outside to enjoy the screened-in porch overlooking the privacy-fenced backyardan ideal place to relax, entertain, or let pets and children play safely. With its spacious design, and most of the square footage being on one level this could be a good home for someone bringing in an aging parent too. I would be remiss to mention the endless hot water provided by the tankless gas water heater.
Active
$375,000
5312 Bridger Park Ct, Jonesboro, AR 72405
5beds
2,361sqft
:
Get pre-qualified$2,364/mo
Single Family Residence
Built in 2018
10,454 Square Feet Lot
$-- Zestimate®
$159/sqft
$-- HOA
What's special
Flexible floor planOpen inviting layoutCozy fireplaceSpacious designPrivacy-fenced backyardTall ceilingsScreened-in porch
- 17 days |
- 664 |
- 32 |
Likely to sell faster than
Zillow last checked:
Listing updated:
Listed by:
Stephanie McDaniel 870-926-5535,
Century 21 Portfolio 870-933-0026
Source: CARMLS,MLS#: 26028794
Facts & features
Interior
Bedrooms & bathrooms
- Bedrooms: 5
- Bathrooms: 2
- Full bathrooms: 2
Rooms
- Room types: Bonus Room
Dining room
- Features: Kitchen/Dining Combo
Heating
- Electric
Cooling
- Electric
Appliances
- Included: Free-Standing Range, Gas Range, Dishwasher, Tankless Water Heater
- Laundry: Electric Dryer Hookup
Features
- Walk-In Closet(s), Ceiling Fan(s), Walk-in Shower, Breakfast Bar, Granite Counters, Sheet Rock, Sheet Rock Ceiling, Primary Bedroom/Main Lv, 4 Bedrooms Same Level
- Flooring: Carpet, Wood, Tile
- Doors: Insulated Doors
- Windows: Insulated Windows
- Basement: None
- Has fireplace: Yes
- Fireplace features: Gas Logs Present
Interior area
- Total structure area: 2,361
- Total interior livable area: 2,361 sqft
Property
Parking
- Total spaces: 2
- Parking features: Garage, Two Car
- Has garage: Yes
Features
- Levels: Two
- Stories: 2
- Patio & porch: Screened
- Fencing: Full,Wood
Lot
- Size: 10,454 Square Feet
- Dimensions: 74 x 140
- Features: Subdivided
Details
- Parcel number: 0114411423500
Construction
Type & style
- Home type: SingleFamily
- Architectural style: Traditional
- Property subtype: Single Family Residence
Materials
- Brick
- Foundation: Slab
- Roof: Shingle
Condition
- New construction: No
- Year built: 2018
Utilities & green energy
- Electric: Elec-Municipal (+Entergy)
- Gas: Gas-Natural
- Sewer: Public Sewer
- Water: Public
- Utilities for property: Natural Gas Connected
Green energy
- Energy efficient items: Doors
Community & HOA
Community
- Subdivision: BRIDGER PLACE
HOA
- Has HOA: No
Location
- Region: Jonesboro
Financial & listing details
- Price per square foot: $159/sqft
- Tax assessed value: $281,260
- Annual tax amount: $3,185
- Date on market: 7/16/2026
- Listing terms: VA Loan,FHA,Conventional,Cash
- Road surface type: Paved
Estimated market value
Not available
Estimated sales range
Not available
Not available
Price history
| Date | Event | Price |
|---|---|---|
| 7/16/2026 | Listed for sale | $375,000+7.2%$159/sqft |
Source: Northeast Arkansas BOR #10131104 Report a problem | ||
| 5/7/2026 | Listing removed | $349,900+6%$148/sqft |
Source: Northeast Arkansas BOR #10102709 Report a problem | ||
| 3/9/2023 | Sold | $330,000-1.5%$140/sqft |
Source: Northeast Arkansas BOR #10103613 Report a problem | ||
| 2/2/2023 | Price change | $334,900-1.5%$142/sqft |
Source: Northeast Arkansas BOR #10103613 Report a problem | ||
| 1/6/2023 | Listed for sale | $339,900-2.9%$144/sqft |
Source: Northeast Arkansas BOR #10103613 Report a problem | ||
| 1/6/2023 | Listing removed | -- |
Source: Northeast Arkansas BOR #10102709 Report a problem | ||
| 11/4/2022 | Listed for sale | $349,900+33.1%$148/sqft |
Source: Northeast Arkansas BOR #10102709 Report a problem | ||
| 8/24/2018 | Sold | $262,900$111/sqft |
Source:  CARMLS #18018587 Report a problem CARMLS #18018587 Report a problem | ||
Public tax history
| Year | Property taxes | Tax assessment |
|---|---|---|
| 2025 | $2,896 +10.3% | $56,252 |
| 2024 | $2,626 +27.8% | $56,252 +10.9% |
| 2023 | $2,055 +3.1% | $50,745 |
| 2022 | $1,994 +4.2% | $50,745 +6.5% |
| 2021 | $1,914 | $47,630 |
| 2020 | $1,914 | $47,630 |
| 2019 | $1,914 +410.6% | $47,630 |
| 2018 | $375 | -- |
Find assessor info on the county website
Monthly payment
Est. payment
Payment breakdown
Explore the cost of this home by adjusting the details. Changes won't be saved.Climate risks
Neighborhood: Prospect
Nearby schools
GreatSchools rating
- NAUniversity Hgts. Elementary SchoolGrades: PK-2Distance: 1.6 mi
- 5/10Nettleton Junior High SchoolGrades: 7-8Distance: 3.2 mi
- 3/10Nettleton High SchoolGrades: 9-12Distance: 3.3 mi
Schools provided by the listing agent
- Elementary: Nettleton
- Middle: Nettleton
- High: Nettleton
Source: CARMLS. This data may not be complete. We recommend contacting the local school district to confirm school assignments for this home.
- $330,0004 bd2 ba2.2k sqft5308 Bridger Park Ct, Jonesboro, AR 72405Sold
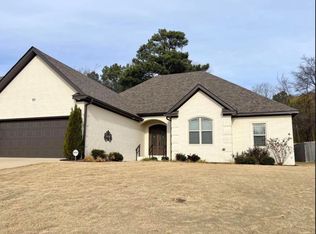
- $403,4004 bd2 ba2.4k sqft5316 Bridger Park Ct, Jonesboro, AR 72405Off Market
- $348,300-- bd2 ba2k sqft5304 Bridger Park Ct, Jonesboro, AR 72405Off Market
- $341,6004 bd2 ba2.1k sqft5224 Bridger Park Ct, Jonesboro, AR 72405Off Market
- $9,750-- bd-- ba-- sqftOriole Ct, --, AR 72405Off Market
- $326,3004 bd2 ba1.9k sqft5313 Bridger Park Ct, Jonesboro, AR 72405Off Market
- $248,0003 bd3 ba1.5k sqft901 Oriole Dr, Jonesboro, AR 72405Sold
- $324,9004 bd2 ba2k sqft5309 Bridger Park Ct, Jonesboro, AR 72405For Sale
A local agent can set up tours, give advice and negotiate with sellers.
Similar homes
- $324,9004 bd2 ba2k sqft5309 Bridger Park Ct, Jonesboro, AR 72405For Sale
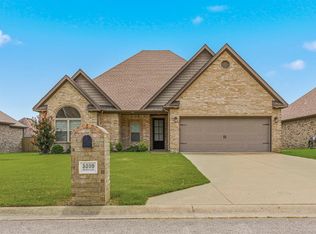 MLS ID #10131397, Janie Hay, Select Properties. Northeast Arkansas BOR
 - $319,9004 bd2 ba1.9k sqft4137 Cypress Knoll Rd, Jonesboro, AR 72405For Sale
 MLS ID #10131404, Kimberly Moseley, New Horizon Real Estate. Northeast Arkansas BOR
 - $399,9004 bd3 ba2.2k sqft6805 E Highland Dr #6807, Jonesboro, AR 72401For Sale
 MLS ID #10131359, Joe Banks, Century 21 Portfolio. Northeast Arkansas BOR
 - $340,0004 bd3 ba2.1k sqft4204 Clowder Ln, Jonesboro, AR 72405For Sale
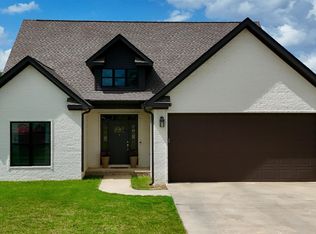
 MLS ID #26023540, Danna Johnson, Johnson Real Estate Group. CARMLS
 - $359,9004 bd3 ba2.2k sqft4009 Stoke Dr, Jonesboro, AR 72405For SaleMLS ID #26029027, Danna Johnson, Johnson Real Estate Group. CARMLS
- $424,9004 bd3 ba2.5k sqft1177 County Road 702, Jonesboro, AR 72405For SaleMLS ID #10130317, Linzey Machen, Century 21 Portfolio. Northeast Arkansas BOR
- $324,9003 bd2 ba1.8k sqft4341 Cypress Pointe Ln, Jonesboro, AR 72405For SaleMLS ID #26029854, Wade Gay, Arkansas Elite Realty. CARMLS
- $378,0004 bd3 ba2.7k sqft4509 Peter Trl, Jonesboro, AR 72401For SaleMLS ID #10128768, Beth Crockett, Mark Morris Realty. Northeast Arkansas BOR
- $360,0003 bd2 ba2.5k sqft4105 Bobcat Meadow Ln, Jonesboro, AR 72405For Sale By Owner
- $389,9004 bd3 ba2.6k sqft5003 Lynette Dr, Jonesboro, AR 72405For SaleMLS ID #10124083, Ashley Cheney, BAUGH REAL ESTATE. Northeast Arkansas BOR
- $319,9004 bd2 ba1.9k sqft4336 Lynx Ln, Jonesboro, AR 72405For SaleMLS ID #10130522, Beth Crockett, Mark Morris Realty. Northeast Arkansas BOR
- $439,9003 bd3 ba2.9k sqft1725 Paragould Dr, Jonesboro, AR 72405For SaleMLS ID #26027621, Erica L Rose, Compass Rose Realty. CARMLS
- $414,9004 bd3 ba2.8k sqft3420 Hudson Ct, Jonesboro, AR 72405For SaleMLS ID #10130316, Linzey Machen, Century 21 Portfolio. Northeast Arkansas BOR
- $336,0003 bd2 ba2k sqft4004 Sandra Ln, Jonesboro, AR 72405For SaleMLS ID #26027556, Mac Rees, Halsey Real Estate. CARMLS
- $299,9004 bd3 ba2.7k sqft1105 Easley Ln, Jonesboro, AR 72401For SaleMLS ID #26030613, Jennifer Collins, Front Porch Realty. CARMLS
- $459,9004 bd3 ba2.7k sqft709 Smithfield Dr, Jonesboro, AR 72401For SaleMLS ID #10131075, Paula Westbrook, Westbrook & Reeves Real Estate. Northeast Arkansas BOR
- $399,9004 bd2 ba2.6k sqft1607 Daybreak Dr, Jonesboro, AR 72405For SaleMLS ID #26028817, Dustin White, Dustin White Realty. CARMLS
- $379,0004 bd3 ba2.2k sqft620 Prospect Valley Dr, Jonesboro, AR 72405For SaleMLS ID #26011561, Dana L Gossett, Dan Gossett Real Estate. CARMLS
- $284,8004 bd2 ba1.9k sqft4700 Peter Trl, Jonesboro, AR 72405For SaleMLS ID #26016505, Brad Watson, Westbrook & Reeves Real Estate, LLC. CARMLS
- $289,9004 bd2 ba1.8k sqft823 Gloucester Dr, Jonesboro, AR 72401For SaleMLS ID #26022988, Dana Farley, Crye-Leike Realtors Jonesboro. CARMLS
