Built in 2022, this beautifully designed 4-bedroom, 3-bath home offers 2,205 sq. ft. of thoughtfully designed living space. The flexible floor plan features a main-level primary suite with a luxurious bath including a custom tiled walk-in shower, plus an additional bedroom and full bath downstairs. Upstairs offers two spacious bedrooms and another full bath. The open-concept living and dining area is highlighted by a gas log fireplace with shiplap surround, creating a warm focal point for entertaining. The impressive galley-style kitchen features granite countertops, stainless appliances, abundant cabinetry extending to the ceiling with glass accent doors, and generous workspace. Luxury vinyl plank flooring runs throughout the main level and upstairs bath, with carpet in the upstairs bedrooms. Additional features include recessed lighting, modern black fixtures, electric heating and cooling, double garage, and contemporary finishes throughout. Move-in ready!
Active
$359,900
4009 Stoke Dr, Jonesboro, AR 72405
4beds
2,205sqft
:
Get pre-qualified$2,268/mo
Single Family Residence
Built in 2022
8,276 Square Feet Lot
$356,300 Zestimate®
$163/sqft
$-- HOA
What's special
Double garageContemporary finishes throughoutCustom tiled walk-in showerElectric heating and coolingGenerous workspaceImpressive galley-style kitchenGranite countertops
- 7 days |
- 178 |
- 10 |
Zillow last checked:
Listing updated:
Listed by:
Danna Johnson 870-919-2226,
Johnson Real Estate Group 870-333-5534
Source: CARMLS,MLS#: 26029027
Facts & features
Interior
Bedrooms & bathrooms
- Bedrooms: 4
- Bathrooms: 3
- Full bathrooms: 3
Rooms
- Room types: None
Dining room
- Features: Living/Dining Combo
Heating
- Electric
Cooling
- Electric
Appliances
- Included: Microwave, Electric Range, Dishwasher, Disposal, Electric Water Heater
- Laundry: Washer Hookup, Electric Dryer Hookup
Features
- Walk-In Closet(s), Ceiling Fan(s), Granite Counters, Sheet Rock, Sheet Rock Ceiling, Primary Bedroom/Main Lv, Guest Bedroom/Main Lv, 2 Bedrooms Upper Level, 2 Bedrooms Lower Level
- Flooring: Carpet, Luxury Vinyl
- Basement: None
- Has fireplace: Yes
- Fireplace features: Gas Log
Interior area
- Total structure area: 2,205
- Total interior livable area: 2,205 sqft
Property
Parking
- Total spaces: 2
- Parking features: Garage, Two Car
- Has garage: Yes
Features
- Levels: Two
- Stories: 2
Lot
- Size: 8,276 Square Feet
- Dimensions: 62 x 135
- Features: Sloped, Sloped Up
Details
- Parcel number: 0114410434600
Construction
Type & style
- Home type: SingleFamily
- Architectural style: Traditional
- Property subtype: Single Family Residence
Materials
- Brick
- Foundation: Slab
- Roof: Shingle
Condition
- New construction: No
- Year built: 2022
Utilities & green energy
- Electric: Elec-Municipal (+Entergy)
- Sewer: Public Sewer
- Water: Public
Community & HOA
Community
- Security: Smoke Detector(s)
- Subdivision: PROSPECT VILLAGE
HOA
- Has HOA: No
Location
- Region: Jonesboro
Financial & listing details
- Price per square foot: $163/sqft
- Annual tax amount: $2,376
- Date on market: 7/17/2026
- Listing terms: VA Loan,FHA,Conventional,Cash
- Road surface type: Paved
Estimated market value
$356,300
$338,000 - $374,000
$2,451/mo
Price history
| Date | Event | Price |
|---|---|---|
| 7/20/2026 | Listing removed | $2,500$1/sqft |
Source: Zillow Rentals Report a problem | ||
| 7/17/2026 | Listed for sale | $359,900$163/sqft |
Source:  CARMLS #26029027 Report a problem CARMLS #26029027 Report a problem | ||
| 6/9/2026 | Listed for rent | $2,500$1/sqft |
Source: Zillow Rentals Report a problem | ||
Public tax history
Tax history is unavailable.
Monthly payment
Est. payment
Payment breakdown
Explore the cost of this home by adjusting the details. Changes won't be saved.Climate risks
Neighborhood: Prospect
Nearby schools
GreatSchools rating
- NAUniversity Hgts. Elementary SchoolGrades: PK-2Distance: 0.4 mi
- 5/10Nettleton Junior High SchoolGrades: 7-8Distance: 2.6 mi
- 3/10Nettleton High SchoolGrades: 9-12Distance: 2.7 mi
Schools provided by the listing agent
- Elementary: Nettleton
- Middle: Nettleton
- High: Nettleton
Source: CARMLS. This data may not be complete. We recommend contacting the local school district to confirm school assignments for this home.
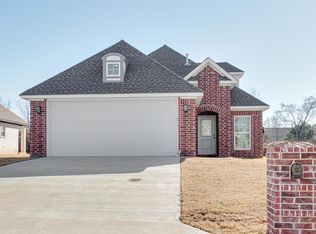
- $329,0003 bd3 ba2.2k sqft4009 Stoke, Jonesboro, AR 72045Sold
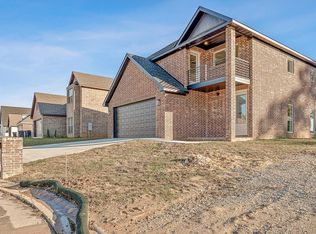
- $345,0004 bd3 ba2.3k sqft4001 Stoke, Jonesboro, AR 72401Sold
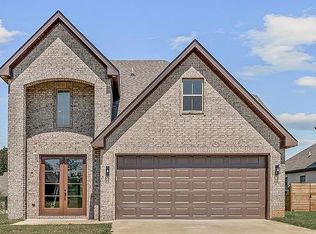
- $300,0003 bd3 ba2.1k sqft4100 Stoke Dr, Jonesboro, AR 72405Sold
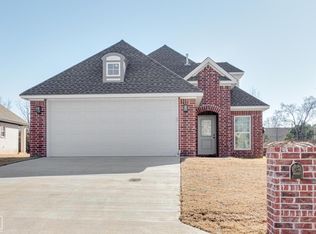
- $329,0003 bd3 ba2.2k sqft4009 Stone St, Jonesboro, AR 72401Sold
- $341,5005 bd3 ba2.2k sqft4008 Stoke Dr, Jonesboro, AR 72405Sold
- $283,5004 bd2 ba1.7k sqft615 Purton Cv, Jonesboro, AR 72404Off Market
- $330,0004 bd3 ba2k sqft4108 Stoke Dr, Jonesboro, AR 72405Sold
- $290,600-- bd2 ba1.9k sqft611 Purton Cv, Jonesboro, AR 72404Off Market
A local agent can set up tours, give advice and negotiate with sellers.
A local lender can help you make sure your offer is ready when you are.
Similar homes
- $324,9003 bd2 ba1.8k sqft4341 Cypress Pointe Ln, Jonesboro, AR 72405For Sale
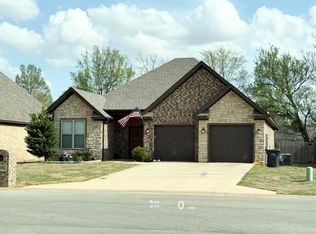
 MLS ID #26029854, Wade Gay, Arkansas Elite Realty. CARMLS
 - $340,0004 bd3 ba2.1k sqft4204 Clowder Ln, Jonesboro, AR 72405For Sale
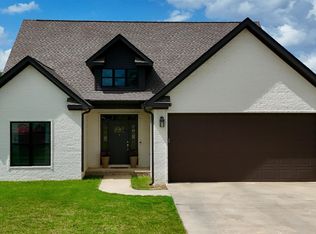 MLS ID #26023540, Danna Johnson, Johnson Real Estate Group. CARMLS
 - $336,0003 bd2 ba2k sqft4004 Sandra Ln, Jonesboro, AR 72405For Sale
 MLS ID #26027556, Mac Rees, Halsey Real Estate. CARMLS
 - $360,0003 bd2 ba2.5k sqft4105 Bobcat Meadow Ln, Jonesboro, AR 72405For Sale By Owner
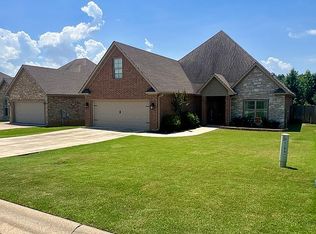
- $375,0005 bd2 ba2.3k sqft5312 Bridger Park Ct, Jonesboro, AR 72405For SaleMLS ID #26028794, Stephanie McDaniel, Century 21 Portfolio. CARMLS
- $319,0004 bd3 ba1.9k sqft4108 Sandra Ln, Jonesboro, AR 72405For SaleMLS ID #26025535, Martha L Tolson, Coldwell Banker Village Communities. CARMLS
- $330,0004 bd2 ba1.9k sqft4336 Lynx Ln, Jonesboro, AR 72405For SaleMLS ID #10130522, Beth Crockett, Mark Morris Realty. Northeast Arkansas BOR
- $289,9003 bd2 ba1.7k sqft4308 Lynx Ln, Jonesboro, AR 72405For SaleMLS ID #10131242, Janie Hay, Select Properties. Northeast Arkansas BOR
- $379,0004 bd3 ba2.2k sqft620 Prospect Valley Dr, Jonesboro, AR 72405For SaleMLS ID #26011561, Dana L Gossett, Dan Gossett Real Estate. CARMLS
- $289,9004 bd2 ba1.8k sqft509 Wiregrass Way, Jonesboro, AR 72405For SaleMLS ID #10130320, Duke Lipsky, Halsey Real Estate. Northeast Arkansas BOR
- $424,9004 bd3 ba2.5k sqft1177 County Road 702, Jonesboro, AR 72405For SaleMLS ID #10130317, Linzey Machen, Century 21 Portfolio. Northeast Arkansas BOR
- $299,9003 bd2 ba1.9k sqft4717 Lochmoor Cir, Jonesboro, AR 72405For SaleMLS ID #26029896, Deana D Householder, Coldwell Banker Village Communities. CARMLS
- $249,9004 bd2 ba1.7k sqft4064 Gabriel Ct, Jonesboro, AR 72405For SaleMLS ID #10130738, Justin Dubar, Century 21 Portfolio. Northeast Arkansas BOR
- $414,9004 bd3 ba2.8k sqft3420 Hudson Ct, Jonesboro, AR 72405For SaleMLS ID #10130316, Linzey Machen, Century 21 Portfolio. Northeast Arkansas BOR
- $235,0003 bd2 ba1.7k sqft4108 Oakhill Ln, Jonesboro, AR 72401For SaleMLS ID #10131260, Karen Merryman, Century 21 Portfolio. Northeast Arkansas BOR
- $294,9003 bd2 ba1.7k sqft4224 Lynx Ln, Jonesboro, AR 72405For SaleMLS ID #10129838, Derek Jacobs, EXP Realty. Northeast Arkansas BOR
- $439,9003 bd3 ba2.9k sqft1725 Paragould Dr, Jonesboro, AR 72405For SaleMLS ID #26027621, Erica L Rose, Compass Rose Realty. CARMLS
- $419,9004 bd3 ba3k sqft3502 Burdyshaw Dr, Jonesboro, AR 72405New ConstructionMLS ID #26025388, William P Gay, Halsey Real Estate. CARMLS
- $399,9004 bd2 ba2.6k sqft1607 Daybreak Dr, Jonesboro, AR 72405For SaleMLS ID #26028817, Dustin White, Dustin White Realty. CARMLS
- $399,9004 bd3 ba2.6k sqft5003 Lynette Dr, Jonesboro, AR 72405For SaleMLS ID #10124083, Ashley Cheney, BAUGH REAL ESTATE. Northeast Arkansas BOR
