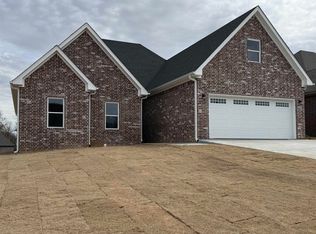
WOW! HUGE $80,000 price cut! Welcome to your brand-new home at 3502 Burdyshaw, perfectly nestled within the city limits and situated in the coveted hilltop area. This modern masterpiece is strategically positioned for your convenience, boasting close proximity to Arkansas State University and NEA Baptist Hospital. With its spacious, well-designed features and energy-efficient elements, this property offers a truly exceptional living experience. Newly Constructed: This home is fresh, built to perfection, and ready to make lifelong memories. Located in the Hilltop area. Spacious Bedrooms, each equipped with walk-in closets, providing ample storage. Oversized Garage. Energy-Efficient Amenities: Benefit from a tankless gas water heater, spray foam insulation, and a thoughtful open-concept design with defining walls to maximize space and minimize utility costs. Ample storage space can be found throughout the home, ensuring your belongings are organized and have a place of their own. Enjoy the soft-close technology on all cabinetry. The master bedroom offers a large walk-in shower and a jet soaking tub, creating a private retreat for relaxation. Call today to schedule your private tour.
Active
Price cut: $10K (7/24)
$419,900
3502 Burdyshaw Dr, Jonesboro, AR 72405
4beds
3,000sqft
:
Get pre-qualified$2,620/mo
Single Family Residence
Built in 2023
10,018 Square Feet Lot
$-- Zestimate®
$140/sqft
$-- HOA
What's special
Oversized garagePrivate retreat for relaxationSpacious well-designed featuresWalk-in closetsEnergy-efficient elementsSpacious bedroomsSpray foam insulation
- 43 days |
- 168 |
- 4 |
Zillow last checked:
Listing updated:
Listed by:
William P Gay 870-926-2648,
Halsey Real Estate 870-972-9191
Source: CARMLS,MLS#: 26025388
Facts & features
Interior
Bedrooms & bathrooms
- Bedrooms: 4
- Bathrooms: 3
- Full bathrooms: 2
- 1/2 bathrooms: 1
Rooms
- Room types: Den/Family Room
Dining room
- Features: Separate Dining Room
Heating
- Natural Gas
Cooling
- Electric
Appliances
- Included: Free-Standing Range, Microwave, Dishwasher, Disposal, Gas Water Heater, Tankless Water Heater
- Laundry: Laundry Room
Features
- Ceiling Fan(s), Sheet Rock, All Bedrooms Up, 4 Bedrooms Upper Level
- Flooring: Luxury Vinyl
- Windows: Insulated Windows
- Basement: None
- Has fireplace: Yes
- Fireplace features: Gas Log
Interior area
- Total structure area: 3,000
- Total interior livable area: 3,000 sqft
Property
Parking
- Total spaces: 2
- Parking features: Garage, Two Car
- Has garage: Yes
Features
- Levels: Two
- Stories: 2
- Patio & porch: Porch
Lot
- Size: 10,018 Square Feet
- Features: Level
Construction
Type & style
- Home type: SingleFamily
- Architectural style: Contemporary
- Property subtype: Single Family Residence
Materials
- Brick
- Foundation: Slab
- Roof: Shingle
Condition
- New construction: Yes
- Year built: 2023
Utilities & green energy
- Electric: Electric-Co-op
- Gas: Gas-Natural
- Sewer: Public Sewer
- Water: Public
- Utilities for property: Natural Gas Connected, Cable Connected
Community & HOA
Community
- Subdivision: Sunset Hills
HOA
- Has HOA: No
Location
- Region: Jonesboro
Financial & listing details
- Price per square foot: $140/sqft
- Annual tax amount: $3,261
- Date on market: 6/23/2026
- Listing terms: VA Loan,FHA,Conventional,Cash
- Road surface type: Paved
Estimated market value
Not available
Estimated sales range
Not available
Not available
Price history
| Date | Event | Price |
|---|---|---|
| 7/24/2026 | Price change | $419,900-2.3%$140/sqft |
Source:  CARMLS #26025388 Report a problem CARMLS #26025388 Report a problem | ||
| 6/29/2026 | Price change | $429,900-14%$143/sqft |
Source: CARMLS #26025388 Report a problem | ||
| 6/23/2026 | Listed for sale | $499,900+13.6%$167/sqft |
Source: CARMLS #26025388 Report a problem | ||
| 4/24/2026 | Listing removed | $439,900$147/sqft |
Source: CARMLS #25040748 Report a problem | ||
| 11/24/2025 | Price change | $439,900-4.3%$147/sqft |
Source: CARMLS #25040748 Report a problem | ||
| 10/30/2025 | Price change | $459,900-2.1%$153/sqft |
Source: CARMLS #25040748 Report a problem | ||
| 10/10/2025 | Listed for sale | $469,900+4.5%$157/sqft |
Source: CARMLS #25040748 Report a problem | ||
| 9/1/2025 | Listing removed | $449,500$150/sqft |
Source: CARMLS #24035056 Report a problem | ||
| 5/7/2025 | Price change | $449,500-0.1%$150/sqft |
Source: CARMLS #24035056 Report a problem | ||
| 4/10/2025 | Price change | $449,900+0.2%$150/sqft |
Source: CARMLS #24035056 Report a problem | ||
| 2/26/2025 | Price change | $448,900+2.7%$150/sqft |
Source: CARMLS #24035056 Report a problem | ||
| 12/20/2024 | Price change | $436,900-1.8%$146/sqft |
Source: CARMLS #24035056 Report a problem | ||
| 11/26/2024 | Price change | $444,900-0.2%$148/sqft |
Source: CARMLS #24035056 Report a problem | ||
| 10/7/2024 | Price change | $445,900-2%$149/sqft |
Source: CARMLS #24035056 Report a problem | ||
| 9/23/2024 | Listed for sale | $454,900$152/sqft |
Source: CARMLS #24035056 Report a problem | ||
| 9/22/2024 | Listing removed | $454,900$152/sqft |
Source: CARMLS #24017413 Report a problem | ||
| 7/9/2024 | Price change | $454,900-3%$152/sqft |
Source: CARMLS #24017413 Report a problem | ||
| 5/19/2024 | Listed for sale | $469,000-2.1%$156/sqft |
Source: CARMLS #24017413 Report a problem | ||
| 5/13/2024 | Listing removed | $478,900$160/sqft |
Source: CARMLS #24007445 Report a problem | ||
| 4/29/2024 | Price change | $478,900-1.2%$160/sqft |
Source: CARMLS #24007445 Report a problem | ||
| 3/6/2024 | Listed for sale | $484,900+1%$162/sqft |
Source: CARMLS #24007445 Report a problem | ||
| 1/2/2024 | Listing removed | $479,900$160/sqft |
Source: CARMLS #23020628 Report a problem | ||
| 10/12/2023 | Price change | $479,900-2%$160/sqft |
Source: CARMLS #23020628 Report a problem | ||
| 8/9/2023 | Price change | $489,900-2%$163/sqft |
Source: CARMLS #23020628 Report a problem | ||
| 7/6/2023 | Listed for sale | $499,900$167/sqft |
Source: CARMLS #23020628 Report a problem | ||
Public tax history
Tax history is unavailable.
Monthly payment
Est. payment
Payment breakdown
Explore the cost of this home by adjusting the details. Changes won't be saved.Climate risks
Neighborhood: Prospect
Nearby schools
GreatSchools rating
- NAUniversity Hgts. Elementary SchoolGrades: PK-2Distance: 0.5 mi
- 5/10Nettleton Junior High SchoolGrades: 7-8Distance: 2.9 mi
- 3/10Nettleton High SchoolGrades: 9-12Distance: 3 mi
- $--10,454 sqft3502 Burdyshaw, Jonesboro, AR 72401Off Market

- $419,9004 bd3 ba3k sqft3502 Burdyshaw Dr, Jonesboro, AR 72401For Sale

- $271,8003 bd2 ba1.9k sqft3504 Burdyshaw Dr, Jonesboro, AR 72405Off Market

- $373,9005 bd3 ba2.6k sqft3500 Burdyshaw, Jonesboro, AR 72401Off Market

- $332,400-- bd2 ba2.2k sqft3501 Oden St, Jonesboro, AR 72405Off Market
- $391,0005 bd3 ba2.6k sqft3500 Burdyshaw Dr, Jonesboro, AR 72405Sold
- $361,7004 bd3 ba2.5k sqft3503 Burdyshaw, Jonesboro, AR 72401Off Market
- $319,700-- bd2 ba2k sqft3506 Toni Ann Dr, Jonesboro, AR 72405Off Market
A local agent can set up tours, give advice and negotiate with sellers.
Similar homes
- $419,9004 bd3 ba3k sqft3502 Burdyshaw Dr, Jonesboro, AR 72401For SaleMLS ID #10130555, William Gay, Halsey Real Estate. Northeast Arkansas BOR
- $424,9004 bd3 ba2.5k sqft1177 County Road 702, Jonesboro, AR 72405For Sale
 MLS ID #10130317, Linzey Machen, Century 21 Portfolio. Northeast Arkansas BOR
 - $449,9003 bd4 ba2.9k sqft4105 Sage Meadows Blvd, Jonesboro, AR 72405For Sale

 MLS ID #26023425, Rebecca L Platt, Coldwell Banker Village Communities. CARMLS
 - $379,0004 bd3 ba2.2k sqft620 Prospect Valley Dr, Jonesboro, AR 72405For Sale
 MLS ID #26011561, Dana L Gossett, Dan Gossett Real Estate. CARMLS
 - $455,0005 bd2 ba2.6k sqft52 County Road 7180, Jonesboro, AR 72405For SaleMLS ID #10126738, Katherine Carrillo, New Horizon Real Estate. Northeast Arkansas BOR
- $375,0003 bd3 ba2.5k sqft3400 Hudson Dr, Jonesboro, AR 72405For SaleMLS ID #10124193, Angela Dickson, Image Realty. Northeast Arkansas BOR
- $439,9004 bd2 ba2.7k sqft83 County Road 7629, Jonesboro, AR 72401For SaleMLS ID #26025920, Leah Adkins, IMAGE Realty. CARMLS
- $319,0004 bd3 ba1.9k sqft4108 Sandra Ln, Jonesboro, AR 72405For SaleMLS ID #26025535, Martha L Tolson, Coldwell Banker Village Communities. CARMLS
- $324,9003 bd2 ba1.8k sqft4341 Cypress Pointe Ln, Jonesboro, AR 72405For SaleMLS ID #26029854, Wade Gay, Arkansas Elite Realty. CARMLS
- $405,0004 bd3 ba2.6k sqft2005 Wood St, Jonesboro, AR 72401For SaleMLS ID #26009330, Blair Cook, Coldwell Banker Village Communities. CARMLS
- $324,9004 bd2 ba2k sqft5309 Bridger Park Ct, Jonesboro, AR 72405For SaleMLS ID #10131397, Janie Hay, Select Properties. Northeast Arkansas BOR
- $284,9004 bd2 ba1.8k sqft509 Wiregrass Way, Jonesboro, AR 72405For SaleMLS ID #10130320, Duke Lipsky, Halsey Real Estate. Northeast Arkansas BOR
- $235,0003 bd2 ba1.7k sqft4108 Oakhill Ln, Jonesboro, AR 72401For SaleMLS ID #10131260, Karen Merryman, Century 21 Portfolio. Northeast Arkansas BOR
- $374,2204 bd3 ba2.6k sqft1800 Fox Meadow Ln, Jonesboro, AR 72404For SaleMLS ID #26021069, Christopher J Carr, HomeZu By Simple Choice. CARMLS
- $394,9004 bd3 ba2.6k sqft2604 Michael Ln, Jonesboro, AR 72404For SaleMLS ID #26019533, Andrea Harrell, Crye-Leike Realtors Jonesboro. CARMLS
- $374,9004 bd4 ba2.9k sqft2307 Morningside Dr, Jonesboro, AR 72404For SaleMLS ID #26013554, Joanna Clines, Crye-Leike Realtors Jonesboro. CARMLS
- $313,4703 bd2 ba1.9k sqft4317 Lynx Ln, Jonesboro, AR 72405For SaleMLS ID #10130693, Beth Crockett, Mark Morris Realty. Northeast Arkansas BOR
- $370,6905 bd3 ba2.5k sqft373 County Road 466, Jonesboro, AR 72404For SaleMLS ID #26027953, Amanda L Baker, Westbrook & Reeves Real Estate, LLC. CARMLS
- $629,0004 bd4 ba3.6k sqft2110 Ponderosa Dr, Jonesboro, AR 72405For SaleMLS ID #26006340, Julie Webbe, Halsey Real Estate. CARMLS
- $299,9994 bd3 ba2.4k sqft5622 Valley Ridge Trl, Jonesboro, AR 72404For Sale By Owner
