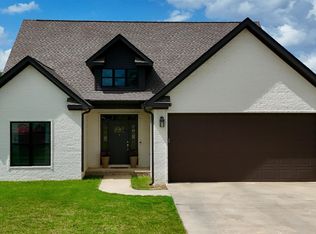
Welcome to 3400 Hudson Court, a beautifully designed 3-bedroom, 3-bath home set inside one of Jonesboro's most desirable gated communities. Built in 2023 and offering over $30,000 in appraised, built-in equity, this 2,500-sq-ft residence blends modern finishes with a layout created for comfort, function, and everyday luxury. The open-concept living room and kitchen serve as the heart of the home, featuring a gas fireplace with custom built-ins, floating shelves, wide-plank floors, and designer lighting. The kitchen showcases granite countertops, timeless cabinetry, sleek black hardware, and premium appliances a clean, modern aesthetic that suits any style. The main-level primary suite offers a spa-inspired retreat with a freestanding soaking tub, a glass-enclosed shower with floor-to-ceiling tile and river-rock flooring, dual vanities, and a custom walk-in closet. Upstairs, a spacious bonus room provides excellent flexibility as a second living area, media room, or play space, complemented by a tucked-away office nook ideal for work or study. Two additional bedrooms and a full bath complete the upper level. Located on a quiet cul-de-sac with sidewalk-lined streets, this thoughtfully designed home emphasizes both privacy and charm. Energy-efficient features such as a tankless water heater and foam insulation add long-term comfort and performance. This home delivers a rare combination of modern construction, custom finishes, and an exceptional location offering a lifestyle of convenience, style, and enduring quality.
For sale
Price cut: $24.9K (6/17)
$375,000
3400 Hudson Dr, Jonesboro, AR 72405
3beds
2,500sqft
:
Get pre-qualified$2,364/mo
Single Family Residence
Built in 2023
8,712 Square Feet Lot
$369,900 Zestimate®
$150/sqft
$-- HOA
What's special
Quiet cul-de-sacSpacious bonus roomMain-level primary suiteTucked-away office nookCustom walk-in closetSpa-inspired retreatSidewalk-lined streets
- 347 days |
- 212 |
- 12 |
Zillow last checked:
Listing updated:
Listed by:
Angela Dickson 870-930-6772,
Image Realty 870-236-2121
Source: Northeast Arkansas BOR,MLS#: 10124193
Facts & features
Interior
Bedrooms & bathrooms
- Bedrooms: 3
- Bathrooms: 3
- Full bathrooms: 2
- 1/2 bathrooms: 1
- Main level bedrooms: 1
Rooms
- Room types: Bonus Room, Guest Room
Primary bedroom
- Description: Main Level - Ensuite
- Level: Main
Bedroom 2
- Level: Upper
Bedroom 3
- Level: Upper
Dining room
- Description: There Is A Dining Space,Opens To Living & Kitchen
Kitchen
- Description: Opens To Living Room & Dining Area
Living room
- Description: Open Floor Plan
Basement
- Area: 0
Heating
- Central
Cooling
- Central Air
Appliances
- Included: Dishwasher, Gas Oven, Gas Range, Range Hood, Refrigerator
- Laundry: Laundry Room, Off Garage Entry
Features
- Built-in Features, Ceiling Fan(s), Climate Control, Wired for Data
- Flooring: Vinyl
- Has fireplace: Yes
- Fireplace features: Gas Log
Interior area
- Total structure area: 2,500
- Total interior livable area: 2,500 sqft
- Finished area above ground: 2,500
Video & virtual tour
Property
Parking
- Total spaces: 2
- Parking features: Attached
- Attached garage spaces: 2
Features
- Levels: Two
- Patio & porch: Screened
- Fencing: None
Lot
- Size: 8,712 Square Feet
- Features: Cul-De-Sac, Landscaped, Sloped
Details
- Parcel number: 0114410211500
Construction
Type & style
- Home type: SingleFamily
- Architectural style: Traditional,Other
- Property subtype: Single Family Residence
Materials
- Brick, Vinyl Siding
- Foundation: Slab
- Roof: Other
Condition
- Year built: 2023
Utilities & green energy
- Electric: CW&L
- Gas: Natural Gas
- Sewer: City Sewer
- Water: Public
- Utilities for property: Natural Gas Connected
Community & HOA
Community
- Subdivision: The Landing @ Hudson
Location
- Region: Jonesboro
Financial & listing details
- Price per square foot: $150/sqft
- Annual tax amount: $2,882
- Date on market: 8/22/2025
- Road surface type: Paved
Estimated market value
$369,900
$351,000 - $388,000
$2,700/mo
Price history
| Date | Event | Price |
|---|---|---|
| 6/17/2026 | Price change | $375,000-6.2%$150/sqft |
Source: Northeast Arkansas BOR #10124193 Report a problem | ||
| 8/22/2025 | Listed for sale | $399,900$160/sqft |
Source: Northeast Arkansas BOR #10124193 Report a problem | ||
| 10/3/2024 | Listing removed | $399,900$160/sqft |
Source: Northeast Arkansas BOR #10115571 Report a problem | ||
| 10/3/2024 | Price change | $399,900-7%$160/sqft |
Source: Northeast Arkansas BOR #10115571 Report a problem | ||
| 7/3/2024 | Listed for sale | $429,900-6.3%$172/sqft |
Source: Northeast Arkansas BOR #10115571 Report a problem | ||
| 7/1/2024 | Listing removed | -- |
Source: Northeast Arkansas BOR #10110815 Report a problem | ||
| 10/26/2023 | Listed for sale | $459,000$184/sqft |
Source: Northeast Arkansas BOR #10110815 Report a problem | ||
Public tax history
Tax history is unavailable.
Monthly payment
Est. payment
Payment breakdown
Explore the cost of this home by adjusting the details. Changes won't be saved.Climate risks
Neighborhood: Pleasant Grove
Nearby schools
GreatSchools rating
- NAUniversity Hgts. Elementary SchoolGrades: PK-2Distance: 1.1 mi
- 5/10Nettleton Junior High SchoolGrades: 7-8Distance: 3.5 mi
- 3/10Nettleton High SchoolGrades: 9-12Distance: 3.6 mi
Schools provided by the listing agent
- Elementary: University Heights
- Middle: Nettleton
- High: Nettleton
Source: Northeast Arkansas BOR. This data may not be complete. We recommend contacting the local school district to confirm school assignments for this home.
- $280,905-- bd2 ba2.2k sqft3408 Hudson Ct, Jonesboro, AR 72405Off Market
- $347,500-- bd3 ba2.5k sqft3409 Hudson Ct, Jonesboro, AR 72401Off Market
- $221,500-- bd1 ba1.6k sqft3414 Hudson Dr, Jonesboro, AR 72405Off Market
- $414,9004 bd3 ba2.8k sqft3420 Hudson Ct, Jonesboro, AR 72405For Sale

- $169,700-- bd-- ba-- sqft1820 Old Greensboro Rd, Jonesboro, AR 72405Off Market
- $--3.87 Acres1822 Hwy 351, Jonesboro, AR 72401Off Market
- $3,400-- bd-- ba960 sqft1820 Old Greensboro Rd, Jonesboro, AR 72405Off Market
- $2,913,700-- bd-- ba11k sqft1808 Old Greensboro Rd #A-B, Jonesboro, AR 72401Off Market
A local agent can set up tours, give advice and negotiate with sellers.
Similar homes
- $414,9004 bd3 ba2.8k sqft3420 Hudson Ct, Jonesboro, AR 72405For SaleMLS ID #10130316, Linzey Machen, Century 21 Portfolio. Northeast Arkansas BOR
- $336,0003 bd2 ba2k sqft4004 Sandra Ln, Jonesboro, AR 72405For Sale

 MLS ID #26027556, Mac Rees, Halsey Real Estate. CARMLS
 - $424,9004 bd3 ba2.5k sqft1177 County Road 702, Jonesboro, AR 72405For Sale
 MLS ID #10130317, Linzey Machen, Century 21 Portfolio. Northeast Arkansas BOR
 - $340,0004 bd3 ba2.1k sqft4204 Clowder Ln, Jonesboro, AR 72405For Sale
 MLS ID #26023540, Danna Johnson, Johnson Real Estate Group. CARMLS
 - $324,9004 bd2 ba2k sqft5309 Bridger Park Ct, Jonesboro, AR 72405For SaleMLS ID #10131397, Janie Hay, Select Properties. Northeast Arkansas BOR
- $319,9004 bd2 ba1.9k sqft4336 Lynx Ln, Jonesboro, AR 72405For SaleMLS ID #10130522, Beth Crockett, Mark Morris Realty. Northeast Arkansas BOR
- $449,9003 bd4 ba2.9k sqft4105 Sage Meadows Blvd, Jonesboro, AR 72405For SaleMLS ID #26023425, Rebecca L Platt, Coldwell Banker Village Communities. CARMLS
- $319,0004 bd3 ba1.9k sqft4108 Sandra Ln, Jonesboro, AR 72405For SaleMLS ID #26025535, Martha L Tolson, Coldwell Banker Village Communities. CARMLS
- $294,9003 bd2 ba1.7k sqft4224 Lynx Ln, Jonesboro, AR 72405For SaleMLS ID #10129838, Derek Jacobs, EXP Realty. Northeast Arkansas BOR
- $329,9003 bd3 ba2.3k sqft4011 Forest Hill Rd, Jonesboro, AR 72404For SaleMLS ID #26030693, Sonya L Sanders, ERA Doty Real Estate. CARMLS
- $309,9003 bd2 ba1.8k sqft4312 Lynx Ln, Jonesboro, AR 72405For SaleMLS ID #26026563, Mac Rees, Halsey Real Estate. CARMLS
- $428,4005 bd3 ba2.7k sqft3409 Muirfield Cv, Jonesboro, AR 72405For SaleMLS ID #26013698, Selina Reithemeyer, IMAGE Realty. CARMLS
- $405,0004 bd3 ba2.6k sqft2005 Wood St, Jonesboro, AR 72401For SaleMLS ID #26009330, Blair Cook, Coldwell Banker Village Communities. CARMLS
- $370,6905 bd3 ba2.5k sqft373 County Road 466, Jonesboro, AR 72404For SaleMLS ID #26027953, Amanda L Baker, Westbrook & Reeves Real Estate, LLC. CARMLS
- $330,0004 bd2 ba2.5k sqft506 Shadow Ln, Jonesboro, AR 72401For SaleMLS ID #10130964, Eve Arredondo, Criswell Properties. Northeast Arkansas BOR
- $349,0004 bd2 ba2.1k sqft209 Gulley Dr, Brookland, AR 72417For SaleMLS ID #10131253, Michael Propst, Arkansas Elite Realty. Northeast Arkansas BOR
- $399,9994 bd2 ba2.6k sqft174 County Road 461, Jonesboro, AR 72404For SaleMLS ID #10127627, Payton Snodgrass, Century 21 Portfolio. Northeast Arkansas BOR
- $449,0004 bd2 ba1.7k sqft1824 N Culberhouse St, Jonesboro, AR 72401For SaleMLS ID #26027992, Miranda G Mancilla, Compass Rose Realty. CARMLS
- $324,9004 bd3 ba2k sqft5457 Viney Creek Cv, Jonesboro, AR 72404For SaleMLS ID #26026770, Christina Ferguson, Ferguson Realty Group. CARMLS
- $300,0004 bd3 ba2.1k sqft2115 Sweet Gum Dr, Jonesboro, AR 72401For SaleMLS ID #10131387, Austin Green, Century 21 Portfolio. Northeast Arkansas BOR
