Spacious & beautifully appointed 4-bedroom, 3-bath home in the desirable Hilltop area! This thoughtfully designed floor plan offers 1 bedroom & 2 full baths on the main level, with 3 additional bedrooms, & a full bath upstairs, providing flexibility for families, guests, or a home office. The kitchen is a true centerpiece, featuring granite countertops, stainless steel appliances, breakfast bar, & plenty of workspace for cooking & entertaining. Durable luxury vinyl plank flooring flows throughout the main living areas, while the cozy fireplace creates a warm & inviting atmosphere. Retreat to the spacious primary suite showcasing a tray ceiling, walk-in closet, dual sinks, relaxing soaker tub, & a beautifully tiled walk-in shower. Step outside to enjoy the covered back porch overlooking the privacy-fenced backyard. Additional features include a 2 car garage & an excellent location just minutes from Arkansas State University, NEA Baptist Hospital, shopping, dining, & everyday conveniences. With generous living space, modern finishes, & a prime location, this home offers everything you've been wanting! Some photos with furniture are virtually staged.
Active
Price cut: $10K (9/21)
$299,000
4108 Sandra Ln, Jonesboro, AR 72405
4beds
1,900sqft
Single Family Residence
Built in 2022
9,147 Square Feet Lot
$-- Zestimate®
$157/sqft
$-- HOA
What's special
Spacious primary suiteModern finishesWalk-in closetBeautifully tiled walk-in showerThoughtfully designed floor planDual sinksRelaxing soaker tub
- 115 days
- 539
- 74
Zillow last checked:
Listing updated:
Listed by:
Martha L Tolson 870-897-1127,
Coldwell Banker Village Communities 870-935-7800,
Kevin W Kercheval 870-926-3225,
Coldwell Banker Village Communities
Source: CARMLS,MLS#: 26025535
Facts & features
Interior
Bedrooms & bathrooms
- Bedrooms: 4
- Bathrooms: 3
- Full bathrooms: 3
Rooms
- Room types: Great Room
Dining room
- Features: Living/Dining Combo, Breakfast Bar
Heating
- Has Heating (Unspecified Type)
Cooling
- Electric
Appliances
- Included: Microwave, Dishwasher, Disposal
- Laundry: Laundry Room
Features
- Walk-In Closet(s), Walk-in Shower, Breakfast Bar, Granite Counters, Primary Bedroom/Main Lv, 2 Bedrooms Same Level, 3 Bedrooms Upper Level, 4 Bedrooms Upper Level, 5 Bedrooms Upper Level
- Flooring: Luxury Vinyl
- Has fireplace: Yes
- Fireplace features: Factory Built
Interior area
- Total structure area: 1,900
- Total interior livable area: 1,900 sqft
Property
Parking
- Total spaces: 2
- Parking features: Garage, Two Car
- Has garage: Yes
Features
- Levels: Two
- Stories: 2
- Patio & porch: Porch
Lot
- Size: 9,147 Square Feet
- Features: Level
Details
- Parcel number: 0114410430800
Construction
Type & style
- Home type: SingleFamily
- Architectural style: Traditional
- Property subtype: Single Family Residence
Materials
- Brick
- Foundation: Slab
- Roof: Shingle
Condition
- New construction: No
- Year built: 2022
Utilities & green energy
- Electric: Elec-Municipal (+Entergy)
- Sewer: Public Sewer
- Water: Public
Community & HOA
Community
- Security: Smoke Detector(s)
- Subdivision: PROSPECT VILLAGE
HOA
- Has HOA: No
Location
- Region: Jonesboro
Financial & listing details
- Price per square foot: $157/sqft
- Tax assessed value: $208,955
- Annual tax amount: $2,152
- Date on market: 6/24/2026
- Listing terms: VA Loan,FHA,Conventional,Cash
- Road surface type: Paved
Estimated market value
Not available
Estimated sales range
Not available
Not available
Price history
| Date | Event | Price |
|---|---|---|
| 9/21/2026 | Price change | $299,000-3.2%$157/sqft |
Source: Northeast Arkansas BOR #10130560 Report a problem | ||
| 8/7/2026 | Price change | $309,000-3.1%$163/sqft |
Source: Northeast Arkansas BOR #10130560 Report a problem | ||
| 6/24/2026 | Listed for sale | $319,000+4.6%$168/sqft |
Source:  CARMLS #26025535 Report a problem CARMLS #26025535 Report a problem | ||
| 5/7/2026 | Listing removed | $304,900$160/sqft |
Source: Northeast Arkansas BOR #10102655 Report a problem | ||
| 1/22/2024 | Listing removed | -- |
Source: Zillow Rentals Report a problem | ||
| 1/19/2024 | Listed for rent | $2,000$1/sqft |
Source: Zillow Rentals Report a problem | ||
| 4/11/2023 | Listing removed | -- |
Source: Northeast Arkansas BOR #10102655 Report a problem | ||
| 11/3/2022 | Listed for sale | $304,900$160/sqft |
Source: Northeast Arkansas BOR #10102655 Report a problem | ||
| 11/1/2022 | Listing removed | -- |
Source: Northeast Arkansas BOR #10099147 Report a problem | ||
| 4/28/2022 | Listed for sale | $304,900+609.1%$160/sqft |
Source: Northeast Arkansas BOR #10099147 Report a problem | ||
| 11/22/2021 | Sold | $43,000$23/sqft |
Source: Public Record Report a problem | ||
| 10/1/2020 | Sold | $43,000$23/sqft |
Source: Northeast Arkansas BOR #10087686 Report a problem | ||
Public tax history
| Year | Property taxes | Tax assessment |
|---|---|---|
| 2025 | $2,151 +10.3% | $41,791 |
| 2024 | $1,951 | $41,791 |
| 2023 | $1,951 +385.9% | $41,791 +385.9% |
| 2022 | $401 -2.9% | $8,600 |
| 2021 | $413 | $8,600 |
| 2020 | -- | -- |
Find assessor info on the county website
Monthly payment
Est. payment
Payment breakdown
Explore the cost of this home by adjusting the details. Changes won't be saved.Climate risks
Neighborhood: Prospect
Nearby schools
Schools provided by the listing agent
- Elementary: Nettleton
- Middle: Nettleton
- High: Nettleton
Source: CARMLS. This data may not be complete. We recommend contacting the local school district to confirm school assignments for this home.
Similar homes
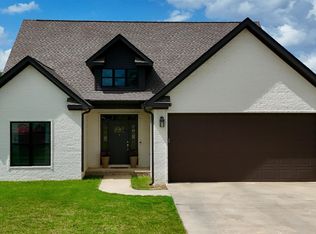
- $340,0004 bd3 ba2.1k sqft4204 Clowder Ln, Jonesboro, AR 72405For Sale
 MLS ID #26023540, Danna Johnson, Johnson Real Estate Group. CARMLS
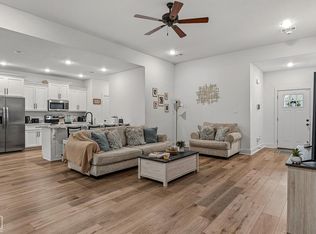
 - $289,9003 bd2 ba1.7k sqft4224 Lynx Ln, Jonesboro, AR 72405For Sale
 MLS ID #10132062, Derek Jacobs, EXP Realty. Northeast Arkansas BOR
 - $329,9003 bd3 ba2.2k sqft4126 Hickory Cir, Jonesboro, AR 72405For Sale
 MLS ID #26040881, Kevin W Kercheval, Coldwell Banker Village Communities. CARMLS
 - $299,9003 bd2 ba1.8k sqft4312 Lynx Ln, Jonesboro, AR 72405For Sale
 MLS ID #26037656, Mac Rees, Halsey Real Estate. CARMLS
 - $229,9004 bd2 ba1.5k sqft4913 Prospector Dr, Jonesboro, AR 72405For SaleMLS ID #26024738, Brandon Farris, Compass Rose Realty. CARMLS
- $369,9004 bd3 ba2.2k sqft(Undisclosed Address), Jonesboro, AR 72405New ConstructionMLS ID #26033519, Jon Moore, Halsey Real Estate. CARMLS
- $299,9004 bd3 ba2.4k sqft5622 Valley Ridge Trl, Jonesboro, AR 72404For SaleMLS ID #26033068, Sydney Ford, Coldwell Banker Village Communities. CARMLS
- $314,9004 bd3 ba2k sqft5457 Viney Creek Cv, Jonesboro, AR 72404For SaleMLS ID #26026770, Christina Ferguson, Ferguson Realty Group. CARMLS
- $369,9004 bd3 ba2.2k sqft1018 Villa Dr, Jonesboro, AR 72405For SaleMLS ID #26038419, Jon Moore, Halsey Real Estate. CARMLS
- $399,9004 bd3 ba2.6k sqft3412 Hudson Ct, Jonesboro, AR 72405For SaleMLS ID #26036543, Kinley Gatewood, Halsey Real Estate. CARMLS
- $280,0003 bd2 ba1.7k sqft2812 Glenwood Cv, Jonesboro, AR 72401For SaleMLS ID #26038557, Caleb Moss, Coldwell Banker Village Communities. CARMLS
