Skip main navigation
Off market
Street View
  • $320,700

    4112 Sandra Ln, Jonesboro, AR 72405

    4beds
    3baths
    2,099sqft
    SingleFamily
    Built in ----
    9,147 Square Feet Lot
    $320,700 Zestimate®
    $153/sqft
    $2,425 Estimated rent

    Home value

    $320,700

    $305,000 - $337,000

    $2,425/mo

    Zestimate® history
    Loading
    Loading...

    Owner options

    List your home for rent

    $2,425/mo

    Rent Zestimate®

    Find your next renter with Zillow Rental Manager. Plus, with online applications, you can quickly screen prospective tenants – for free.

    Learn more

    $2,425/mo

    Rent Zestimate®

    Refinance and save

    $1,899/mo

    Est. payment

    Refinancing to a lower rate could help reduce your monthly payments and save thousands over the life of the loan.

    See today's rates

    $1,899/mo

    Est. payment

    Explore your selling options

    Work with a Zillow partner agent

    Leverage their expertise and Zillow's premium Showcase listings to get your home seen by more buyers.

    Get started

    List with your own agent

    Get your home in front of millions of buyers by listing it on Zillow.

    Learn how to do it

    Sell it yourself

    Take full control of how buyers see your home on Zillow by listing For Sale by Owner (FSBO).

    List your home

    What's special

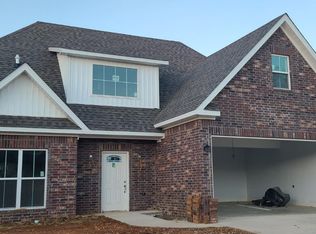
    This beautiful brand new single house locates at 4112 Sandra Ln, Jonesboro, AR, which is at the Prospect Village subdivision, a quiet neighborhood to raise your kids, very closed to University Heights Elementary, ASU and NEA Baptist Hospital, Jonesboro Municipal Airport, Lowes, Super-Wal-Mart, Turtle Creek Shopping Mall, Convenience to visit the University Museum, or to take a trip to Crowley's Ridge State Park! Features of the property: The 4-bedroom, 3-bath, 1-office house is at total ~2099 square feet, central AC, gas for water and fireplace; luxury vinyl plank floor all through the house except wet area with tiles; The 1st floor has a large kitchen, a great room with ceiling fun, a large office (also can be for the 5th bed room), a full bath and large Master bedroom suite with: ceiling tray with a fan, tiles shower, soak tub, and waking in close; 3 additional bed rooms and one full bath room are at 2nd floor. Ceiling fan is at each bed room. Large garage with 2-car parking spaces attached to the house, garage door keypad opener; nice kitchen with stainless appliances, white cabinetry, granite countertops, breakfast bar, microwave with range hood, brand new refrigerator, dishwasher; a large covered patio at back of the house, fenced larger back yard for your privacy, etc., exterior is all brick. Must have a look! To be considered, you must have a good rental history, stable income and credit score is 650 or above! Consistent family income (minimal $80,000) is with approved documents. NO pet prefer, however negotiable for a small pet under 20 lbs. Smoking is NOT allowed inside the house. These won't last long! Don't delay -- Call Bing today ($ 2,000 deposit plus 1st monthly rent $ 2,000 on signing contract day) Tenants will pay their own bills for gas, electricity and water, take care of lawn at front and back yard. No smoking allowed inside the house. Tenants will pay their own bills for gas, electricity and water, take care of lawn at front and back yard. No smoking allowed inside the house.

    This property is off market, which means it's not currently listed for sale or rent on Zillow. This may be different from what's available on other websites or public sources.
    Facts & features

    Interior

    Bedrooms & bathrooms
    • Bedrooms: 4
    • Bathrooms: 3
    Heating
    • Forced air
    Cooling
    • Other
    Appliances
    • Included: Dishwasher
    • Laundry: Hookups
    Features
    • Flooring: Hardwood
    • Has fireplace: Yes
    Interior area
    • Total interior livable area: 2,099 sqft

    Property

    Parking
    • Parking features: Garage - Detached
    Features
    • Exterior features: Stone
    Lot
    • Size: 9,147 sqft
    Details
    • Parcel number: 0114410430700

    Construction

    Type & style
    • Home type: SingleFamily
    Materials
    • masonry
    • Foundation: Slab
    • Roof: Other

    Community & neighborhood

    Location
    • Region: Jonesboro

    Other

    Other facts
    • Cooling System: Air Conditioning
    • Laundry: Hookups
    • Parking Type: Garage
    • WD Hookup

    Price history

    DateEventPrice
    3/20/2023Sold$303,000+604.7%$144/sqft
    Source: Public Record Report a problem
    11/22/2021Sold$43,000$20/sqft
    Source: Public Record Report a problem
    10/1/2020Sold$43,000-81.7%$20/sqft
    Source: Northeast Arkansas BOR #10087685 Report a problem
    12/23/2019Sold$235,000$112/sqft
    Source: Public Record Report a problem

    Public tax history

    YearProperty taxesTax assessment
    2025$2,924 +10.3%$56,808
    2024$2,652 +560.6%$56,808 +560.6%
    2023$401 $8,600
    2022$401 -2.9%$8,600
    2021$413 $8,600
    2020-- --

    Find assessor info on the county website

    Neighborhood: Prospect

    Nearby schools

    GreatSchools rating
    Get pre-qualified for a loan
    At Zillow Home Loans, we can pre-qualify you in as little as 5 minutes with no impact to your credit score.

    An equal housing lender. NMLS #10287.