Like new construction, all-brick, one-story home in Bobcat Meadows in Jonesboro, Arkansas. Built in 2024 and move-in ready in like-new condition. 3 bedrooms, 2 bathrooms, and a 2-car garage on an open floor plan connecting the living room, kitchen, and dining area. Wide-plank wood-look LVP flooring runs throughout the main living spaces. The kitchen features white raised-panel cabinets with crown molding, granite countertops, stainless steel appliances, and an island with a sink and seating for 3-4. The primary suite includes a tray ceiling, ceiling fan, walk-in closet, and a private bath with a double vanity, freestanding soaking tub, and a glass-enclosed walk-in shower with floor-to-ceiling tile, pebble floor, built-in niche, and bench seat. Oil-rubbed bronze hardware throughout. Two secondary bedrooms each have ceiling fans and share a full bath with a granite vanity top and tub/shower combo. The laundry room includes upper cabinetry and a hanging rod. The covered back patio has a ceiling fan and recessed lighting, overlooking a backyard with mature trees and a wooded view for added privacy. Bobcat Meadows sits minutes from Arkansas State University and NEA Baptist Memorial Hospital, a convenient location for ASU faculty, staff, students, and hospital employees. All-brick construction, a 2024 build date, and like-new condition throughout make this one of the best values on the market in this price range. Jonesboro, Arkansas.
For sale
Price cut: $5K (8/26)
$289,900
4224 Lynx Ln, Jonesboro, AR 72405
3beds
1,750sqft
Single Family Residence
Built in ----
8,712 Square Feet Lot
$284,900 Zestimate®
$166/sqft
$-- HOA
What's special
Walk-in closetFreestanding soaking tubOne-story homeAll-brick constructionGranite countertopsStainless steel appliancesOil-rubbed bronze hardware throughout
- 41 days
- 321
- 31
Zillow last checked:
Listing updated:
Listed by:
Derek Jacobs 870-882-3378,
EXP Realty 866-720-5056
Source: Northeast Arkansas BOR,MLS#: 10132062
Facts & features
Interior
Bedrooms & bathrooms
- Bedrooms: 3
- Bathrooms: 2
- Full bathrooms: 2
- Main level bedrooms: 3
Primary bedroom
- Level: Main
Bedroom 2
- Level: Main
Bedroom 3
- Level: Main
Basement
- Area: 0
Heating
- Central, Electric
Cooling
- Central Air, Electric
Appliances
- Included: Dishwasher, Disposal, Electric Range, Microwave, Electric Water Heater
Features
- Breakfast Bar, Ceiling Fan(s), Vaulted Ceiling(s)
- Flooring: Laminate
Interior area
- Total structure area: 1,750
- Total interior livable area: 1,750 sqft
- Finished area above ground: 1,750
Property
Parking
- Total spaces: 2
- Parking features: Attached
- Attached garage spaces: 2
Features
- Levels: One
- Patio & porch: Patio Covered, Porch
- Fencing: None
Lot
- Size: 8,712 Square Feet
- Features: Landscaped, Shade Trees, Sloped
Details
- Parcel number: 0114410433200
Construction
Type & style
- Home type: SingleFamily
- Architectural style: Traditional
- Property subtype: Single Family Residence
Materials
- Brick
- Foundation: Slab
- Roof: Shingle
Condition
- Year built: 0
Utilities & green energy
- Electric: CW&L
- Sewer: City Sewer
- Water: Public
Community & HOA
Community
- Subdivision: Bobcat Meadows
Location
- Region: Jonesboro
Financial & listing details
- Price per square foot: $166/sqft
- Tax assessed value: $240,300
- Annual tax amount: $2,474
- Date on market: 9/1/2026
Estimated market value
$284,900
$271,000 - $299,000
$1,751/mo
Price history
| Date | Event | Price |
|---|---|---|
| 8/26/2026 | Price change | $289,900-1.7%$166/sqft |
Source: Northeast Arkansas BOR #10129838 Report a problem | ||
| 6/23/2026 | Price change | $294,900-1.7%$169/sqft |
Source: Northeast Arkansas BOR #10129838 Report a problem | ||
| 5/22/2026 | Listed for sale | $299,900+5.3%$171/sqft |
Source: Northeast Arkansas BOR #10129838 Report a problem | ||
| 3/28/2024 | Sold | $284,900$163/sqft |
Source: Public Record Report a problem | ||
Public tax history
| Year | Property taxes | Tax assessment |
|---|---|---|
| 2025 | $2,474 +10.3% | $48,060 |
| 2024 | $2,243 +500.7% | $48,060 +500.8% |
| 2023 | $373 | $8,000 |
| 2022 | $373 | $8,000 |
| 2021 | -- | -- |
Find assessor info on the county website
Monthly payment
Est. payment
Payment breakdown
Explore the cost of this home by adjusting the details. Changes won't be saved.Climate risks
Neighborhood: Prospect
Nearby schools
Schools provided by the listing agent
- Elementary: University Heights
- Middle: Nettleton
- High: Nettleton
Source: Northeast Arkansas BOR. This data may not be complete. We recommend contacting the local school district to confirm school assignments for this home.


Similar homes
- $299,9003 bd2 ba1.8k sqft4312 Lynx Ln, Jonesboro, AR 72405For Sale
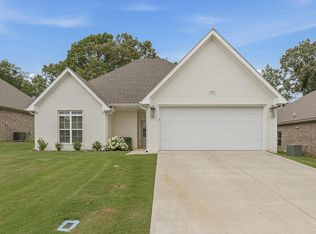
 MLS ID #26037656, Mac Rees, Halsey Real Estate. CARMLS
 - $299,0004 bd3 ba1.9k sqft4108 Sandra Ln, Jonesboro, AR 72405For Sale
 MLS ID #26025535, Martha L Tolson, Coldwell Banker Village Communities. CARMLS
 - $340,0004 bd3 ba2.1k sqft4204 Clowder Ln, Jonesboro, AR 72405For Sale
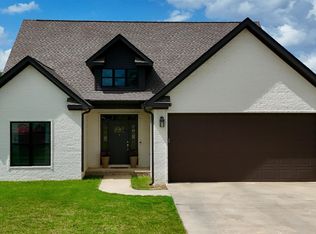 MLS ID #26023540, Danna Johnson, Johnson Real Estate Group. CARMLS
 - $324,9004 bd2 ba1.7k sqft4100 Wetherfield Cv, Jonesboro, AR 72405For Sale
 MLS ID #10132240, Carrie Alexander, Coldwell Banker/Village Comm. Northeast Arkansas BOR
 - $259,9004 bd2 ba1.7k sqft2656 Clayburne Dr, Jonesboro, AR 72405For SaleMLS ID #26036447, Christina Ferguson, Ferguson Realty Group. CARMLS
- $219,9003 bd2 ba1.6k sqft1513 Crepe Myrtle Dr, Jonesboro, AR 72405For SaleMLS ID #26025029, Kimberlee R Smith, Compass Rose Realty. CARMLS
- $229,9004 bd2 ba1.5k sqft4913 Prospector Dr, Jonesboro, AR 72405For SaleMLS ID #26024738, Brandon Farris, Compass Rose Realty. CARMLS
- $324,9004 bd2 ba1.7k sqft4100 Wetherford Cv, Jonesboro, AR 72405For SaleMLS ID #26036918, Carrie Scott, Coldwell Banker Village Communities. CARMLS
- $254,9003 bd2 ba1.4k sqft638 County Road 346, Jonesboro, AR 72401For SaleMLS ID #26038319, Janet C Janski, Century 21 Portfolio-Bold. CARMLS
- $279,9003 bd2 ba1.9k sqft2009 Stillwater Dr, Jonesboro, AR 72404For SaleMLS ID #26033329, Pam Clark, ERA Doty Real Estate. CARMLS
- $219,0003 bd2 ba1.4k sqft382 Wildwood Pt, Jonesboro, AR 72401For SaleMLS ID #26039069, Teri Tingle, Exp Realty. CARMLS
- $369,9004 bd3 ba2.2k sqft1018 Villa Dr, Jonesboro, AR 72405For SaleMLS ID #26038419, Jon Moore, Halsey Real Estate. CARMLS
