Looking for a 3 bedroom, 2 bath home with a large, open living space? This home may be just what you've been looking for! As you enter, a small foyer opens into the spacious living room, featuring windows across the back that overlooks the fenced backyard. The kitchen is open to the living room and features a large island, pantry, painted cabinetry, stainless steel appliances, and plenty of countertop space. Just off the kitchen is the dining area, offering ample room for a table that seats 6-8. The split bedroom floor plan provides added privacy, with the primary bedroom located separately from the two guest bedrooms. The primary suite features an ensuite bathroom and walk-in closet. Both guest bedrooms also offer walk-in closets, providing plenty of storage throughout the home. Neutral paint colors and LVP wood look flooring create a clean, updated feel and make this home ready for its next owner.
For sale
Price cut: $15K (10/14)
$210,000
5320 Reed Dr, Jonesboro, AR 72405
3beds
1,437sqft
Single Family Residence
Built in 2022
8,276 Square Feet Lot
$209,100 Zestimate®
$146/sqft
$-- HOA
What's special
Large open living spaceFenced backyardLarge islandClean updated feelStainless steel appliancesLvp wood look flooringPainted cabinetry
- 44 days
- 237
- 33
Zillow last checked:
Listing updated:
Listed by:
Christine M. Wright 870-930-8112,
Century 21 Portfolio 870-933-0026
Source: Northeast Arkansas BOR,MLS#: 10131771
Facts & features
Interior
Bedrooms & bathrooms
- Bedrooms: 3
- Bathrooms: 2
- Full bathrooms: 2
- Main level bedrooms: 3
Primary bedroom
- Level: Main
Bedroom 2
- Level: Main
Bedroom 3
- Level: Main
Basement
- Area: 0
Heating
- Central
Cooling
- Central Air, Electric
Appliances
- Included: Dishwasher, Electric Oven, Electric Range, Range Hood, Electric Water Heater
Features
- Breakfast Bar
- Flooring: Carpet, Vinyl
- Windows: Blinds
- Fireplace features: None
Interior area
- Total structure area: 1,437
- Total interior livable area: 1,437 sqft
- Finished area above ground: 1,437
Property
Parking
- Total spaces: 2
- Parking features: Attached
- Attached garage spaces: 2
Features
- Levels: One
- Patio & porch: Patio
- Fencing: Wood
Lot
- Size: 8,276 Square Feet
- Features: Level
Details
- Parcel number: 0114411429800
Construction
Type & style
- Home type: SingleFamily
- Architectural style: Traditional
- Property subtype: Single Family Residence
Materials
- Brick, Vinyl Siding
- Foundation: Slab
- Roof: 3-Tab Shingles
Condition
- Year built: 2022
Utilities & green energy
- Gas: None
- Sewer: City Sewer
- Water: Public
Community & HOA
Community
- Subdivision: Brody Reed Estates
Location
- Region: Jonesboro
Financial & listing details
- Price per square foot: $146/sqft
- Tax assessed value: $178,340
- Annual tax amount: $1,836
- Date on market: 8/31/2026
Estimated market value
$209,100
$199,000 - $220,000
$1,731/mo
Price history
| Date | Event | Price |
|---|---|---|
| 10/14/2026 | Price change | $210,000-6.7%$146/sqft |
Source: Northeast Arkansas BOR #10131771 Report a problem | ||
| 8/31/2026 | Listed for sale | $225,000+9.8%$157/sqft |
Source: Northeast Arkansas BOR #10131771 Report a problem | ||
| 5/12/2022 | Sold | $205,000$143/sqft |
Source: Public Record Report a problem | ||
Public tax history
| Year | Property taxes | Tax assessment |
|---|---|---|
| 2025 | $1,836 +10.3% | $35,668 |
| 2024 | $1,665 | $35,668 |
| 2023 | $1,665 +853.7% | $35,668 +424.5% |
| 2022 | $175 +6.9% | $6,800 +100% |
| 2021 | $163 | $3,400 |
Find assessor info on the county website
Monthly payment
Est. payment
Payment breakdown
Explore the cost of this home by adjusting the details. Changes won't be saved.Climate risks
Neighborhood: Prospect
Nearby schools
Schools provided by the listing agent
- Elementary: University Heights
- Middle: Nettleton
- High: Nettleton
Source: Northeast Arkansas BOR. This data may not be complete. We recommend contacting the local school district to confirm school assignments for this home.
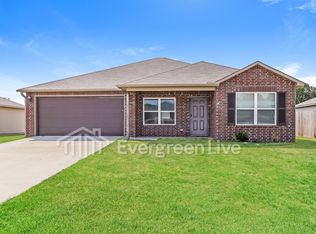
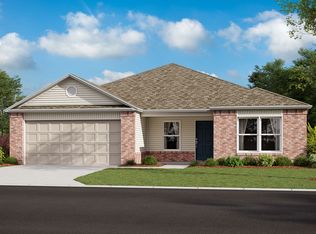
Similar homes
- $235,0003 bd2 ba1.6k sqft4816 Ocean Dr, Jonesboro, AR 72405For Sale
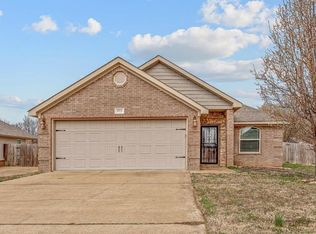
 MLS ID #26038083, Nathan Lipsky, Halsey Real Estate. CARMLS
 - $224,9003 bd2 ba1.6k sqft4604 Gregory Cv, Jonesboro, AR 72405For Sale
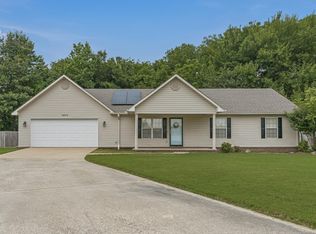 MLS ID #26025120, Mac Rees, Halsey Real Estate. CARMLS
 - $219,9003 bd2 ba1.6k sqft1513 Crepe Myrtle Dr, Jonesboro, AR 72405For Sale
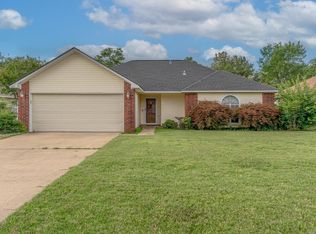 MLS ID #26025029, Kimberlee R Smith, Compass Rose Realty. CARMLS
 - $214,9004 bd2 ba1.4k sqft715 Thicket Ln, Jonesboro, AR 72401For Sale
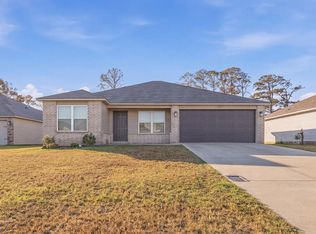 MLS ID #10132755, Garrett Barnes, Garrett Barnes Realty. Northeast Arkansas BOR
 - $267,9004 bd2 ba1.9k sqft4700 Peter Trl, Jonesboro, AR 72405For SaleMLS ID #26041507, Brad Watson, Westbrook & Reeves Real Estate, LLC. CARMLS
- $219,0003 bd2 ba1.4k sqft382 Wildwood Pt, Jonesboro, AR 72401For SaleMLS ID #26039069, Teri Tingle, Exp Realty. CARMLS
- $229,9004 bd2 ba1.5k sqft4913 Prospector Dr, Jonesboro, AR 72405For SaleMLS ID #26024738, Brandon Farris, Compass Rose Realty. CARMLS
- $259,9004 bd2 ba1.7k sqft2656 Clayburne Dr, Jonesboro, AR 72405For SaleMLS ID #26036447, Christina Ferguson, Ferguson Realty Group. CARMLS
- $219,9003 bd2 ba1.6k sqft4622 Richardson Dr, Jonesboro, AR 72404For SaleMLS ID #26037706, Tyna Ricker, Compass Rose Realty. CARMLS
- $209,0003 bd2 ba1.2k sqft234 Cole Dr, Brookland, AR 72417For SaleMLS ID #26034720, Amanda L Baker, Westbrook & Reeves Real Estate, LLC. CARMLS
- $206,0003 bd2 ba1.5k sqft1008 Mays Rd, Jonesboro, AR 72401For SaleMLS ID #26012472, Miranda G Mancilla, Compass Rose Realty. CARMLS
- $249,9993 bd2 ba1.5k sqft5621 Brookshire Dr, Jonesboro, AR 72401For SaleMLS ID #26036477, Jessica Copeland, Halsey Real Estate. CARMLS
- $223,0003 bd3 ba1.5k sqft1610 Tanglewood Dr, Jonesboro, AR 72401For SaleMLS ID #26035327, Lexi Hester, Century 21 Portfolio-Bold. CARMLS
- $205,0003 bd2 ba1.4k sqft112 Margie Dr, Brookland, AR 72417For SaleMLS ID #26036539, Dustin White, Dustin White Realty. CARMLS
