Welcome this red-doored cutie to the market! This tri-level home features 3 bedrooms, 2.5 bathrooms, and a walkout den downstairs that could serve as whatever your heart desires. Inside and out, she's got a whole lot of personality and plenty of updates, including a new roof in 2025, new flooring throughout, fresh paint, updated kitchen tile and backsplash, and a new upstairs tub. Did I mention the spacious backyard or the extra-deep two-car garage? Located in an established area of Jonesboro with quick access to I-555, schools, shopping, and restaurants. The best part? She could be yours!
Active
$223,000
1610 Tanglewood Dr, Jonesboro, AR 72401
3beds
1,548sqft
Single Family Residence
Built in ----
10,454 Square Feet Lot
$219,100 Zestimate®
$144/sqft
$-- HOA
What's special
Extra-deep two-car garageWalkout den downstairsNew upstairs tubSpacious backyardFresh paintNew flooring throughoutRed-doored cutie
- 57 days
- 153
- 7
Zillow last checked:
Listing updated:
Listed by:
Lexi Hester 870-761-2728,
Century 21 Portfolio-Bold 870-240-0900
Source: CARMLS,MLS#: 26035327
Facts & features
Interior
Bedrooms & bathrooms
- Bedrooms: 3
- Bathrooms: 3
- Full bathrooms: 2
- 1/2 bathrooms: 1
Rooms
- Room types: Den/Family Room
Dining room
- Features: Other
Heating
- Electric
Cooling
- Electric
Appliances
- Included: Microwave, Electric Range, Dishwasher
- Laundry: Laundry Room
Features
- Primary Bedroom Apart
- Flooring: Carpet, Vinyl, Other
- Has fireplace: No
- Fireplace features: None
Interior area
- Total structure area: 1,548
- Total interior livable area: 1,548 sqft
Property
Parking
- Total spaces: 2
- Parking features: Garage, Two Car
- Has garage: Yes
Features
- Levels: Multi/Split,Three Or More
- Fencing: Partial
Lot
- Size: 10,454 Square Feet
- Features: Level
Details
- Parcel number: 0114323405800
Construction
Type & style
- Home type: SingleFamily
- Architectural style: Other (see remarks)
- Property subtype: Single Family Residence
Materials
- Brick, Metal/Vinyl Siding
- Foundation: Slab
- Roof: Shingle
Condition
- New construction: No
Utilities & green energy
- Electric: Electric-Co-op
- Gas: Gas-Natural
- Sewer: Public Sewer
- Water: Public
- Utilities for property: Natural Gas Connected
Community & HOA
Community
- Subdivision: BRIARWOOD 2ND ADD
HOA
- Has HOA: No
Location
- Region: Jonesboro
Financial & listing details
- Price per square foot: $144/sqft
- Tax assessed value: $130,895
- Annual tax amount: $1,078
- Date on market: 8/29/2026
- Road surface type: Paved
Estimated market value
$219,100
$208,000 - $230,000
$1,554/mo
Price history
| Date | Event | Price |
|---|---|---|
| 8/29/2026 | Listed for sale | $223,000$144/sqft |
Source: Northeast Arkansas BOR #10132012 Report a problem | ||
| 8/28/2026 | Listing removed | $223,000$144/sqft |
Source: Northeast Arkansas BOR #10130227 Report a problem | ||
| 7/24/2026 | Price change | $223,000-0.9%$144/sqft |
Source: Northeast Arkansas BOR #10130227 Report a problem | ||
| 6/9/2026 | Listed for sale | $225,000+104.5%$145/sqft |
Source: Northeast Arkansas BOR #10130227 Report a problem | ||
| 3/2/2012 | Listing removed | $110,000$71/sqft |
Source: Coldwell Banker Village Communites #10043941 Report a problem | ||
| 2/9/2012 | Listed for sale | $110,000+103%$71/sqft |
Source: Coldwell Banker Village Communites #10043941 Report a problem | ||
| 10/2/2003 | Sold | $54,175$35/sqft |
Source: Agent Provided Report a problem | ||
Public tax history
| Year | Property taxes | Tax assessment |
|---|---|---|
| 2025 | $1,079 +0.1% | $26,179 +0.1% |
| 2024 | $1,077 +8.2% | $26,142 +8.2% |
| 2023 | $995 +9% | $24,152 +9% |
| 2022 | $913 +8.6% | $22,162 +11.2% |
| 2021 | $841 | $19,930 |
| 2020 | $841 | $19,930 |
| 2019 | $841 | $19,930 |
| 2018 | $841 | $19,930 |
| 2017 | $841 | $19,930 +2% |
| 2016 | $841 +2% | $19,540 |
| 2015 | $825 | $19,540 |
| 2014 | $825 0% | $19,540 |
| 2013 | $825 | $19,540 |
| 2012 | -- | $19,540 +5.1% |
| 2011 | -- | $18,600 |
| 2010 | -- | $18,600 +5.4% |
| 2009 | -- | $17,650 |
| 2008 | -- | $17,650 |
| 2007 | -- | $17,650 +9% |
| 2006 | -- | $16,190 |
| 2005 | -- | $16,190 |
| 2004 | -- | $16,190 |
Find assessor info on the county website
Monthly payment
Est. payment
Payment breakdown
Explore the cost of this home by adjusting the details. Changes won't be saved.Climate risks
Neighborhood: Brookhaven


Similar homes
- $225,9006 bd3 ba2k sqft1617 Briarwood Dr, Jonesboro, AR 72401For Sale
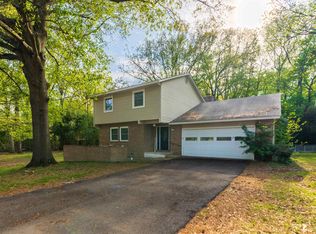
 MLS ID #26043047, Wade Gay, Arkansas Elite Realty. CARMLS
 - $214,9002 bd2 ba1.5k sqft315 W Cherry Ave, Jonesboro, AR 72401For Sale
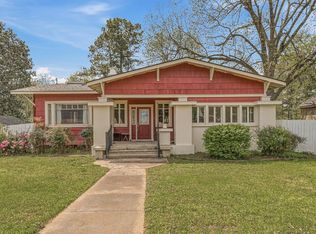 MLS ID #10132941, Janie Hay, Select Properties. Northeast Arkansas BOR
 - $190,0004 bd3 ba1.7k sqft1107 Rainwood Dr, Jonesboro, AR 72401For Sale
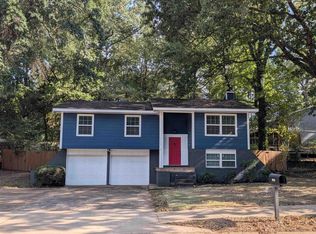 MLS ID #26036186, Dennis Burks, Crye-Leike Realtors Jonesboro. CARMLS
 - $249,9003 bd2 ba1.5k sqft504 Marlo Dr, Jonesboro, AR 72401For Sale
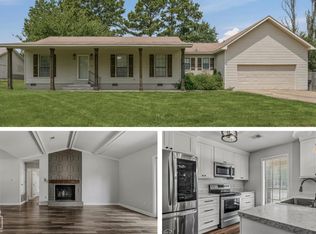 MLS ID #10131622, Tim Ray, Century 21 Portfolio. Northeast Arkansas BOR
 - $229,9003 bd2 ba1.8k sqft1715 High Ridge Ln, Jonesboro, AR 72404For SaleMLS ID #26042538, Jacob Kelley, Compass Rose Realty. CARMLS
- $254,9003 bd2 ba1.4k sqft638 County Road 346, Jonesboro, AR 72401For SaleMLS ID #26038319, Janet C Janski, Century 21 Portfolio-Bold. CARMLS
- $199,9004 bd2 ba2.1k sqft601 W Stroud St, Jonesboro, AR 72401For SaleMLS ID #26024960, Andrea J Andrews, Compass Rose Realty. CARMLS
- $244,9003 bd2 ba1.8k sqft4801 Lonoke Ln, Jonesboro, AR 72404For SaleMLS ID #26043048, Wade Gay, Arkansas Elite Realty. CARMLS
- $240,0004 bd3 ba1.4k sqft3717 Oak Leaf Cir, Jonesboro, AR 72404For SaleMLS ID #26035789, Steve Collar, Halsey Real Estate. CARMLS
- $190,0003 bd4 ba1.9k sqft903 Heritage Cv, Jonesboro, AR 72401For SaleMLS ID #26014200, Colby Parker, Keller Williams Realty. CARMLS
- $280,0003 bd2 ba1.7k sqft2812 Glenwood Cv, Jonesboro, AR 72401For SaleMLS ID #26038557, Caleb Moss, Coldwell Banker Village Communities. CARMLS
- $249,9003 bd2 ba1.6k sqft2607 Greenbriar Dr, Jonesboro, AR 72401For SaleMLS ID #26030464, Angie Mills, Century 21 Portfolio. CARMLS
- $229,9003 bd2 ba1.6k sqft4816 Ocean Dr, Jonesboro, AR 72405For SaleMLS ID #26041883, Nathan Lipsky, Halsey Real Estate. CARMLS
- $250,0005 bd3 ba2.2k sqft1205 Golf Course Dr, Jonesboro, AR 72404For SaleMLS ID #26043046, Wade Gay, Arkansas Elite Realty. CARMLS
- $224,9003 bd2 ba1.6k sqft4604 Gregory Cv, Jonesboro, AR 72405For SaleMLS ID #26025120, Mac Rees, Halsey Real Estate. CARMLS
