Discover 4816 Ocean Drive! New roof and AC unit within the last year!!!This home is immaculate. It offers an open floor plan, with three bedrooms, two baths, security doors on front and back doors, security system, beautiful wood floors, tray ceiling in living room and master bedroom, breakfast bar with bar lights, dining room, stainless appliances, tons of cabinet and work space, and solid surface countertops. Master bedroom has a nice size master closet and the bathroom is huge. It has double vanities, a walk-in tiled shower with glass door, and a jet tub. There is a gorgeous sunroom, a patio, 10 x 12 storage building with an oversized door, all surrounded by a wood privacy fence.
Pending
Price cut: $9.9K (6/26)
$235,000
4816 Ocean Dr, Jonesboro, AR 72405
3beds
1,670sqft
:
Get pre-qualified$1,497/mo
Single Family Residence
Built in ----
0.28 Acres Lot
$232,700 Zestimate®
$141/sqft
$-- HOA
What's special
- 48 days |
- 435 |
- 25 |
Likely to sell faster than
Zillow last checked:
Listing updated:
Listed by:
Nate Lipsky 870-261-3927,
Halsey Real Estate 870-972-9191,
Duke Lipsky 870-295-0553,
Halsey Real Estate
Source: Northeast Arkansas BOR,MLS#: 10130220
Facts & features
Interior
Bedrooms & bathrooms
- Bedrooms: 3
- Bathrooms: 2
- Full bathrooms: 2
- Main level bedrooms: 3
Primary bedroom
- Level: Main
Bedroom 2
- Level: Main
Bedroom 3
- Level: Main
Basement
- Area: 0
Heating
- Central
Appliances
- Included: Dishwasher, Disposal, Electric Range, Microwave, Electric Water Heater
Features
- Breakfast Bar, Ceiling Fan(s)
- Flooring: Carpet, Ceramic Tile, Hardwood
- Windows: Blinds
Interior area
- Total structure area: 1,670
- Total interior livable area: 1,670 sqft
- Finished area above ground: 1,670
Property
Parking
- Total spaces: 2
- Parking features: Attached
- Attached garage spaces: 2
Features
- Levels: One
- Has spa: Yes
- Spa features: Bath
- Fencing: Back Yard,Wood
Lot
- Size: 0.28 Acres
- Features: Landscaped, Level
Details
- Parcel number: 0114411318500
Construction
Type & style
- Home type: SingleFamily
- Architectural style: Traditional
- Property subtype: Single Family Residence
Materials
- Brick
- Roof: Shingle
Condition
- Year built: 0
Utilities & green energy
- Electric: CW&L
- Sewer: City Sewer
- Water: Public
Community & HOA
Community
- Subdivision: Gregory
Location
- Region: Jonesboro
Financial & listing details
- Price per square foot: $141/sqft
- Tax assessed value: $187,750
- Annual tax amount: $1,753
- Date on market: 6/8/2026
- Road surface type: Paved
Estimated market value
$232,700
$221,000 - $244,000
$1,892/mo
Price history
| Date | Event | Price |
|---|---|---|
| 7/22/2026 | Pending sale | $235,000$141/sqft |
Source: Northeast Arkansas BOR #10130220 Report a problem | ||
| 6/26/2026 | Price change | $235,000-4%$141/sqft |
Source: Northeast Arkansas BOR #10130220 Report a problem | ||
| 6/8/2026 | Listed for sale | $244,900-2%$147/sqft |
Source: Northeast Arkansas BOR #10130220 Report a problem | ||
| 6/8/2026 | Listing removed | $249,900$150/sqft |
Source: Northeast Arkansas BOR #10128019 Report a problem | ||
| 3/4/2026 | Listed for sale | $249,900+30.2%$150/sqft |
Source: Northeast Arkansas BOR #10128019 Report a problem | ||
| 12/29/2021 | Sold | $192,000$115/sqft |
Source: Public Record Report a problem | ||
| 12/9/2021 | Pending sale | $192,000$115/sqft |
Source: Owner Report a problem | ||
| 11/24/2021 | Listed for sale | $192,000+7.9%$115/sqft |
Source: Owner Report a problem | ||
| 8/28/2020 | Sold | $178,000-3.2%$107/sqft |
Source:  CARMLS #20013927 Report a problem CARMLS #20013927 Report a problem | ||
| 8/14/2020 | Pending sale | $183,900$110/sqft |
Source: ERA DOTY REAL ESTATE #10086501 Report a problem | ||
| 7/6/2020 | Price change | $183,900-1.6%$110/sqft |
Source: ERA DOTY REAL ESTATE #10086501 Report a problem | ||
| 5/6/2020 | Listed for sale | $186,900+16.8%$112/sqft |
Source: ERA Doty Real Estate #10086365 Report a problem | ||
| 7/31/2017 | Sold | $160,000-3%$96/sqft |
Source: CARMLS #17013617 Report a problem | ||
| 5/8/2017 | Listed for sale | $164,900+3.1%$99/sqft |
Source: ERA Doty Real Estate #10069536 Report a problem | ||
| 1/30/2017 | Listing removed | $159,900$96/sqft |
Source: ERA Doty Real Estate #10067337 Report a problem | ||
| 11/19/2016 | Listed for sale | $159,900+4.1%$96/sqft |
Source: ERA Doty Real Estate #10067337 Report a problem | ||
| 3/19/2015 | Sold | $153,600+438.9%$92/sqft |
Source: Agent Provided Report a problem | ||
| 12/10/2013 | Sold | $28,500$17/sqft |
Source: Public Record Report a problem | ||
Public tax history
| Year | Property taxes | Tax assessment |
|---|---|---|
| 2025 | $1,333 +6.4% | $37,550 |
| 2024 | $1,253 -5.6% | $37,550 |
| 2023 | $1,328 -3.6% | $37,550 |
| 2022 | $1,378 +14.5% | $37,550 +14.3% |
| 2021 | $1,203 | $32,840 |
| 2020 | $1,203 | $32,840 |
| 2019 | $1,203 -23.8% | $32,840 |
| 2018 | $1,578 +72.3% | $32,840 |
| 2017 | $916 | $32,840 +24.7% |
| 2016 | $916 +0% | $26,340 +370.4% |
| 2015 | $916 +240.3% | $5,600 |
| 2014 | $269 | $5,600 |
| 2013 | -- | -- |
Find assessor info on the county website
Monthly payment
Est. payment
Payment breakdown
Explore the cost of this home by adjusting the details. Changes won't be saved.Climate risks
Neighborhood: Prospect
Nearby schools
GreatSchools rating
- NAUniversity Hgts. Elementary SchoolGrades: PK-2Distance: 1.3 mi
- 5/10Nettleton Junior High SchoolGrades: 7-8Distance: 3.1 mi
- 3/10Nettleton High SchoolGrades: 9-12Distance: 3.1 mi
Schools provided by the listing agent
- Elementary: University Heights
- Middle: Nettleton
- High: Nettleton
Source: Northeast Arkansas BOR. This data may not be complete. We recommend contacting the local school district to confirm school assignments for this home.
- $243,800-- bd2 ba1.5k sqft4820 Ocean Dr, Jonesboro, AR 72405Off Market

- $257,000-- bd2 ba1.5k sqft4812 Ocean Dr, Jonesboro, AR 72405Off Market
- $220,0003 bd2 ba1.3k sqft4801 Gregory Cv, Jonesboro, AR 72401Off Market
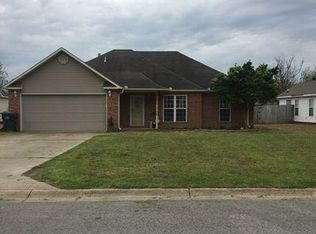
- $249,800-- bd2 ba1.5k sqft4808 Ocean Dr, Jonesboro, AR 72405Off Market
- $272,1003 bd2 ba1.3k sqft4824 Ocean Dr, Jonesboro, AR 72405Off Market
- $215,6003 bd2 ba1.4k sqft4805 Gregory Cv, Jonesboro, AR 72401Off Market
- $237,9003 bd2 ba1.5k sqft4805 Gregory Dr, Jonesboro, AR 72405Off Market
- $215,500-- bd2 ba1.4k sqft4713 Gregory Cv, Jonesboro, AR 72401Off Market
A local agent can set up tours, give advice and negotiate with sellers.
A local lender can help you make sure your offer is ready when you are.
Similar homes
- $234,9003 bd2 ba1.6k sqft4604 Gregory Cv, Jonesboro, AR 72405For Sale
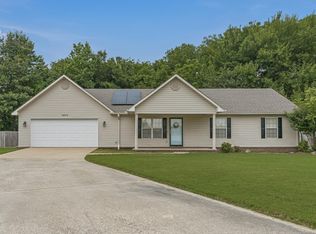
 MLS ID #26025120, Mac Rees, Halsey Real Estate. CARMLS
 - $229,9003 bd2 ba1.6k sqft1513 Crepe Myrtle Dr, Jonesboro, AR 72405For Sale
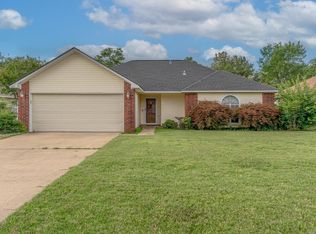 MLS ID #26025029, Kimberlee R Smith, Compass Rose Realty. CARMLS
 - $239,9004 bd2 ba1.5k sqft4913 Prospector Dr, Jonesboro, AR 72405For Sale
 MLS ID #26024738, Brandon Farris, Compass Rose Realty. CARMLS
 - $219,9003 bd2 ba1.5k sqft4104 Tealwood Dr, Jonesboro, AR 72405For Sale
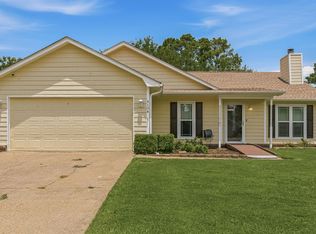 MLS ID #10130961, Kinley Gatewood, Halsey Real Estate. Northeast Arkansas BOR
 - $249,9004 bd2 ba1.7k sqft4064 Gabriel Ct, Jonesboro, AR 72405For SaleMLS ID #10130738, Justin Dubar, Century 21 Portfolio. Northeast Arkansas BOR
- $209,9003 bd2 ba1.3k sqft4104 Jessica Ln, Jonesboro, AR 72405For SaleMLS ID #26028859, Janie Hay, Select Properties. CARMLS
- $284,8004 bd2 ba1.9k sqft4700 Peter Trl, Jonesboro, AR 72405For SaleMLS ID #26016505, Brad Watson, Westbrook & Reeves Real Estate, LLC. CARMLS
- $299,9003 bd2 ba1.9k sqft4717 Lochmoor Cir, Jonesboro, AR 72405For SaleMLS ID #26029896, Deana D Householder, Coldwell Banker Village Communities. CARMLS
- $279,0003 bd2 ba1.9k sqft3401 Western Gales Dr, Jonesboro, AR 72405For SaleMLS ID #26021633, Jorje Resendiz Jr., Dustin White Realty. CARMLS
- $294,9003 bd2 ba1.7k sqft4224 Lynx Ln, Jonesboro, AR 72405For SaleMLS ID #10129838, Derek Jacobs, EXP Realty. Northeast Arkansas BOR
- $244,9003 bd2 ba1.8k sqft3300 Jeridon Cv, Jonesboro, AR 72404For SaleMLS ID #26024027, Justin DuBar, Century 21 Portfolio. CARMLS
- $184,9003 bd2 ba1.1k sqft4017 Willow Ridge Dr, Jonesboro, AR 72405For SaleMLS ID #26022812, Kyah Mancil, Compass Rose Realty. CARMLS
- $269,9004 bd2 ba1.7k sqft2656 Clayburne Dr, Jonesboro, AR 72405For SaleMLS ID #26009084, Christina Ferguson, Ferguson Realty Group. CARMLS
- $276,9904 bd2 ba1.8k sqft(Undisclosed Address), Jonesboro, AR 72405New ConstructionCARMLS
- $330,0004 bd2 ba1.9k sqft4336 Lynx Ln, Jonesboro, AR 72405For SaleMLS ID #10130522, Beth Crockett, Mark Morris Realty. Northeast Arkansas BOR
- $336,0003 bd2 ba2k sqft4004 Sandra Ln, Jonesboro, AR 72405For SaleMLS ID #26027556, Mac Rees, Halsey Real Estate. CARMLS
- $229,9003 bd2 ba1.6k sqft64 County Road 421, Jonesboro, AR 72404For SaleMLS ID #10128400, Tim Ray, Century 21 Portfolio. Northeast Arkansas BOR
- $220,0003 bd2 ba1.2k sqft539 County Road 338, Jonesboro, AR 72401For SaleMLS ID #26026728, MacKenzie B Orrick, Ferguson Realty Group. CARMLS
- $309,0004 bd2 ba2k sqft5508 Slimbridge Dr, Jonesboro, AR 72401For SaleMLS ID #10130826, Deborah Kerley, Century 21 Portfolio. Northeast Arkansas BOR
- $224,9004 bd2 ba2.1k sqft601 W Stroud St, Jonesboro, AR 72401For SaleMLS ID #26024960, Andrea J Andrews, Compass Rose Realty. CARMLS
