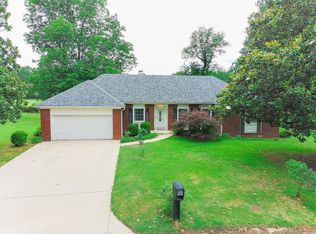
Welcome to Market 1513 Crepe Myrtle Drive of Jonesboro, AR in the Nettleton School District. Situated on this 0.21 +/- acre lot you will find a well-maintained 3-bedroom, 2 bath home offering 1,611 sqft of comfortable living space. It offers a functional floor plan that features a cozy living room with a gas log fireplace, a kitchen with ample cabinetry, countertop space and a separate dining area. Tucked away just off of the kitchen sits the laundry room and a spacious pantry. A primary suite complete with a jetted tub, perfect for unwinding after a long day. Step outside to enjoy the screened-in patio overlooking the fully fenced backyard. Pet owners will appreciate the separate dog run with chain link fencing behind the wooden privacy fence. Conveniently located near schools, restaurants and NEA Hospital. Don't miss your opportunity to make this home yours. Schedule your tour today!
Active
$229,900
1513 Crepe Myrtle Dr, Jonesboro, AR 72405
3beds
1,611sqft
:
Get pre-qualified$1,465/mo
Single Family Residence
Built in 1998
9,147 Square Feet Lot
$225,000 Zestimate®
$143/sqft
$-- HOA
What's special
Laundry roomFunctional floor planFully fenced backyardSeparate dining areaScreened-in patioCountertop spaceSpacious pantry
- 35 days |
- 169 |
- 9 |
Zillow last checked:
Listing updated:
Listed by:
Kimberlee R Smith 501-952-1710,
Compass Rose Realty 870-336-1008
Source: CARMLS,MLS#: 26025029
Facts & features
Interior
Bedrooms & bathrooms
- Bedrooms: 3
- Bathrooms: 2
- Full bathrooms: 2
Dining room
- Features: Kitchen/Dining Combo
Heating
- Electric
Cooling
- Electric
Appliances
- Included: Microwave, Electric Range, Dishwasher, Refrigerator, Gas Water Heater
- Laundry: Washer Hookup, Electric Dryer Hookup, Laundry Room
Features
- Ceiling Fan(s), Walk-in Shower, Primary Bedroom/Main Lv, 3 Bedrooms Same Level
- Flooring: Wood, Tile
- Has fireplace: Yes
- Fireplace features: Gas Logs Present
Interior area
- Total structure area: 1,611
- Total interior livable area: 1,611 sqft
Property
Parking
- Total spaces: 2
- Parking features: Garage, Two Car
- Has garage: Yes
Features
- Levels: One
- Stories: 1
- Patio & porch: Porch
- Exterior features: Storage, Dog Run
- Fencing: Full,Wood
Lot
- Size: 9,147 Square Feet
- Features: Level, Subdivided
Details
- Parcel number: 0114411214200
Construction
Type & style
- Home type: SingleFamily
- Architectural style: Traditional
- Property subtype: Single Family Residence
Materials
- Brick, Metal/Vinyl Siding
- Foundation: Slab
- Roof: 3 Tab Shingles
Condition
- New construction: No
- Year built: 1998
Utilities & green energy
- Gas: Gas-Natural
- Sewer: Public Sewer
- Water: Public
- Utilities for property: Natural Gas Connected
Community & HOA
Community
- Security: Smoke Detector(s)
- Subdivision: Morrow Acres
HOA
- Has HOA: No
Location
- Region: Jonesboro
Financial & listing details
- Price per square foot: $143/sqft
- Tax assessed value: $163,695
- Annual tax amount: $1,082
- Date on market: 6/21/2026
- Listing terms: VA Loan,FHA,Conventional,Cash
- Road surface type: Paved
Estimated market value
$225,000
$214,000 - $236,000
$1,804/mo
Price history
| Date | Event | Price |
|---|---|---|
| 6/21/2026 | Listed for sale | $229,900-6.7%$143/sqft |
Source:  CARMLS #26025029 Report a problem CARMLS #26025029 Report a problem | ||
| 4/26/2023 | Sold | $246,500+82.7%$153/sqft |
Source: Public Record Report a problem | ||
| 8/19/2015 | Listing removed | $134,900$84/sqft |
Source: Fred Dacus Associates #10060237 Report a problem | ||
| 5/28/2015 | Listed for sale | $134,900+9.8%$84/sqft |
Source: Fred Dacus Associates #10060237 Report a problem | ||
| 5/2/2012 | Sold | $122,900+14.4%$76/sqft |
Source: Public Record Report a problem | ||
| 2/1/2006 | Sold | $107,394$67/sqft |
Source: Public Record Report a problem | ||
Public tax history
| Year | Property taxes | Tax assessment |
|---|---|---|
| 2025 | $1,082 +12.5% | $32,680 +4.3% |
| 2024 | $962 -1.2% | $31,320 +4.5% |
| 2023 | $974 +1.4% | $29,960 +4.8% |
| 2022 | $960 +2.8% | $28,600 +5% |
| 2021 | $934 | $27,240 |
| 2020 | $934 | $27,240 |
| 2019 | $934 -1.1% | $27,240 |
| 2018 | $944 +6.3% | $27,240 |
| 2017 | $888 | $27,240 +17% |
| 2016 | $888 +15.5% | $23,290 |
| 2015 | $769 | $23,290 |
| 2014 | $769 | $23,290 |
| 2013 | -- | -- |
| 2012 | -- | $23,290 -1% |
| 2011 | -- | $23,530 |
| 2010 | -- | $23,530 +2.8% |
| 2009 | -- | $22,900 |
| 2008 | -- | $22,900 |
| 2007 | -- | $22,900 +10.3% |
| 2006 | -- | $20,770 |
| 2005 | -- | $20,770 |
| 2004 | -- | $20,770 +4.1% |
| 2003 | -- | $19,950 +6.7% |
| 2002 | -- | $18,690 +7.2% |
| 2001 | -- | $17,440 |
Find assessor info on the county website
Monthly payment
Est. payment
Payment breakdown
Explore the cost of this home by adjusting the details. Changes won't be saved.Climate risks
Neighborhood: Prospect
Nearby schools
GreatSchools rating
- NAUniversity Hgts. Elementary SchoolGrades: PK-2Distance: 1.2 mi
- 5/10Nettleton Junior High SchoolGrades: 7-8Distance: 3.1 mi
- 3/10Nettleton High SchoolGrades: 9-12Distance: 3.2 mi
Schools provided by the listing agent
- Elementary: Nettleton
- Middle: Nettleton
- High: Nettleton
Source: CARMLS. This data may not be complete. We recommend contacting the local school district to confirm school assignments for this home.
- $199,5003 bd2 ba1.3k sqft1509 Crepe Myrtle Dr, Jonesboro, AR 72405Off Market
- $200,900-- bd2 ba1.4k sqft1517 Crepe Myrtle Dr, Jonesboro, AR 72405Off Market
- $200,7003 bd2 ba1.3k sqft1505 Crepe Myrtle Dr, Jonesboro, AR 72405Off Market
- $196,9003 bd2 ba1.3k sqft1521 Crepe Myrtle Dr, Jonesboro, AR 72405Off Market
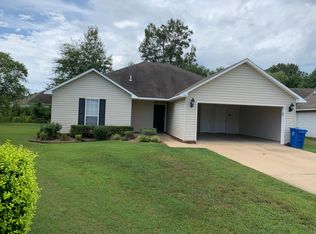
- $202,9003 bd2 ba1.3k sqft1521 Crepe Myrtle, Jonesboro, AR 72401Off Market
- $179,0003 bd2 ba1.2k sqft1508 Crepe Myrtle Dr, Jonesboro, AR 72405Sold
- $217,8003 bd2 ba1.5k sqft1417 Hemingway Cir, Jonesboro, AR 72405Off Market
- $223,0003 bd2 ba1.4k sqft1413 Hemingway Cir, Jonesboro, AR 72405Sold
A local agent can set up tours, give advice and negotiate with sellers.
A local lender can help you make sure your offer is ready when you are.
Similar homes
- $234,9003 bd2 ba1.6k sqft4604 Gregory Cv, Jonesboro, AR 72405For Sale
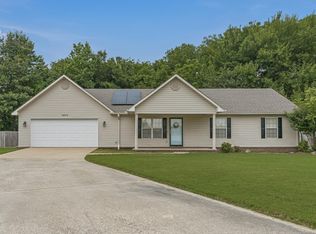
 MLS ID #26025120, Mac Rees, Halsey Real Estate. CARMLS
 - $219,9003 bd2 ba1.5k sqft4104 Tealwood Dr, Jonesboro, AR 72405For Sale
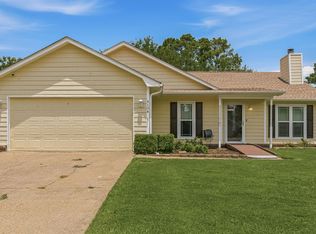 MLS ID #10130961, Kinley Gatewood, Halsey Real Estate. Northeast Arkansas BOR
 - $209,9003 bd2 ba1.3k sqft4104 Jessica Ln, Jonesboro, AR 72405For Sale
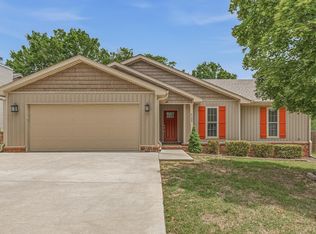 MLS ID #26028859, Janie Hay, Select Properties. CARMLS
 - $234,9003 bd2 ba1.5k sqft411 Lynne Ct, Jonesboro, AR 72405For Sale
 MLS ID #26007275, Abby J Lee, Coldwell Banker Village Communities. CARMLS
 - $239,9004 bd2 ba1.5k sqft4913 Prospector Dr, Jonesboro, AR 72405For SaleMLS ID #26024738, Brandon Farris, Compass Rose Realty. CARMLS
- $249,9004 bd2 ba1.7k sqft4064 Gabriel Ct, Jonesboro, AR 72405For SaleMLS ID #10130738, Justin Dubar, Century 21 Portfolio. Northeast Arkansas BOR
- $299,9003 bd2 ba1.9k sqft4717 Lochmoor Cir, Jonesboro, AR 72405For SaleMLS ID #26029896, Deana D Householder, Coldwell Banker Village Communities. CARMLS
- $284,8004 bd2 ba1.9k sqft4700 Peter Trl, Jonesboro, AR 72405For SaleMLS ID #26016505, Brad Watson, Westbrook & Reeves Real Estate, LLC. CARMLS
- $294,9003 bd2 ba1.7k sqft4224 Lynx Ln, Jonesboro, AR 72405For SaleMLS ID #10129838, Derek Jacobs, EXP Realty. Northeast Arkansas BOR
- $279,0003 bd2 ba1.9k sqft3401 Western Gales Dr, Jonesboro, AR 72405For SaleMLS ID #26021633, Jorje Resendiz Jr., Dustin White Realty. CARMLS
- $244,9003 bd2 ba1.8k sqft3300 Jeridon Cv, Jonesboro, AR 72404For SaleMLS ID #26024027, Justin DuBar, Century 21 Portfolio. CARMLS
- $330,0004 bd2 ba1.9k sqft4336 Lynx Ln, Jonesboro, AR 72405For SaleMLS ID #10130522, Beth Crockett, Mark Morris Realty. Northeast Arkansas BOR
- $184,9003 bd2 ba1.1k sqft4017 Willow Ridge Dr, Jonesboro, AR 72405For SaleMLS ID #26022812, Kyah Mancil, Compass Rose Realty. CARMLS
- $229,9003 bd2 ba1.6k sqft64 County Road 421, Jonesboro, AR 72404For SaleMLS ID #10128400, Tim Ray, Century 21 Portfolio. Northeast Arkansas BOR
- $224,9004 bd2 ba2.1k sqft601 W Stroud St, Jonesboro, AR 72401For SaleMLS ID #26024960, Andrea J Andrews, Compass Rose Realty. CARMLS
- $269,9004 bd2 ba1.7k sqft2656 Clayburne Dr, Jonesboro, AR 72405For SaleMLS ID #26009084, Christina Ferguson, Ferguson Realty Group. CARMLS
- $230,0003 bd2 ba1.5k sqft5503 Southwest Dr, Jonesboro, AR 72404For SaleMLS ID #10129780, Amber Warren, Westbrook & Reeves Real Estate. Northeast Arkansas BOR
- $336,0003 bd2 ba2k sqft4004 Sandra Ln, Jonesboro, AR 72405For SaleMLS ID #26027556, Mac Rees, Halsey Real Estate. CARMLS
- $214,9003 bd2 ba2.2k sqft(Undisclosed Address), Jonesboro, AR 72401For SaleMLS ID #26016108, Christopher M Hughes, Westbrook & Reeves Real Estate, LLC. CARMLS
- $309,0004 bd2 ba2k sqft5508 Slimbridge Dr, Jonesboro, AR 72401For SaleMLS ID #10130826, Deborah Kerley, Century 21 Portfolio. Northeast Arkansas BOR
