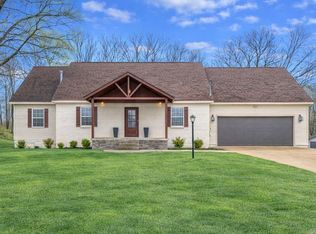
This 3 bedroom, 2 bath home with over 1,500 sq ft is the kind of place that just makes sense whether you're buying your very first home, looking for less upkeep, or wanting to downsize without giving up comfort and space. NEW cedar exterior. Big backyard. And the location? Right off Southwest Drive near shopping, restaurants, and everyday convenience! The backyard gives you room to relax, entertain, garden, let the dogs run, or finally have the outdoor setup you've been wanting. And with the updates already done, you can spend less time stressing over projects and more time actually enjoying your home. This home is in a convenient location with character, updates, and a peaceful setting!
For sale
Price cut: $10K (7/11)
$230,000
5503 Southwest Dr, Jonesboro, AR 72404
3beds
1,568sqft
:
Get pre-qualified$1,449/mo
Single Family Residence
Built in 1990
0.76 Acres Lot
$225,400 Zestimate®
$147/sqft
$-- HOA
What's special
Big backyardNew cedar exterior
- 85 days |
- 468 |
- 42 |
Likely to sell faster than
Zillow last checked:
Listing updated:
Listed by:
Amber Warren 870-243-2241,
Westbrook & Reeves Real Estate 870-336-2019
Source: Northeast Arkansas BOR,MLS#: 10129780
Facts & features
Interior
Bedrooms & bathrooms
- Bedrooms: 3
- Bathrooms: 2
- Full bathrooms: 2
- Main level bedrooms: 3
Primary bedroom
- Level: Main
Bedroom 2
- Level: Main
Bedroom 3
- Level: Main
Basement
- Area: 0
Heating
- Central, Natural Gas
Cooling
- Central Air
Appliances
- Included: Dishwasher, Disposal, Electric Oven, Electric Range, Microwave, Water Heater Gas 2
Features
- Ceiling Fan(s), Central Vacuum
- Flooring: Vinyl
- Windows: Blinds, Curtains, Drapes
- Fireplace features: None
Interior area
- Total structure area: 1,568
- Total interior livable area: 1,568 sqft
- Finished area above ground: 1,568
Property
Parking
- Total spaces: 1
- Parking features: Attached
- Attached garage spaces: 1
Features
- Levels: One
- Patio & porch: Patio
- Fencing: 3 Side,Back Yard,Chain Link,Wood
Lot
- Size: 0.76 Acres
- Features: Shade Trees
Details
- Parcel number: 0114401327900
Construction
Type & style
- Home type: SingleFamily
- Architectural style: Traditional
- Property subtype: Single Family Residence
Materials
- Brick, Cedar, Vinyl Siding
- Foundation: Slab
- Roof: Dimensional Shingle
Condition
- Year built: 1990
Utilities & green energy
- Electric: CW&L
- Gas: Natural Gas
- Sewer: Septic Tank
- Water: Public
- Utilities for property: Natural Gas Connected
Community & HOA
Community
- Subdivision: Clearview
Location
- Region: Jonesboro
Financial & listing details
- Price per square foot: $147/sqft
- Tax assessed value: $164,500
- Annual tax amount: $1,064
- Date on market: 5/20/2026
- Listing terms: Cash,Conventional,FHA,In House,VA Loan
Estimated market value
$225,400
$214,000 - $237,000
$1,677/mo
Price history
| Date | Event | Price |
|---|---|---|
| 7/11/2026 | Price change | $230,000-4.2%$147/sqft |
Source: Northeast Arkansas BOR #10129780 Report a problem | ||
| 5/20/2026 | Listed for sale | $240,000+29.7%$153/sqft |
Source: Northeast Arkansas BOR #10129780 Report a problem | ||
| 7/12/2024 | Sold | $185,000-2.4%$118/sqft |
Source: Northeast Arkansas BOR #10113562 Report a problem | ||
| 5/18/2024 | Pending sale | $189,500$121/sqft |
Source: Northeast Arkansas BOR #10113562 Report a problem | ||
| 5/1/2024 | Price change | $189,500-11.9%$121/sqft |
Source: Northeast Arkansas BOR #10113562 Report a problem | ||
| 3/28/2024 | Listed for sale | $215,000+53.6%$137/sqft |
Source: Northeast Arkansas BOR #10113562 Report a problem | ||
| 8/15/2011 | Sold | $140,000+0.1%$89/sqft |
Source: Public Record Report a problem | ||
| 7/8/2011 | Listed for sale | $139,900$89/sqft |
Source: Coldwell Banker Village Communities #10043310 Report a problem | ||
Public tax history
| Year | Property taxes | Tax assessment |
|---|---|---|
| 2025 | $1,065 -8.6% | $32,900 |
| 2024 | $1,165 -3.4% | $32,900 +2.1% |
| 2023 | $1,205 +2% | $32,220 +4.7% |
| 2022 | $1,181 +4.3% | $30,760 +5.3% |
| 2021 | $1,133 | $29,220 |
| 2020 | $1,133 +5.3% | $29,220 |
| 2019 | $1,075 +3.7% | $29,220 |
| 2018 | $1,038 +6.5% | $29,220 |
| 2017 | $975 | $29,220 +19.5% |
| 2016 | $975 +6.9% | $24,450 |
| 2015 | $912 | $24,450 |
| 2014 | $912 -27.7% | $24,450 |
| 2013 | $1,262 | $24,450 |
| 2012 | -- | $24,450 -1.7% |
| 2011 | -- | $24,870 |
| 2010 | -- | $24,870 +8.2% |
| 2009 | -- | $22,980 |
| 2008 | -- | $22,980 +3.2% |
| 2007 | -- | $22,270 +17.7% |
| 2006 | -- | $18,920 |
| 2005 | -- | $18,920 |
| 2004 | -- | $18,920 -6.5% |
| 2003 | -- | $20,230 +11% |
| 2002 | -- | $18,220 +12.4% |
| 2001 | -- | $16,210 |
Find assessor info on the county website
Monthly payment
Est. payment
Payment breakdown
Explore the cost of this home by adjusting the details. Changes won't be saved.Climate risks
Neighborhood: Valley View
Nearby schools
GreatSchools rating
- 9/10Valley View Intermediate SchoolGrades: 3-6Distance: 0.6 mi
- 8/10Valley View Junior High SchoolGrades: 7-9Distance: 0.7 mi
- 7/10Valley View High SchoolGrades: 9-12Distance: 0.9 mi
Schools provided by the listing agent
- Elementary: Valley View
- Middle: Valley View
- High: Valley View
Source: Northeast Arkansas BOR. This data may not be complete. We recommend contacting the local school district to confirm school assignments for this home.
- $250,4003 bd2 ba1.6k sqft5505 Southwest Dr, Jonesboro, AR 72404Off Market
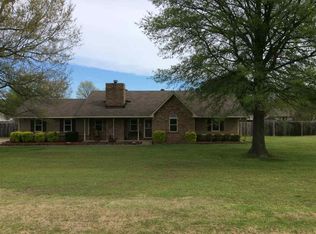
- $271,300-- bd2 ba1.5k sqft5501 Southwest Dr, Jonesboro, AR 72404Off Market
- $231,400-- bd2 ba1.7k sqft2203 Jaybee Dr, Jonesboro, AR 72404Off Market
- $202,400-- bd2 ba1.5k sqft5414 Clearview Dr, Jonesboro, AR 72404Off Market
- $230,6003 bd2 ba1.6k sqft2201 Jaybee Dr, Jonesboro, AR 72404Off Market
- $242,600-- bd2 ba2.9k sqft5508 Southwest Dr, Jonesboro, AR 72404Off Market
- $246,0003 bd2 ba1.6k sqft5417 Clearview Dr, Jonesboro, AR 72404Off Market
- $246,8003 bd2 ba1.6k sqft5413 Clearview Dr, Jonesboro, AR 72404Off Market
A local agent can set up tours, give advice and negotiate with sellers.
A local lender can help you make sure your offer is ready when you are.
Similar homes
- $245,0003 bd2 ba1.4k sqft1720 Ridge Oak Ln, Jonesboro, AR 72404For Sale
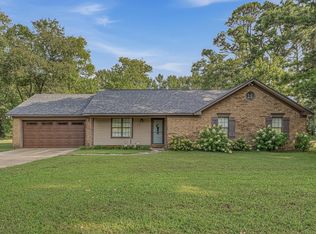
 MLS ID #26032554, Angie Mills, Century 21 Portfolio. CARMLS
 - $275,0003 bd2 ba1.7k sqft261 County Road 620, Jonesboro, AR 72404For Sale
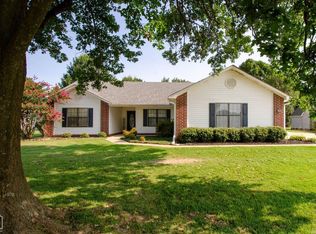 MLS ID #26032897, Hannah L Beckwith, Coldwell Banker Village Communities. CARMLS
 - $229,9003 bd2 ba1.6k sqft64 County Road 421, Jonesboro, AR 72404For Sale
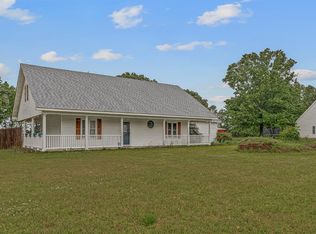 MLS ID #10128400, Tim Ray, Century 21 Portfolio. Northeast Arkansas BOR
 - $259,9004 bd3 ba2.3k sqft2204 Williamsburg Dr, Jonesboro, AR 72404For Sale
 MLS ID #26003247, Kyah Mancil, Compass Rose Realty. CARMLS
 - $244,9003 bd2 ba1.4k sqft2508 Kami Ct, Jonesboro, AR 72404For Sale By Owner
- $269,9003 bd2 ba2k sqft5116 S Caraway Rd, Jonesboro, AR 72404For SaleMLS ID #10131291, Tim Ray, Century 21 Portfolio. Northeast Arkansas BOR
- $220,0004 bd2 ba1.8k sqft4705 Sams Pl, Jonesboro, AR 72404For SaleMLS ID #10130509, Beth Crockett, Mark Morris Realty. Northeast Arkansas BOR
- $279,9003 bd2 ba1.6k sqft6053 Prairie Meadow Dr, Jonesboro, AR 72404For SaleMLS ID #10131415, Colby Brooks, Century 21 Portfolio. Northeast Arkansas BOR
- $214,9003 bd2 ba2.2k sqft(Undisclosed Address), Jonesboro, AR 72401For SaleMLS ID #26016108, Christopher M Hughes, Westbrook & Reeves Real Estate, LLC. CARMLS
- $269,9003 bd3 ba2.1k sqft1505 Country Manor Ln, Jonesboro, AR 72404For SaleMLS ID #26011365, Mitchell Tipton, Compass Rose Realty,LLC - Little Rock Branch. CARMLS
- $224,9004 bd2 ba2.1k sqft601 W Stroud St, Jonesboro, AR 72401For SaleMLS ID #26024960, Andrea J Andrews, Compass Rose Realty. CARMLS
- $189,9003 bd2 ba1.3k sqft2012 Tanglewood Dr, Jonesboro, AR 72401For SaleMLS ID #26032207, Marty L Koster, Westbrook & Reeves Real Estate, LLC. CARMLS
- $204,9003 bd2 ba1.3k sqft5437 Summer Pl, Jonesboro, AR 72404For SaleMLS ID #26025297, Dustin White, Dustin White Realty. CARMLS
- $209,9003 bd2 ba1.8k sqft1910 Sherwood Dr, Jonesboro, AR 72401For SaleMLS ID #10130032, Laura Blalock, Arkansas Elite Realty. Northeast Arkansas BOR
- $299,9003 bd3 ba1.7k sqft6017 Prairie Meadow Cv, Jonesboro, AR 72404For SaleMLS ID #10131082, Colby Brooks, Century 21 Portfolio. Northeast Arkansas BOR
- $275,0003 bd2 ba1.9k sqft1828 Crestview St, Jonesboro, AR 72401For SaleMLS ID #10131293, Lindsay Ivy, Century 21 Portfolio. Northeast Arkansas BOR
- $245,0003 bd2 ba1.7k sqft1500 Linden Ave, Jonesboro, AR 72401For SaleMLS ID #10129502, Mallary K. Davis, Century 21 Portfolio. Northeast Arkansas BOR
- $229,9003 bd2 ba1.6k sqft1513 Crepe Myrtle Dr, Jonesboro, AR 72405For SaleMLS ID #26025029, Kimberlee R Smith, Compass Rose Realty. CARMLS
- $235,0003 bd2 ba1.8k sqft602 Arrowhead Dr, Jonesboro, AR 72401For SaleMLS ID #26010039, Hannah L Beckwith, Coldwell Banker Village Communities. CARMLS
- $249,9003 bd2 ba1.6k sqft2607 Greenbriar Dr, Jonesboro, AR 72401For SaleMLS ID #26030464, Angie Mills, Century 21 Portfolio. CARMLS
