More than just a house, this is a home with possibilities. This charming 3-bedroom, 1.5-bath home offers the perfect combination of comfort, character, and flexibility. The heart of the home is the beautifully designed custom kitchen, featuring thoughtful finishes and plenty of space for cooking, gathering, and making memories. A new roof provides added peace of mind, allowing you to move in with confidence. Step outside and discover one of this property's most unique featuresa detached outbuilding complete with electricity and plumbing. Whether you've been dreaming of a workshop, home office, creative studio, or transforming the space into a private one-bedroom mother-in-law suite or guest quarters, the possibilities are endless. With quality updates, versatile bonus space, and room to make it your own, this home offers exceptional value and endless potential. Schedule your private showing today and see all it has to offer!
For sale
Price cut: $6K (8/24)
$269,000
1828 Crestview St, Jonesboro, AR 72401
3beds
1,969sqft
Single Family Residence
Built in ----
0.26 Acres Lot
$262,900 Zestimate®
$137/sqft
$-- HOA
What's special
Versatile bonus spaceThoughtful finishesBeautifully designed custom kitchenQuality updatesNew roof
- 77 days
- 124
- 2
Zillow last checked:
Listing updated:
Listed by:
Lindsay Ivy 870-340-7555,
Century 21 Portfolio 870-933-0026
Source: Northeast Arkansas BOR,MLS#: 10131293
Facts & features
Interior
Bedrooms & bathrooms
- Bedrooms: 3
- Bathrooms: 2
- Full bathrooms: 1
- 1/2 bathrooms: 1
- Main level bedrooms: 3
Primary bedroom
- Level: Main
Bedroom 2
- Level: Main
Bedroom 3
- Level: Main
Basement
- Area: 0
Appliances
- Laundry: Laundry Room
Interior area
- Total structure area: 1,969
- Total interior livable area: 1,969 sqft
- Finished area above ground: 1,969
Property
Parking
- Total spaces: 2
- Parking features: Attached Carport
- Garage spaces: 2
- Has carport: Yes
Features
- Levels: One
- Patio & porch: Deck
Lot
- Size: 0.26 Acres
Details
- Additional structures: Guest House, Outbuilding, Workshop
- Parcel number: 0114324426100
Construction
Type & style
- Home type: SingleFamily
- Architectural style: Ranch
- Property subtype: Single Family Residence
Materials
- Brick, Vinyl Siding
- Foundation: Crawl Space
- Roof: Shingle
Condition
- Year built: 0
Community & HOA
Community
- Subdivision: Tate
Location
- Region: Jonesboro
Financial & listing details
- Price per square foot: $137/sqft
- Tax assessed value: $191,735
- Annual tax amount: $1,580
- Date on market: 7/27/2026
- Listing terms: Cash,Conventional,FHA,In House,VA Loan
Estimated market value
$262,900
$250,000 - $276,000
$1,737/mo
Price history
| Date | Event | Price |
|---|---|---|
| 8/24/2026 | Price change | $269,000-2.2%$137/sqft |
Source: Northeast Arkansas BOR #10131293 Report a problem | ||
| 7/27/2026 | Listed for sale | $275,000+31%$140/sqft |
Source: Northeast Arkansas BOR #10131293 Report a problem | ||
| 6/23/2023 | Sold | $210,000-8.7%$107/sqft |
Source: Northeast Arkansas BOR #10105008 Report a problem | ||
| 4/6/2023 | Price change | $230,000-6.1%$117/sqft |
Source: Northeast Arkansas BOR #10105008 Report a problem | ||
| 3/27/2023 | Listed for sale | $245,000+72.5%$124/sqft |
Source: Northeast Arkansas BOR #10105008 Report a problem | ||
| 7/19/2018 | Sold | $142,000-4%$72/sqft |
Source:  CARMLS #18006747 Report a problem CARMLS #18006747 Report a problem | ||
| 3/6/2018 | Listed for sale | $147,900$75/sqft |
Source: COLDWELL BANKER/VILLAGE COMMUNITIES #10073812 Report a problem | ||
Public tax history
| Year | Property taxes | Tax assessment |
|---|---|---|
| 2025 | $1,580 | $38,347 |
| 2024 | $1,580 +10.2% | $38,347 +20% |
| 2023 | $1,433 +8.8% | $31,969 |
| 2022 | $1,317 +10.9% | $31,969 +13.6% |
| 2021 | $1,188 | $28,150 |
| 2020 | $1,188 | $28,150 |
| 2019 | $1,188 +41.8% | $28,150 |
| 2018 | $838 +2.4% | $28,150 |
| 2017 | $819 | $28,150 +6.7% |
| 2016 | $819 +7.2% | $26,380 |
| 2015 | $763 | $26,380 |
| 2014 | $763 -31.4% | $26,380 |
| 2013 | $1,113 | $26,380 |
| 2012 | -- | $26,380 +1.5% |
| 2011 | -- | $26,000 |
| 2010 | -- | $26,000 +8.7% |
| 2009 | -- | $23,910 |
| 2008 | -- | $23,910 +7.7% |
| 2004 | -- | $22,200 +2.6% |
| 2003 | -- | $21,641 +15.1% |
| 2002 | -- | $18,795 +17.8% |
| 2001 | -- | $15,955 |
Find assessor info on the county website
Monthly payment
Est. payment
Payment breakdown
Explore the cost of this home by adjusting the details. Changes won't be saved.Climate risks
Neighborhood: Frierson Area
Nearby schools
Schools provided by the listing agent
- Elementary: Jonesboro Magnet
- Middle: Annie Camp
- High: Jonesboro High School
Source: Northeast Arkansas BOR. This data may not be complete. We recommend contacting the local school district to confirm school assignments for this home.
Similar homes
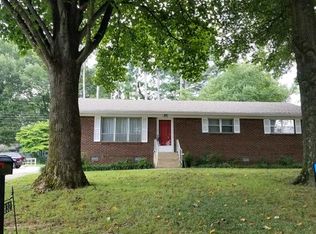
- $280,0003 bd2 ba1.7k sqft2812 Glenwood Cv, Jonesboro, AR 72401For Sale

 MLS ID #26038557, Caleb Moss, Coldwell Banker Village Communities. CARMLS
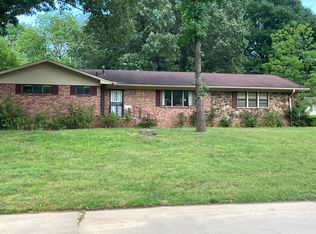
 - $349,9004 bd3 ba2.3k sqft2711 Wood St, Jonesboro, AR 72401For Sale
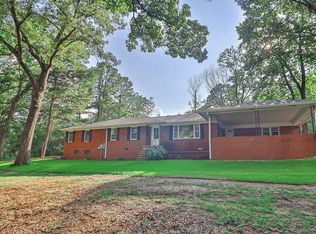 MLS ID #26041127, Kevin W Kercheval, Coldwell Banker Village Communities. CARMLS
 - $214,9003 bd2 ba2.2k sqft(Undisclosed Address), Jonesboro, AR 72401For Sale
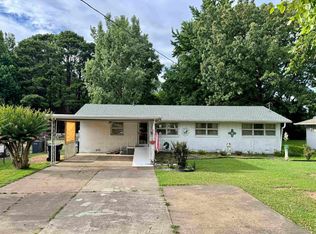 MLS ID #26016108, Christopher M Hughes, Westbrook & Reeves Real Estate, LLC. CARMLS
 - $199,9004 bd2 ba1.9k sqft1705 Colonial Rd, Jonesboro, AR 72401For Sale
 MLS ID #26040259, Crystal L Kurylo, Century 21 Portfolio. CARMLS
 - $299,0004 bd2 ba2.2k sqft311 W Elm Ave, Jonesboro, AR 72401For SaleMLS ID #26018261, Remington Hendrix-Brown, Keller Williams Realty NEA. CARMLS
- $269,5003 bd2 ba2.1k sqft2802 Nestle Way, Jonesboro, AR 72401For SaleMLS ID #26035289, Mark Morgan, Halsey Real Estate. CARMLS
- $249,9003 bd2 ba1.7k sqft1914 Cherrywood Dr, Jonesboro, AR 72404For SaleMLS ID #26029698, Meredith C Edwards, Coldwell Banker Village Communities. CARMLS
- $249,9003 bd2 ba1.6k sqft2607 Greenbriar Dr, Jonesboro, AR 72401For SaleMLS ID #26030464, Angie Mills, Century 21 Portfolio. CARMLS
- $239,9004 bd3 ba2.9k sqft623 W Oak Ave, Jonesboro, AR 72401For SaleMLS ID #26015252, Rick Wyatt, Coldwell Banker Village Communities. CARMLS
- $254,9003 bd2 ba1.4k sqft638 County Road 346, Jonesboro, AR 72401For SaleMLS ID #26038319, Janet C Janski, Century 21 Portfolio-Bold. CARMLS
- $269,9004 bd2 ba2.4k sqft1804 Deerwood Dr, Jonesboro, AR 72404For SaleMLS ID #26038091, Nathan Lipsky, Halsey Real Estate. CARMLS
- $275,0004 bd2 ba2k sqft1920 Alex Dr, Jonesboro, AR 72401For SaleMLS ID #26013221, Brandon J Gillis, Johnson Real Estate Group. CARMLS
- $229,8003 bd2 ba2.4k sqft1601 Dupwe Dr, Jonesboro, AR 72401For SaleMLS ID #26027110, Leah Pillow, IMAGE Realty. CARMLS
- $219,0004 bd2 ba1.7k sqft722 Locust Dr, Jonesboro, AR 72401For SaleMLS ID #26034265, Chrystle Mommsen, Coldwell Banker Village Communities. CARMLS
- $245,0003 bd2 ba1.4k sqft1720 Ridge Oak Ln, Jonesboro, AR 72404For SaleMLS ID #26032554, Angie Mills, Century 21 Portfolio. CARMLS
- $190,0003 bd4 ba1.9k sqft903 Heritage Cv, Jonesboro, AR 72401For SaleMLS ID #26014200, Colby Parker, Keller Williams Realty. CARMLS
- $159,9003 bd2 ba1.5k sqft513 W Thomas Ave, Jonesboro, AR 72401For SaleMLS ID #26036872, Christiana S McFarland, Compass Rose Realty. CARMLS
