Discover a home that delivers comfort and character at every turn. This beautiful home features a classic exterior, mature shade trees, and inviting impression that sets the tone the moment you arrive. Inside, the warmth continues with a stunning living room anchored by a stone fireplace, custom built ins, and rich wood flooring the perfect backdrop for everyday living or cozy evenings at home. This home features two living spaces with a dining room. The kitchen is a bright, modern standout with white cabinetry, granite countertops, stainless steel appliances, and abundant natural light pouring in from the surrounding windows. Whether you're cooking, entertaining, or enjoying morning coffee, this space blends style and functionality effortlessly. Step outside and fall in love with the backyard retreat complete with a serene stone waterfall feature, vibrant landscaping, and a play area that makes this home ideal for both relaxation and family fun. It's a private outdoor escape designed to be enjoyed year round. With its thoughtful layout, corner lot, side load 2 car garage, inviting spaces, and picture perfect outdoor setting.
Active
Price cut: $5.2K (9/11)
$229,800
1601 Dupwe Dr, Jonesboro, AR 72401
3beds
2,436sqft
Single Family Residence
Built in 1976
-- sqft lot
$226,000 Zestimate®
$94/sqft
$-- HOA
What's special
Picture perfect outdoor settingVibrant landscapingTwo living spacesClassic exteriorCorner lotPlay areaDining room
- 106 days
- 340
- 25
Zillow last checked:
Listing updated:
Listed by:
Leah Pillow 870-530-3299,
IMAGE Realty 870-236-2121
Source: CARMLS,MLS#: 26027110
Facts & features
Interior
Bedrooms & bathrooms
- Bedrooms: 3
- Bathrooms: 2
- Full bathrooms: 2
Dining room
- Features: Separate Dining Room
Appliances
- Included: Built-In Range, Double Oven, Microwave, Dishwasher, Gas Water Heater
- Laundry: Laundry Room
Features
- Ceiling Fan(s), 3 Bedrooms Upper Level
- Flooring: Carpet, Tile, Laminate
- Basement: None
- Has fireplace: Yes
- Fireplace features: Woodburning-Site-Built
Interior area
- Total structure area: 2,436
- Total interior livable area: 2,436 sqft
Property
Parking
- Total spaces: 2
- Parking features: Garage, Two Car, Garage Door Opener
- Has garage: Yes
Features
- Levels: Two,Multi/Split
- Patio & porch: Patio, Porch
- Fencing: Full,Wrought Iron
Lot
- Dimensions: 120 x 114 x 120 x 103
- Features: Corner Lot, Extra Landscaping, Subdivided
Details
- Parcel number: 0114323405200
Construction
Type & style
- Home type: SingleFamily
- Architectural style: Traditional
- Property subtype: Single Family Residence
Materials
- Brick
- Foundation: Pillar/Post/Pier
- Roof: 3 Tab Shingles
Condition
- New construction: No
- Year built: 1976
Utilities & green energy
- Electric: Elec-Municipal (+Entergy)
- Sewer: Public Sewer
- Water: Public
Community & HOA
Community
- Subdivision: BRIARWOOD 6TH ADD
HOA
- Has HOA: No
Location
- Region: Jonesboro
Financial & listing details
- Price per square foot: $94/sqft
- Tax assessed value: $189,755
- Annual tax amount: $964
- Date on market: 7/6/2026
- Road surface type: Paved
Estimated market value
$226,000
$215,000 - $237,000
$1,923/mo
Price history
| Date | Event | Price |
|---|---|---|
| 9/11/2026 | Price change | $229,800-2.2%$94/sqft |
Source:  CARMLS #26027110 Report a problem CARMLS #26027110 Report a problem | ||
| 7/2/2026 | Listed for sale | $235,000+4.4%$96/sqft |
Source: Northeast Arkansas BOR #10130798 Report a problem | ||
| 5/20/2022 | Sold | $225,000+2.3%$92/sqft |
Source: CARMLS #22017430 Report a problem | ||
| 3/30/2022 | Listed for sale | $220,000$90/sqft |
Source: Northeast Arkansas BOR #10098574 Report a problem | ||
Public tax history
| Year | Property taxes | Tax assessment |
|---|---|---|
| 2025 | $964 -9.4% | $37,951 |
| 2024 | $1,064 -6.6% | $37,951 |
| 2023 | $1,139 +131.1% | $37,951 +80.2% |
| 2022 | $493 -4.1% | $21,060 |
| 2021 | $514 | $21,060 -24.8% |
| 2020 | $514 | $27,990 |
| 2019 | $514 -4.6% | $27,990 |
| 2018 | $539 | $27,990 |
| 2017 | $539 | $27,990 +33.3% |
| 2016 | $539 +0.5% | $21,000 |
| 2015 | $536 | $21,000 |
| 2014 | $536 -39.5% | $21,000 |
| 2013 | $886 | $21,000 -20.7% |
| 2012 | -- | $26,470 +5.4% |
| 2011 | -- | $25,110 |
| 2010 | -- | $25,110 +5.8% |
| 2009 | -- | $23,740 |
| 2008 | -- | $23,740 |
| 2007 | -- | $23,740 +13% |
| 2006 | -- | $21,000 |
| 2005 | -- | $21,000 |
| 2004 | -- | $21,000 +0.2% |
| 2003 | -- | $20,960 +11.3% |
| 2002 | -- | $18,835 +12.7% |
| 2001 | -- | $16,715 |
Find assessor info on the county website
Monthly payment
Est. payment
Payment breakdown
Explore the cost of this home by adjusting the details. Changes won't be saved.Climate risks
Neighborhood: Brookhaven
Nearby schools
Schools provided by the listing agent
- Elementary: Jonesboro
- Middle: Jonesboro
- High: Jonesboro
Source: CARMLS. This data may not be complete. We recommend contacting the local school district to confirm school assignments for this home.
Similar homes
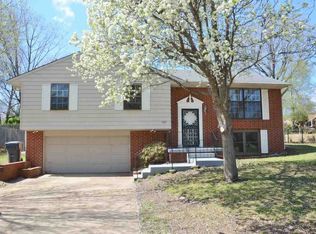
- $223,0003 bd3 ba1.5k sqft1610 Tanglewood Dr, Jonesboro, AR 72401For Sale

 MLS ID #26035327, Lexi Hester, Century 21 Portfolio-Bold. CARMLS
 - $208,5003 bd2 ba2.2k sqft(Undisclosed Address), Jonesboro, AR 72401For Sale
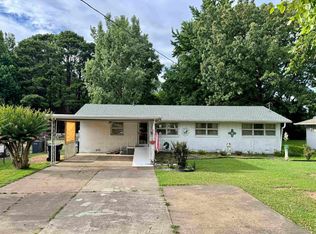 MLS ID #26016108, Christopher M Hughes, Westbrook & Reeves Real Estate, LLC. CARMLS
 - $199,9004 bd2 ba2.1k sqft601 W Stroud St, Jonesboro, AR 72401For Sale
 MLS ID #26024960, Andrea J Andrews, Compass Rose Realty. CARMLS
 - $269,0003 bd2 ba1.9k sqft1828 Crestview St, Jonesboro, AR 72401For Sale
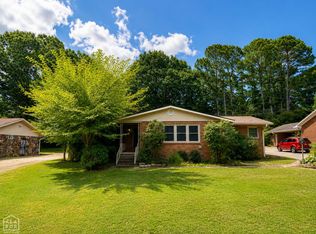 MLS ID #10131293, Lindsay Ivy, Century 21 Portfolio. Northeast Arkansas BOR
 - $204,9004 bd3 ba1.5k sqft1714 Wembleton Dr, Jonesboro, AR 72401For SaleMLS ID #26014618, Kevin W Kercheval, Coldwell Banker Village Communities. CARMLS
- $254,9003 bd2 ba1.4k sqft638 County Road 346, Jonesboro, AR 72401For SaleMLS ID #26038319, Janet C Janski, Century 21 Portfolio-Bold. CARMLS
- $249,9004 bd4 ba2.1k sqft1505 Country Manor Ln, Jonesboro, AR 72404For SaleMLS ID #26042117, Remington Hendrix-Brown, Keller Williams Realty NEA. CARMLS
- $190,0003 bd4 ba1.9k sqft903 Heritage Cv, Jonesboro, AR 72401For SaleMLS ID #26014200, Colby Parker, Keller Williams Realty. CARMLS
- $249,9003 bd2 ba1.6k sqft2607 Greenbriar Dr, Jonesboro, AR 72401For SaleMLS ID #26030464, Angie Mills, Century 21 Portfolio. CARMLS
- $229,9003 bd2 ba1.6k sqft4816 Ocean Dr, Jonesboro, AR 72405For SaleMLS ID #26041883, Nathan Lipsky, Halsey Real Estate. CARMLS
- $280,0003 bd2 ba1.7k sqft2812 Glenwood Cv, Jonesboro, AR 72401For SaleMLS ID #26038557, Caleb Moss, Coldwell Banker Village Communities. CARMLS
- $299,0004 bd2 ba2.2k sqft311 W Elm Ave, Jonesboro, AR 72401For SaleMLS ID #26018261, Remington Hendrix-Brown, Keller Williams Realty NEA. CARMLS
- $299,9003 bd3 ba2.8k sqft717 Melton Dr, Jonesboro, AR 72401For SaleMLS ID #26036151, Andrea J Andrews, Compass Rose Realty. CARMLS
- $225,0003 bd2 ba1.9k sqft102 Lenford Dr, Bono, AR 72416For SaleMLS ID #26041534, Jameson W McFadden, Coldwell Banker Village Communities. CARMLS
