Move-in ready and beautifully updated, this 4-bedroom, 3-bath split-level home in Scenic Hills offers space, style, and convenience in Jonesboro. Remodeled in 2024, this all-electric home features a brick and vinyl exterior, dimensional shingles, central heat and air, and tasteful updates throughout. The main level includes 3 bedrooms and 2 baths, while the lower level offers an additional bedroom and full bath, giving flexibility for guests, a home office, or separate living space. The living room features a fireplace, and the kitchen has been updated with newer cabinets and countertops. Outside, you will find beautiful shade trees, a circle drive, additional rear parking, a private fenced backyard, and a deck for outdoor enjoyment. Served by Jonesboro City Utilities and conveniently located near Annie Camp Junior High, this home is priced at $209,900.
Active
$209,900
1714 Wembleton Dr, Jonesboro, AR 72401
4beds
1,508sqft
:
Get pre-qualified$1,338/mo
Single Family Residence
Built in 1983
7,405 Square Feet Lot
$-- Zestimate®
$139/sqft
$-- HOA
What's special
Brick and vinyl exteriorDeck for outdoor enjoymentBeautiful shade treesCircle driveCentral heat and airAdditional rear parkingDimensional shingles
- 104 days |
- 387 |
- 27 |
Zillow last checked:
Listing updated:
Listed by:
Kevin W Kercheval 870-926-3225,
Coldwell Banker Village Communities 870-935-7800
Source: CARMLS,MLS#: 26014618
Facts & features
Interior
Bedrooms & bathrooms
- Bedrooms: 4
- Bathrooms: 3
- Full bathrooms: 3
Dining room
- Features: Kitchen/Dining Combo
Heating
- Electric
Cooling
- Electric
Appliances
- Included: Microwave, Electric Range, Dishwasher, Refrigerator, Electric Water Heater
- Laundry: Laundry Room
Features
- Ceiling Fan(s)
- Flooring: Vinyl
- Has fireplace: Yes
- Fireplace features: Other
Interior area
- Total structure area: 1,508
- Total interior livable area: 1,508 sqft
Property
Parking
- Total spaces: 2
- Parking features: Garage, Two Car, Garage Door Opener
- Has garage: Yes
Features
- Levels: Multi/Split
- Patio & porch: Deck
- Fencing: Wood
Lot
- Size: 7,405 Square Feet
- Dimensions: 75 x 100
- Features: Corner Lot
Details
- Parcel number: 0114324233000
Construction
Type & style
- Home type: SingleFamily
- Architectural style: Traditional
- Property subtype: Single Family Residence
Materials
- Brick, Metal/Vinyl Siding
- Foundation: Other
- Roof: Shingle
Condition
- New construction: No
- Year built: 1983
Utilities & green energy
- Sewer: Public Sewer
- Water: Public
Community & HOA
Community
- Subdivision: Scenic Hills 4th
HOA
- Has HOA: No
Location
- Region: Jonesboro
Financial & listing details
- Price per square foot: $139/sqft
- Tax assessed value: $111,360
- Annual tax amount: $917
- Date on market: 4/14/2026
- Listing terms: VA Loan,FHA,Conventional,Cash
- Road surface type: Paved
Estimated market value
Not available
Estimated sales range
Not available
Not available
Price history
| Date | Event | Price |
|---|---|---|
| 4/13/2026 | Listed for sale | $209,900+10.5%$139/sqft |
Source: Northeast Arkansas BOR #10128962 Report a problem | ||
| 2/22/2024 | Sold | $190,000-5%$126/sqft |
Source: Northeast Arkansas BOR #10112091 Report a problem | ||
| 1/25/2024 | Pending sale | $199,900$133/sqft |
Source: Northeast Arkansas BOR #10112091 Report a problem | ||
| 1/7/2024 | Listed for sale | $199,900+99.9%$133/sqft |
Source: Northeast Arkansas BOR #10112091 Report a problem | ||
| 11/14/2023 | Sold | $100,000-29.5%$66/sqft |
Source: Public Record Report a problem | ||
| 10/9/2021 | Listing removed | -- |
Source: Zillow Rental Manager Report a problem | ||
| 10/1/2021 | Listed for rent | $1,350+8%$1/sqft |
Source: Zillow Rental Manager Report a problem | ||
| 3/24/2021 | Listing removed | -- |
Source: Owner Report a problem | ||
| 7/23/2020 | Listing removed | $141,900$94/sqft |
Source: Owner Report a problem | ||
| 7/6/2020 | Listed for sale | $141,900+49.5%$94/sqft |
Source: Owner Report a problem | ||
| 9/2/2018 | Listing removed | $1,250$1/sqft |
Source: Owner Report a problem | ||
| 8/1/2018 | Listed for rent | $1,250+13.6%$1/sqft |
Source: Owner Report a problem | ||
| 7/6/2013 | Listing removed | $1,100$1/sqft |
Source: Whitley & Associates, Inc. Report a problem | ||
| 4/2/2013 | Listed for rent | $1,100$1/sqft |
Source: Whitley & Associates, Inc. Report a problem | ||
| 3/22/2013 | Listing removed | $94,900$63/sqft |
Source: Crye-Leike #10050215 Report a problem | ||
| 3/3/2013 | Listed for sale | $94,900+89.8%$63/sqft |
Source: Crye-Leike #10050215 Report a problem | ||
| 2/26/2008 | Sold | $50,000$33/sqft |
Source: Public Record Report a problem | ||
Public tax history
| Year | Property taxes | Tax assessment |
|---|---|---|
| 2025 | $318 -23.9% | $22,272 |
| 2024 | $418 -48.3% | $22,272 +13.7% |
| 2023 | $807 +8.8% | $19,587 +8.8% |
| 2022 | $741 +10.6% | $17,997 +13.3% |
| 2021 | $670 | $15,880 |
| 2020 | $670 | $15,880 |
| 2019 | $670 | $15,880 |
| 2018 | $670 +0.5% | $15,880 |
| 2017 | $667 | $15,880 +10.6% |
| 2016 | $667 +10% | $14,360 |
| 2015 | $606 | $14,360 |
| 2014 | $606 +0% | $14,360 |
| 2013 | $606 | $14,360 |
| 2012 | -- | $14,360 -1% |
| 2011 | -- | $14,500 |
| 2010 | -- | $14,500 -11.1% |
| 2009 | -- | $16,310 |
| 2008 | -- | $16,310 |
| 2007 | -- | $16,310 +14.9% |
| 2006 | -- | $14,190 |
| 2005 | -- | $14,190 |
| 2004 | -- | $14,190 -3.3% |
| 2003 | -- | $14,680 +6.5% |
| 2002 | -- | $13,790 +7% |
| 2001 | -- | $12,890 |
Find assessor info on the county website
Monthly payment
Est. payment
Payment breakdown
Explore the cost of this home by adjusting the details. Changes won't be saved.Climate risks
Neighborhood: Scenic Hills
Nearby schools
GreatSchools rating
- 4/10Leadership Magnet SchoolGrades: 1-6Distance: 0.7 mi
- 5/10Annie Camp Jr. High SchoolGrades: 7-9Distance: 0.1 mi
- 3/10The Academies at Jonesboro High SchoolGrades: 7,9-12Distance: 1 mi
Schools provided by the listing agent
- Elementary: Jonesboro
- Middle: Middle: Jonesboro, Junior High: Annie Camp
- High: Jonesboro
Source: CARMLS. This data may not be complete. We recommend contacting the local school district to confirm school assignments for this home.
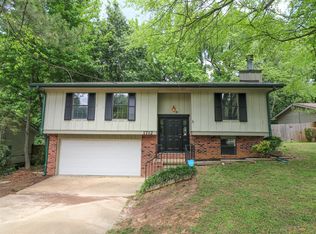
- $165,0004 bd3 ba1.5k sqft1712 Wembleton Dr, Jonesboro, AR 72401Sold
- $133,900-- bd1 ba1.2k sqft1020 Freeman St, Jonesboro, AR 72401Off Market
- $150,000-- bd2 ba1.3k sqft1710 Wembleton Dr, Jonesboro, AR 72401Off Market
- $209,0004 bd3 ba1.7k sqft1715 Wembleton Dr, Jonesboro, AR 72401Off Market
- $160,0003 bd2 ba1.7k sqft1713 Wembleton Dr, Jonesboro, AR 72401Sold
- $170,800-- bd2 ba1.8k sqft1027 Freeman St, Jonesboro, AR 72401Off Market
- $90,0003 bd2 ba1.2k sqft1018 Freeman St, Jonesboro, AR 72401Sold
- $240,0004 bd3 ba3k sqft1717 Heather Ridge Dr, Jonesboro, AR 72401Off Market
A local agent can set up tours, give advice and negotiate with sellers.
A local lender can help you make sure your offer is ready when you are.
Similar homes
- $209,9004 bd2 ba1.7k sqft2001 Broadmoor Dr, Jonesboro, AR 72401For Sale
 MLS ID #10130102, Janie Hay, Select Properties. Northeast Arkansas BOR
 - $223,0004 bd2 ba1.9k sqft1610 Tanglewood Dr, Jonesboro, AR 72401For Sale
 MLS ID #10130227, Garrett Barnes, Garrett Barnes Realty. Northeast Arkansas BOR
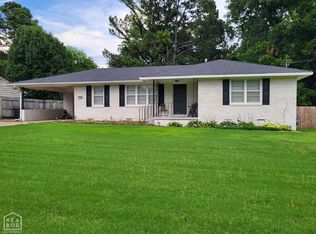
 - $200,0003 bd2 ba1.8k sqft1136 Walnut St, Jonesboro, AR 72401For Sale
 MLS ID #10126795, Steve Collar, Halsey Real Estate. Northeast Arkansas BOR
 - $224,9004 bd2 ba2.1k sqft601 W Stroud St, Jonesboro, AR 72401For Sale

 MLS ID #26024960, Andrea J Andrews, Compass Rose Realty. CARMLS
 - $220,0003 bd2 ba1.2k sqft539 County Road 338, Jonesboro, AR 72401For SaleMLS ID #26026728, MacKenzie B Orrick, Ferguson Realty Group. CARMLS
- $190,0003 bd4 ba1.9k sqft903 Heritage Cv, Jonesboro, AR 72401For SaleMLS ID #26014200, Colby Parker, Keller Williams Realty. CARMLS
- $199,9003 bd2 ba1.5k sqft1130 Vine St, Jonesboro, AR 72401For SaleMLS ID #10128766, Austin Jackson, Century 21 Portfolio. Northeast Arkansas BOR
- $185,0003 bd2 ba1.2k sqft1804 Rich Rd, Jonesboro, AR 72401For SaleMLS ID #26024398, Crystal L Kurylo, Century 21 Portfolio. CARMLS
- $184,0003 bd2 ba1.3k sqft507 Elm Ave, Jonesboro, AR 72401For SaleMLS ID #10130173, Michael Propst, Arkansas Elite Realty. Northeast Arkansas BOR
- $209,9004 bd2 ba1.8k sqft4505 Prospect Rd, Jonesboro, AR 72405For SaleMLS ID #26023556, JC Cox, Dustin White Realty. CARMLS
- $165,0003 bd2 ba2k sqft1237 Vine St, Jonesboro, AR 72401For SaleMLS ID #26015042, Stephanie McDaniel, Century 21 Portfolio. CARMLS
- $249,9003 bd2 ba1.7k sqft1914 Cherrywood Dr, Jonesboro, AR 72404For SaleMLS ID #26029698, Meredith C Edwards, Coldwell Banker Village Communities. CARMLS
- $245,0003 bd2 ba1.7k sqft1500 Linden Ave, Jonesboro, AR 72401For SaleMLS ID #10129502, Mallary K. Davis, Century 21 Portfolio. Northeast Arkansas BOR
- $149,9003 bd2 ba1.3k sqft644 W Matthews Ave, Jonesboro, AR 72401For SaleMLS ID #26019836, Tifaney L Ferguson, Ferguson Realty Group. CARMLS
- $209,9003 bd2 ba1.3k sqft4104 Jessica Ln, Jonesboro, AR 72405For SaleMLS ID #26028859, Janie Hay, Select Properties. CARMLS
- $235,0003 bd2 ba1.7k sqft2104 Indian Trails St, Jonesboro, AR 72401For SaleMLS ID #26024972, George A Kaloghirou, Coldwell Banker Village Communities. CARMLS
- $230,0003 bd2 ba1.5k sqft5503 Southwest Dr, Jonesboro, AR 72404For SaleMLS ID #10129780, Amber Warren, Westbrook & Reeves Real Estate. Northeast Arkansas BOR
- $206,0003 bd2 ba1.5k sqft1008 Mays Rd, Jonesboro, AR 72401For SaleMLS ID #26012472, Miranda G Mancilla, Compass Rose Realty. CARMLS
- $219,9003 bd2 ba1.5k sqft4104 Tealwood Dr, Jonesboro, AR 72405For SaleMLS ID #10130961, Kinley Gatewood, Halsey Real Estate. Northeast Arkansas BOR
- $220,0004 bd2 ba1.8k sqft4705 Sams Pl, Jonesboro, AR 72404For SaleMLS ID #10130509, Beth Crockett, Mark Morris Realty. Northeast Arkansas BOR
