In the heart of Jonesboro, 1775 sq ft 3 bedroom 2 full bath family home. Literally just minutes to schools, restaurants, shopping, grocery stores, multiple medical offices, banks, churches, St Bernard's Hospital and Arkansas State University. The kitchen has granite counter tops, brand new refrigerator and dishwasher and all appliances will convey. Breakfast area , formal dining, open living area with vaulted ceilings, new gas logs in fireplace and hardwood floors. The sunroom is located off of the kitchen and the breezeway has been turned into the screened in porch for outdoor enjoyment. The master suite has its own private bathroom, step in shower and walk in closet. Large fenced in back yard with storage building and play house/storage. Spacious 2 car garage with 2 doors and additional storage. Call for appointment to schedule a private showing.
Active
Price cut: $10K (9/15)
$225,000
2104 Indian Trails St, Jonesboro, AR 72401
3beds
1,775sqft
Single Family Residence
Built in ----
-- sqft lot
$-- Zestimate®
$127/sqft
$-- HOA
What's special
Walk in closetAll appliances will conveyHardwood floorsStep in showerFormal diningBreakfast area
- 119 days
- 337
- 31
Zillow last checked:
Listing updated:
Listed by:
George A Kaloghirou 870-897-4771,
Coldwell Banker Village Communities 870-935-7800
Source: CARMLS,MLS#: 26024972
Facts & features
Interior
Bedrooms & bathrooms
- Bedrooms: 3
- Bathrooms: 2
- Full bathrooms: 2
Rooms
- Room types: Sun Room
Dining room
- Features: Separate Dining Room
Heating
- Natural Gas
Cooling
- Electric
Appliances
- Included: Gas Range, Dishwasher, Washer, Dryer, Gas Water Heater
Features
- Ceiling Fan(s), Vaulted Ceiling(s), Primary Bedroom/Main Lv, 3 Bedrooms Same Level
- Flooring: Wood
- Has fireplace: Yes
- Fireplace features: Gas Logs Present
Interior area
- Total structure area: 1,775
- Total interior livable area: 1,775 sqft
Property
Parking
- Total spaces: 2
- Parking features: Garage, Two Car, Garage Door Opener
- Has garage: Yes
Features
- Levels: One
- Stories: 1
- Patio & porch: Screened, Porch
- Exterior features: Storm Cellar
- Fencing: Chain Link,Wood
Lot
- Features: Extra Landscaping
Details
- Parcel number: 0114430107100
- Zoning: R-1
Construction
Type & style
- Home type: SingleFamily
- Architectural style: Traditional
- Property subtype: Single Family Residence
Materials
- Brick
- Foundation: Other
- Roof: Shingle
Condition
- New construction: No
Utilities & green energy
- Gas: Gas-Natural
- Sewer: Public Sewer
- Water: Public
- Utilities for property: Natural Gas Connected
Community & HOA
Community
- Security: Smoke Detector(s)
- Subdivision: Not In List
HOA
- Has HOA: No
Location
- Region: Jonesboro
Financial & listing details
- Price per square foot: $127/sqft
- Tax assessed value: $171,840
- Annual tax amount: $816
- Date on market: 6/20/2026
- Listing terms: Cash
- Road surface type: Paved
Estimated market value
Not available
Estimated sales range
Not available
Not available
Price history
| Date | Event | Price |
|---|---|---|
| 9/15/2026 | Price change | $225,000-4.3%$127/sqft |
Source: Northeast Arkansas BOR #10130065 Report a problem | ||
| 7/13/2026 | Listed for sale | $235,000$132/sqft |
Source: Northeast Arkansas BOR #10130065 Report a problem | ||
| 6/29/2026 | Contingent | $235,000$132/sqft |
Source:  CARMLS #26024972 Report a problem CARMLS #26024972 Report a problem | ||
| 6/29/2026 | Pending sale | $235,000$132/sqft |
Source: Northeast Arkansas BOR #10130065 Report a problem | ||
| 6/19/2026 | Listed for sale | $235,000+14.7%$132/sqft |
Source: Northeast Arkansas BOR #10130065 Report a problem | ||
| 11/20/2025 | Sold | $204,900$115/sqft |
Source: CARMLS #25041236 Report a problem | ||
| 10/22/2025 | Contingent | $204,900$115/sqft |
Source: CARMLS #25041236 Report a problem | ||
| 10/22/2025 | Pending sale | $204,900$115/sqft |
Source: Northeast Arkansas BOR #10125366 Report a problem | ||
| 10/20/2025 | Price change | $204,900-4.7%$115/sqft |
Source: CARMLS #25041236 Report a problem | ||
| 10/14/2025 | Listed for sale | $214,900+19.4%$121/sqft |
Source: CARMLS #25041236 Report a problem | ||
| 8/8/2023 | Sold | $180,000+5.9%$101/sqft |
Source: Northeast Arkansas BOR #10107111 Report a problem | ||
| 7/22/2023 | Pending sale | $169,900$96/sqft |
Source: Northeast Arkansas BOR #10107111 Report a problem | ||
| 7/19/2023 | Listed for sale | $169,900+37%$96/sqft |
Source: Northeast Arkansas BOR #10107111 Report a problem | ||
| 8/6/2019 | Sold | $124,000-6.1%$70/sqft |
Source: Public Record Report a problem | ||
| 6/17/2019 | Pending sale | $132,000$74/sqft |
Source: BURCH & CO #10081128 Report a problem | ||
| 6/12/2019 | Listed for sale | $132,000$74/sqft |
Source: BURCH & CO #10081128 Report a problem | ||
Public tax history
| Year | Property taxes | Tax assessment |
|---|---|---|
| 2025 | $816 -10.9% | $34,368 |
| 2024 | $916 -0.1% | $34,368 +1.2% |
| 2023 | $916 -28.6% | $33,970 +9.1% |
| 2022 | $1,283 +7.4% | $31,140 +10% |
| 2021 | $1,195 | $28,310 |
| 2020 | $1,195 +136.6% | $28,310 |
| 2019 | $505 -4.7% | $28,310 |
| 2018 | $530 | $28,310 |
| 2017 | $530 | $28,310 +37.8% |
| 2016 | $530 +2.4% | $20,550 |
| 2015 | $517 | $20,550 |
| 2014 | $517 -40.4% | $20,550 |
| 2013 | $867 | $20,550 -20.9% |
| 2012 | -- | $25,990 +0.8% |
| 2011 | -- | $25,780 |
| 2010 | -- | $25,780 +13% |
| 2009 | -- | $22,820 |
| 2008 | -- | $22,820 |
| 2007 | -- | $22,820 +11% |
| 2006 | -- | $20,550 |
| 2005 | -- | $20,550 |
| 2004 | -- | $20,550 -3.3% |
| 2003 | -- | $21,250 +14.5% |
| 2002 | -- | $18,565 +16.9% |
| 2001 | -- | $15,885 |
Find assessor info on the county website
Monthly payment
Est. payment
Payment breakdown
Explore the cost of this home by adjusting the details. Changes won't be saved.Climate risks
Neighborhood: Indian Trails
Nearby schools
Schools provided by the listing agent
- Elementary: Jonesboro
- Middle: Middle: Jonesboro, Junior High: Macarthur
- High: Jonesboro
Source: CARMLS. This data may not be complete. We recommend contacting the local school district to confirm school assignments for this home.
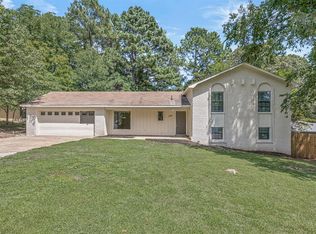
Similar homes
- $219,9003 bd2 ba1.6k sqft2109 Indian Trails St, Jonesboro, AR 72401For Sale
 MLS ID #10132083, Nile Thrasher, Halsey Real Estate. Northeast Arkansas BOR
 - $259,0003 bd2 ba1.9k sqft1111 Medallion Dr, Jonesboro, AR 72404For Sale

 MLS ID #26040493, Steven Gabbie, Halsey Real Estate. CARMLS
 - $199,9004 bd2 ba1.9k sqft1705 Colonial Rd, Jonesboro, AR 72401For Sale
 MLS ID #26040259, Crystal L Kurylo, Century 21 Portfolio. CARMLS
 - $209,9993 bd2 ba1.9k sqft2107 Rosemond Ave, Jonesboro, AR 72401For Sale
 MLS ID #26031453, Ethan Hurd, Compass Rose Realty. CARMLS
 - $219,0004 bd2 ba1.7k sqft722 Locust Dr, Jonesboro, AR 72401For SaleMLS ID #26034265, Chrystle Mommsen, Coldwell Banker Village Communities. CARMLS
- $260,0003 bd2 ba2k sqft2917 Bermuda Dr, Jonesboro, AR 72401For SaleMLS ID #26040815, Norman Leonard, Coldwell Banker Village Communities. CARMLS
- $225,0003 bd2 ba1.3k sqft1594 County Road 780, Jonesboro, AR 72401For SaleMLS ID #26034871, Mark Jarrett, ABC Realty. CARMLS
- $280,0003 bd2 ba1.7k sqft2812 Glenwood Cv, Jonesboro, AR 72401For SaleMLS ID #26038557, Caleb Moss, Coldwell Banker Village Communities. CARMLS
- $190,0004 bd3 ba1.7k sqft1107 Rainwood Dr, Jonesboro, AR 72401For SaleMLS ID #26036186, Dennis Burks, Crye-Leike Realtors Jonesboro. CARMLS
- $240,0004 bd3 ba1.4k sqft3717 Oak Leaf Cir, Jonesboro, AR 72404For SaleMLS ID #26035789, Steve Collar, Halsey Real Estate. CARMLS
- $249,9003 bd2 ba1.7k sqft1914 Cherrywood Dr, Jonesboro, AR 72404For SaleMLS ID #26029698, Meredith C Edwards, Coldwell Banker Village Communities. CARMLS
- $224,9003 bd2 ba1.5k sqft4610 Bedrock Dr, Jonesboro, AR 72404For SaleMLS ID #26039757, Wade Gay, Arkansas Elite Realty. CARMLS
- $204,9004 bd3 ba1.5k sqft1714 Wembleton Dr, Jonesboro, AR 72401For SaleMLS ID #26014618, Kevin W Kercheval, Coldwell Banker Village Communities. CARMLS
- $179,0002 bd2 ba2.1k sqft1233 Flint St, Jonesboro, AR 72401For SaleMLS ID #26033244, Cole Stevenson, JCS Realty. CARMLS
