Welcome to this beautiful 3 bedroom, 2.5 bath condo offering approx. 2101 sq ft of comfortable living space! Convenient location-just off of Browns Lane! The inviting kitchen features granite countertops, stainless steel appliances and a convenient pass-thru to the dining room-perfect for entertaining family and friends. The spacious living room showcases soaring ceilings and a wood-burning fireplace that serves as a warm and welcoming focal point, with easy access to the private patio. The primary bedroom is conveniently located on the main level and features laminate flooring, generous closet space and a private bath with granite countertops. Upstairs, you will find two generously sized bedrooms, both offering laminate flooring and large closets. The upstairs layout also includes two half baths that connect to the shared tub/shower area, along with a linen closet for additional storage. A loft area provides space for a home office or desk. Outdoor living is just as enjoyable, with a private, fenced-in patio offering a great place to relax or entertain. Residents also have access to a community pool and pool house. To top it all off, this property offers a welcoming community with great neighbors. Come see all this wonderful condo has to offer! *** Note the virtually staged photos to see the full potential of this property!!! Property must be owner occupied/Property to be sold as-is
For sale
Price cut: $1.1K (9/24)
$217,900
2101 Windwood Cv, Jonesboro, AR 72401
3beds
2,101sqft
Condominium
Built in ----
-- sqft lot
$215,000 Zestimate®
$104/sqft
$264/mo HOA
What's special
Private fenced-in patioLarge closetsGenerous closet spaceInviting kitchenSoaring ceilingsWood-burning fireplaceGranite countertops
- 106 days
- 160
- 4
Zillow last checked:
Listing updated:
Listed by:
Karri Marshall 870-930-7082,
Ridge Realty 870-931-1234
Source: Northeast Arkansas BOR,MLS#: 10131467
Facts & features
Interior
Bedrooms & bathrooms
- Bedrooms: 3
- Bathrooms: 3
- Full bathrooms: 2
- 1/2 bathrooms: 1
- Main level bedrooms: 1
Rooms
- Room types: Loft
Primary bedroom
- Description: Laminate Flooring/Nice Closet Space
- Level: Main
Bedroom 2
- Description: Laminate Flooring
- Level: Upper
Bedroom 3
- Description: Laminate Flooring/Large Walk-In Closet
- Level: Upper
Bedroom 4
- Description: None
Dining room
- Description: Laminate Flooring/Breakfast Bar To Kitchen
Kitchen
- Description: White Cabinets/Granite Countertops
Living room
- Description: Laminate Flooring/Vaulted Ceiling
Basement
- Area: 0
Heating
- Central, Electric
Cooling
- Central Air, Electric
Appliances
- Included: Dishwasher, Electric Oven, Range Hood, Refrigerator, Electric Water Heater
- Laundry: Laundry Room, Laundry Area By Back Entry
Features
- Balcony/Loft, Breakfast Bar, Ceiling Fan(s), Vaulted Ceiling(s)
- Flooring: Carpet, Ceramic Tile, Laminate
- Windows: Blinds
- Number of fireplaces: 1
- Fireplace features: One, Wood Burning
Interior area
- Total structure area: 2,101
- Total interior livable area: 2,101 sqft
- Finished area above ground: 2,101
Property
Parking
- Total spaces: 1
- Parking features: Attached
- Attached garage spaces: 1
Features
- Levels: Two
- Patio & porch: Patio
- Pool features: Above Ground, In Ground
- Fencing: Other
Lot
- Features: Common Area(s), Level
Details
- Parcel number: 0114429204700
Construction
Type & style
- Home type: Condo
- Architectural style: Contemporary
- Property subtype: Condominium
Materials
- Stucco, Vinyl Siding
- Foundation: Slab
- Roof: Dimensional Shingle
Condition
- Year built: 0
Utilities & green energy
- Electric: CW&L
- Sewer: City Sewer
- Water: Public
Community & HOA
Community
- Features: Clubhouse
- Subdivision: Windwood
HOA
- Has HOA: Yes
- HOA fee: $264 monthly
Location
- Region: Jonesboro
Financial & listing details
- Price per square foot: $104/sqft
- Tax assessed value: $167,025
- Annual tax amount: $1,397
- Date on market: 8/5/2026
- Listing terms: Cash,In House
Estimated market value
$215,000
$204,000 - $226,000
$1,900/mo
Price history
| Date | Event | Price |
|---|---|---|
| 9/24/2026 | Price change | $217,900-0.5%$104/sqft |
Source: Northeast Arkansas BOR #10131467 Report a problem | ||
| 8/17/2026 | Price change | $219,000-2.7%$104/sqft |
Source: Northeast Arkansas BOR #10131467 Report a problem | ||
| 8/5/2026 | Listed for sale | $225,000+73.1%$107/sqft |
Source: Northeast Arkansas BOR #10131467 Report a problem | ||
| 6/5/2006 | Sold | $130,000$62/sqft |
Source: Public Record Report a problem | ||
Public tax history
| Year | Property taxes | Tax assessment |
|---|---|---|
| 2025 | $443 -18.4% | $25,320 |
| 2024 | $543 -12.1% | $25,320 |
| 2023 | $618 -7.5% | $25,320 |
| 2022 | $668 -3.7% | $25,320 |
| 2021 | $694 | $25,320 -7.6% |
| 2020 | $694 | $27,400 |
| 2019 | $694 -3.5% | $27,400 |
| 2018 | $719 | $27,400 |
| 2017 | $719 | $27,400 +8.2% |
| 2016 | $719 | $25,320 |
| 2015 | $719 -32.8% | $25,320 |
| 2014 | $1,069 | $25,320 |
| 2013 | $1,069 | $25,320 |
| 2012 | -- | $25,320 -1.9% |
| 2011 | -- | $25,810 |
| 2010 | -- | $25,810 +2.8% |
| 2009 | -- | $25,110 |
| 2008 | -- | $25,110 |
| 2007 | -- | $25,110 +10.8% |
| 2006 | -- | $22,670 |
| 2005 | -- | $22,670 |
| 2004 | -- | $22,670 |
Find assessor info on the county website
Monthly payment
Est. payment
Payment breakdown
Explore the cost of this home by adjusting the details. Changes won't be saved.Climate risks
Neighborhood: Indian Trails
Nearby schools
Schools provided by the listing agent
- Elementary: Jonesboro Magnet
- Middle: Macarthur
- High: Jonesboro High School
Source: Northeast Arkansas BOR. This data may not be complete. We recommend contacting the local school district to confirm school assignments for this home.
Similar homes
- $219,0004 bd3 ba2.6k sqft801 E Highland Dr, Jonesboro, AR 72401For Sale
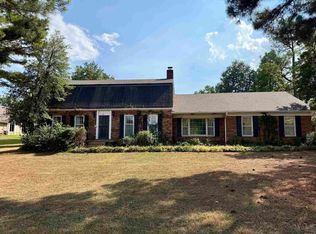
 MLS ID #26036411, Rebecca L Platt, Coldwell Banker Village Communities. CARMLS
- $210,0003 bd2 ba1.6k sqft2109 Indian Trails St, Jonesboro, AR 72401For Sale
 MLS ID #10132083, Nile Thrasher, Halsey Real Estate. Northeast Arkansas BOR
- $209,9993 bd2 ba1.9k sqft2107 Rosemond Ave, Jonesboro, AR 72401For Sale
 MLS ID #26031453, Ethan Hurd, Compass Rose Realty. CARMLS
- $219,0004 bd2 ba1.7k sqft722 Locust Dr, Jonesboro, AR 72401For Sale
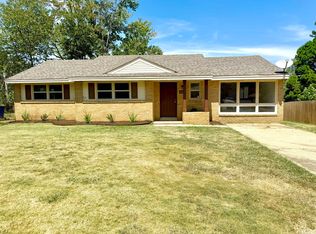 MLS ID #26034265, Chrystle Mommsen, Coldwell Banker Village Communities. CARMLS
- $179,0002 bd2 ba2.1k sqft1233 Flint St, Jonesboro, AR 72401For SaleMLS ID #26033244, Cole Stevenson, JCS Realty. CARMLS
- $225,0003 bd2 ba2k sqft1704 Murray Creek Dr, Jonesboro, AR 72405For SaleMLS ID #26045099, Ashley Kirkwood, Century 21 Parker & Scroggins Realty - Conway. CARMLS
- $199,9004 bd2 ba1.9k sqft1705 Colonial Rd, Jonesboro, AR 72401For SaleMLS ID #26040259, Crystal L Kurylo, Century 21 Portfolio. CARMLS
- $240,0004 bd3 ba1.4k sqft3717 Oak Leaf Cir, Jonesboro, AR 72404For SaleMLS ID #26035789, Steve Collar, Halsey Real Estate. CARMLS
- $209,9003 bd3 ba1.9k sqft1718 Murray Creek Dr, Jonesboro, AR 72405For SaleMLS ID #26045877, Rick McKenzie, Crye-Leike Realtors Jonesboro. CARMLS
- $249,9993 bd2 ba1.9k sqft1111 Medallion Dr, Jonesboro, AR 72404For SaleMLS ID #26040493, Steven Gabbie, Halsey Real Estate. CARMLS
- $190,0004 bd3 ba1.7k sqft1107 Rainwood Dr, Jonesboro, AR 72401For SaleMLS ID #26036186, Dennis Burks, Crye-Leike Realtors Jonesboro. CARMLS
- $224,9005 bd3 ba2.8k sqft307 W Gordon St, Jonesboro, AR 72401For SaleMLS ID #26040794, Macy M Strait, Crye-Leike Realtors Jonesboro. CARMLS
- $280,0003 bd2 ba1.5k sqft836 County Road 751, Jonesboro, AR 72401For SaleMLS ID #26042638, Cynthia D Schweitzer, Coldwell Banker Village Communities. CARMLS
