Completely Remodeled & Move-In Ready! Welcome home to this adorable 4-bedroom, 2-bathroom home in the Jonesboro School District! From top to bottom, this home has been thoughtfully remodeled and is ready for its new owners to simply move in and enjoy. Major updates include new windows, new roof, new HVAC, all-new flooring, fresh interior paint, and new landscaping that adds wonderful curb appeal. The home also features a brand-new, extra-large back deck, creating the perfect space for relaxing, entertaining, grilling, or enjoying time with family and friends. Inside, you'll find a fresh, clean look throughout with plenty of room for everyone. The kitchen includes a refrigerator that remains with the home, adding to the convenience of this move-in-ready property. With four bedrooms and two full bathrooms, there's plenty of space for family, guests, a home office, or whatever your lifestyle requires. If you've been looking for a home where the major updates have already been taken care of, this one deserves a look! Cute, completely remodeled, and ready to call home!
Active
Price cut: $10K (10/9)
$219,000
722 Locust Dr, Jonesboro, AR 72401
4beds
1,754sqft
Single Family Residence
Built in ----
-- sqft lot
$-- Zestimate®
$125/sqft
$-- HOA
What's special
- 51 days
- 187
- 20
Zillow last checked:
Listing updated:
Listed by:
Chrystle Mommsen 870-378-3022,
Coldwell Banker Village Communities 870-935-7800
Source: CARMLS,MLS#: 26034265
Facts & features
Interior
Bedrooms & bathrooms
- Bedrooms: 4
- Bathrooms: 2
- Full bathrooms: 2
Dining room
- Features: Kitchen/Dining Combo
Appliances
- Included: Dishwasher, Disposal, Refrigerator, Electric Water Heater, Tankless Water Heater
- Laundry: Laundry Room
Features
- Ceiling Fan(s), 4 Bedrooms Same Level
- Flooring: Laminate
- Has fireplace: No
- Fireplace features: None
Interior area
- Total structure area: 1,754
- Total interior livable area: 1,754 sqft
Property
Parking
- Parking features: None
Features
- Levels: One
- Stories: 1
- Patio & porch: Patio, Deck
Lot
- Features: Level, Extra Landscaping
Details
- Parcel number: 0114325131800
Construction
Type & style
- Home type: SingleFamily
- Architectural style: Traditional
- Property subtype: Single Family Residence
Materials
- Brick
- Foundation: Slab
- Roof: 3 Tab Shingles
Condition
- New construction: No
Utilities & green energy
- Gas: Gas-Natural
- Sewer: Public Sewer
- Water: Public
- Utilities for property: Natural Gas Connected, Cable Connected
Community & HOA
Community
- Subdivision: Not In List
HOA
- Has HOA: No
Location
- Region: Jonesboro
Financial & listing details
- Price per square foot: $125/sqft
- Tax assessed value: $117,610
- Annual tax amount: $969
- Date on market: 8/21/2026
- Listing terms: FHA,Conventional,Cash
- Road surface type: Paved
Estimated market value
Not available
Estimated sales range
Not available
Not available
Price history
| Date | Event | Price |
|---|---|---|
| 10/9/2026 | Price change | $219,000-4.4%$125/sqft |
Source:  CARMLS #26034265 Report a problem CARMLS #26034265 Report a problem | ||
| 9/10/2026 | Price change | $229,000-4.2%$131/sqft |
Source: Northeast Arkansas BOR #10131854 Report a problem | ||
| 8/21/2026 | Listed for sale | $239,000+112.4%$136/sqft |
Source: Northeast Arkansas BOR #10131854 Report a problem | ||
| 7/31/2025 | Sold | $112,500-19.1%$64/sqft |
Source: CARMLS #25009372 Report a problem | ||
| 7/17/2025 | Pending sale | $139,000$79/sqft |
Source: Northeast Arkansas BOR #10120426 Report a problem | ||
| 7/17/2025 | Contingent | $139,000$79/sqft |
Source: CARMLS #25009372 Report a problem | ||
| 3/10/2025 | Listed for sale | $139,000+32.5%$79/sqft |
Source: Northeast Arkansas BOR #10120426 Report a problem | ||
| 10/12/2018 | Listing removed | $104,900$60/sqft |
Source: ERA Doty Real Estate #10073224 Report a problem | ||
| 6/21/2018 | Price change | $104,900-4.5%$60/sqft |
Source: ERA Doty Real Estate #10073224 Report a problem | ||
| 3/16/2018 | Price change | $109,900-4.4%$63/sqft |
Source: ERA Doty Real Estate #10073224 Report a problem | ||
| 2/5/2018 | Listed for sale | $114,900+40.1%$66/sqft |
Source: ERA Doty Real Estate #10073224 Report a problem | ||
| 12/15/2017 | Sold | $82,000-8.8%$47/sqft |
Source: CARMLS #17031354 Report a problem | ||
| 11/4/2017 | Price change | $89,900-10%$51/sqft |
Source: ERA Doty Real Estate #10071853 Report a problem | ||
| 10/17/2017 | Listed for sale | $99,900$57/sqft |
Source: ERA Doty Real Estate #10071853 Report a problem | ||
Public tax history
| Year | Property taxes | Tax assessment |
|---|---|---|
| 2025 | $969 | $23,522 |
| 2024 | $969 +1% | $23,522 +1% |
| 2023 | $960 +9.1% | $23,300 +9.1% |
| 2022 | $880 +7.4% | $21,360 +10% |
| 2021 | $820 | $19,420 |
| 2020 | $820 | $19,420 |
| 2019 | $820 | $19,420 |
| 2018 | $820 +7.5% | $19,420 |
| 2017 | $762 | $19,420 +18.3% |
| 2016 | $762 +122.2% | $16,420 |
| 2015 | $343 -50.5% | $16,420 |
| 2014 | $693 | $16,420 |
| 2013 | $693 | $16,420 |
| 2012 | -- | $16,420 -1.6% |
| 2011 | -- | $16,690 +7.5% |
| 2010 | -- | $15,520 +4% |
| 2009 | -- | $14,930 |
| 2008 | -- | $14,930 |
| 2007 | -- | $14,930 +6% |
| 2006 | -- | $14,090 |
| 2005 | -- | $14,090 +10.3% |
| 2004 | -- | $12,770 +10% |
| 2003 | -- | $11,610 |
| 2002 | -- | $11,610 |
| 2001 | -- | $11,610 |
Find assessor info on the county website
Monthly payment
Est. payment
Payment breakdown
Explore the cost of this home by adjusting the details. Changes won't be saved.Climate risks
Neighborhood: Wood Street
Nearby schools
Schools provided by the listing agent
- Elementary: Jonesboro
- Middle: Middle: Jonesboro, Junior High: Annie Camp
- High: Jonesboro
Source: CARMLS. This data may not be complete. We recommend contacting the local school district to confirm school assignments for this home.
Similar homes
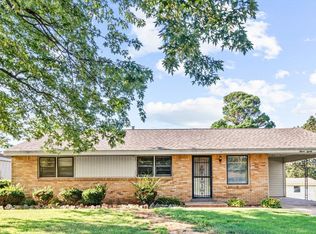
- $199,9004 bd2 ba1.9k sqft1705 Colonial Rd, Jonesboro, AR 72401For Sale

 MLS ID #26040259, Crystal L Kurylo, Century 21 Portfolio. CARMLS
 - $209,9993 bd2 ba1.9k sqft2107 Rosemond Ave, Jonesboro, AR 72401For Sale
 MLS ID #26031453, Ethan Hurd, Compass Rose Realty. CARMLS
 - $214,9003 bd2 ba2.2k sqft(Undisclosed Address), Jonesboro, AR 72401For Sale
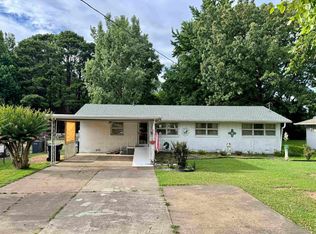 MLS ID #26016108, Christopher M Hughes, Westbrook & Reeves Real Estate, LLC. CARMLS
 - $190,0004 bd3 ba1.7k sqft1107 Rainwood Dr, Jonesboro, AR 72401For Sale
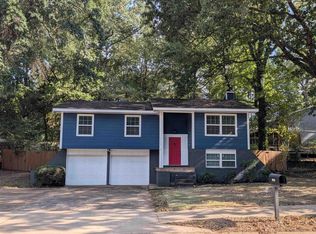 MLS ID #26036186, Dennis Burks, Crye-Leike Realtors Jonesboro. CARMLS
 - $225,0003 bd2 ba1.7k sqft2104 Indian Trails St, Jonesboro, AR 72401For SaleMLS ID #26024972, George A Kaloghirou, Coldwell Banker Village Communities. CARMLS
- $240,0004 bd3 ba1.4k sqft3717 Oak Leaf Cir, Jonesboro, AR 72404For SaleMLS ID #26035789, Steve Collar, Halsey Real Estate. CARMLS
- $204,9004 bd3 ba1.5k sqft1714 Wembleton Dr, Jonesboro, AR 72401For SaleMLS ID #26014618, Kevin W Kercheval, Coldwell Banker Village Communities. CARMLS
- $280,0003 bd2 ba1.7k sqft2812 Glenwood Cv, Jonesboro, AR 72401For SaleMLS ID #26038557, Caleb Moss, Coldwell Banker Village Communities. CARMLS
- $225,0003 bd2 ba1.3k sqft1594 County Road 780, Jonesboro, AR 72401For SaleMLS ID #26034871, Mark Jarrett, ABC Realty. CARMLS
- $224,9003 bd2 ba1.5k sqft4610 Bedrock Dr, Jonesboro, AR 72404For SaleMLS ID #26039757, Wade Gay, Arkansas Elite Realty. CARMLS
- $249,9003 bd2 ba1.7k sqft1914 Cherrywood Dr, Jonesboro, AR 72404For SaleMLS ID #26029698, Meredith C Edwards, Coldwell Banker Village Communities. CARMLS
- $259,0003 bd2 ba1.9k sqft1111 Medallion Dr, Jonesboro, AR 72404For SaleMLS ID #26040493, Steven Gabbie, Halsey Real Estate. CARMLS
- $179,0002 bd2 ba2.1k sqft1233 Flint St, Jonesboro, AR 72401For SaleMLS ID #26033244, Cole Stevenson, JCS Realty. CARMLS
